
Search results for "Era" in Home Design Ideas

 Modern Era Design
Example of a trendy light wood floor and beige floor living room design in Edmonton with white walls and a ribbon fireplace
Find the right local pro for your project

 ERA STONE & TILE
Living room - mid-sized transitional enclosed light wood floor and brown floor living room idea in Los Angeles with white walls, a ribbon fireplace, a stone fireplace and no tv

 Benvenuti and Stein
Work Space/Laundry Room
Norman Sizemore Photography
Example of a large classic l-shaped brown floor and dark wood floor utility room design in Chicago with recessed-panel cabinets, white cabinets, wood countertops, beige walls, a side-by-side washer/dryer and brown countertops
Example of a large classic l-shaped brown floor and dark wood floor utility room design in Chicago with recessed-panel cabinets, white cabinets, wood countertops, beige walls, a side-by-side washer/dryer and brown countertops
 ERA STONE & TILE
round dining table
bla
Example of a large trendy u-shaped light wood floor and brown floor eat-in kitchen design in Los Angeles with a double-bowl sink, flat-panel cabinets, gray cabinets, quartz countertops, white backsplash, stainless steel appliances and an island
Example of a large trendy u-shaped light wood floor and brown floor eat-in kitchen design in Los Angeles with a double-bowl sink, flat-panel cabinets, gray cabinets, quartz countertops, white backsplash, stainless steel appliances and an island

 New Era Siding Inc.
smooth 8 1/4" lap sidng and exterior wood colums, Hardie trims
Large arts and crafts gray two-story concrete fiberboard house exterior photo in Los Angeles with a shed roof and a shingle roof
Large arts and crafts gray two-story concrete fiberboard house exterior photo in Los Angeles with a shed roof and a shingle roof
 ERA STONE & TILE
Eclectic wet bar photo in Los Angeles with an undermount sink, flat-panel cabinets, brown cabinets, marble countertops, white backsplash, marble backsplash and black countertops
 ERA STONE & TILE
Mid-sized transitional enclosed light wood floor and brown floor living room photo in Los Angeles with white walls, a ribbon fireplace, a stone fireplace and no tv

 Heidi Pribell Interiors
 puts a fresh twist on classic design serving the major Boston metro area. By blending grandeur with bohemian flair, Heidi creates inviting interiors with an elegant and sophisticated appeal. Confident in mixing eras, style and color, she brings her expertise and love of antiques, art and objects to every project.
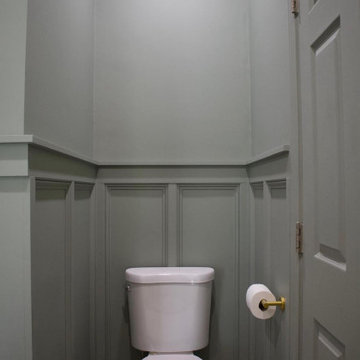
 New Era Builders Inc
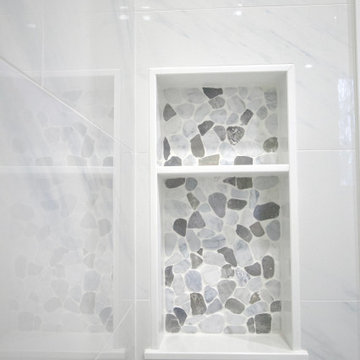
This bathroom remodel is nothing short of breathtaking—a transformation from a standard builder-grade space into a luxurious sanctuary. Stepping in, you’re immediately drawn to the gleaming Kohler faucets, a perfect balance of form and function with a polished finish that catches the light beautifully. The Carrara marble vanity stands as the room's centerpiece, with subtle grey veining that adds a timeless elegance to the space. Custom carpentry details bring warmth and sophistication, from intricate crown molding to built-in shelving that elevates both style and storage. Every inch of this bathroom radiates luxury, creating an inviting and opulent retreat that feels like a private spa.
 ERA STONE & TILE
Mid-sized transitional enclosed light wood floor and brown floor living room photo in Los Angeles with white walls, a ribbon fireplace, a stone fireplace and no tv

 Flavin Architects
This house west of Boston was originally designed in 1958 by the great New England modernist, Henry Hoover. He built his own modern home in Lincoln in 1937, the year before the German émigré Walter Gropius built his own world famous house only a few miles away. By the time this 1958 house was built, Hoover had matured as an architect; sensitively adapting the house to the land and incorporating the clients wish to recreate the indoor-outdoor vibe of their previous home in Hawaii.
The house is beautifully nestled into its site. The slope of the roof perfectly matches the natural slope of the land. The levels of the house delicately step down the hill avoiding the granite ledge below. The entry stairs also follow the natural grade to an entry hall that is on a mid level between the upper main public rooms and bedrooms below. The living spaces feature a south- facing shed roof that brings the sun deep in to the home. Collaborating closely with the homeowner and general contractor, we freshened up the house by adding radiant heat under the new purple/green natural cleft slate floor. The original interior and exterior Douglas fir walls were stripped and refinished.
Photo by: Nat Rea Photography
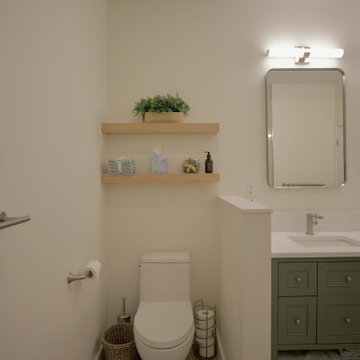 New Era Builders Inc
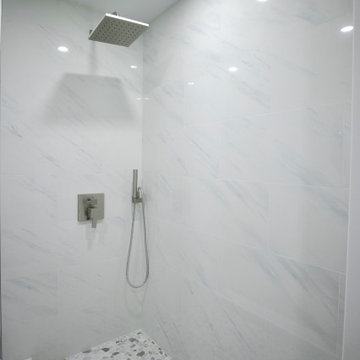
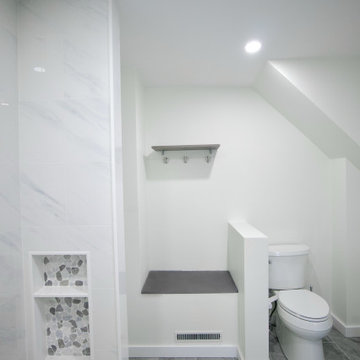
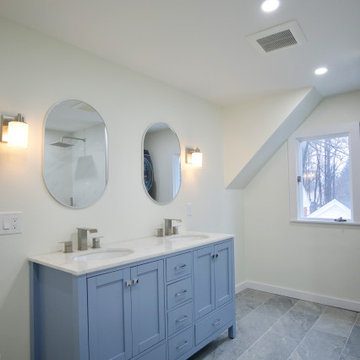
We completely transformed this builder-grade 2000s bathroom into a sleek, spa-like sanctuary. By gutting the entire space, we created a stunning curbless shower with perfectly matched tile, giving the room a seamless, modern look. The addition of a top-of-the-line James Martin vanity and Kohler shower system and faucets elevated both the design and functionality. The result is an elegant, contemporary bathroom that exudes luxury and relaxation at every turn.

 Lindus Construction/Midwest LeafGuard
Diamond Kote French Gray LP 8 inch lap with Sand trim
Photo Courtesy of Diamond Kote
Inspiration for a large timeless brown two-story exterior home remodel in Minneapolis
Inspiration for a large timeless brown two-story exterior home remodel in Minneapolis
 New Era Siding Inc.
this is the back of the house with a cover paito and a second frloor deck on the soffit we use 1x6 wood T&G and smooth 8 1/4" lap sidng and wood colums, Hardie trims

 HALLETT & Co.
This pre-civil war post and beam home built circa 1860 features restored woodwork, reclaimed antique fixtures, a 1920s style bathroom, and most notably, the largest preserved section of haint blue paint in Savannah, Georgia. Photography by Atlantic Archives

 stephane chamard
lisa pétrole
Example of an eclectic open concept white floor living room design in Toronto with white walls and no tv
Example of an eclectic open concept white floor living room design in Toronto with white walls and no tv
96