
Search results for "Escalating" in Home Design Ideas
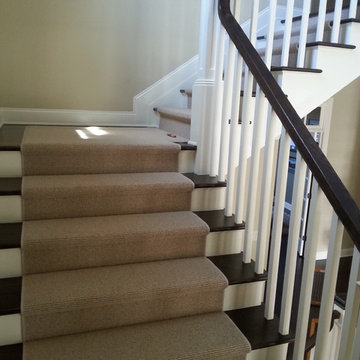
 Cramers Carpet One Floor & Home
Mid-sized transitional wooden l-shaped staircase photo in New York with painted risers



 Northstone
Pavers done with Techo-Bloc Blu Polish in Shale Grey
Caps done with Select Wall Polished in Cambria
Stairs capped with Onyx Granite
In-lite outdoor lighting
Find the right local pro for your project
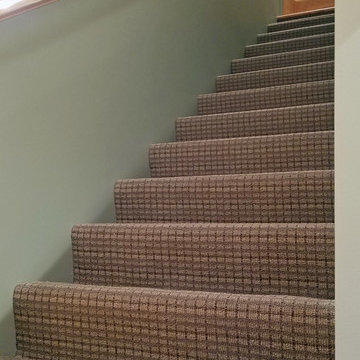



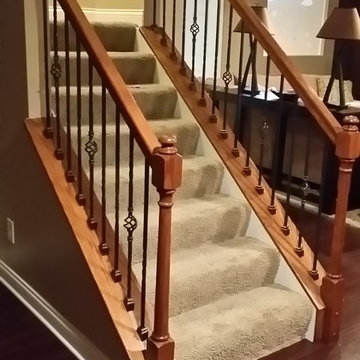
 Medina Exteriors & Remodeling
Brett C Ruiz
Inspiration for a large timeless staircase remodel in Cleveland
Inspiration for a large timeless staircase remodel in Cleveland

 株式会社 藤吉秀樹建築計画事務所|Fujiyoshi Hideki Architec't Inc.
Yukio Arikawa
Staircase - modern staircase idea in Tokyo
Staircase - modern staircase idea in Tokyo



 Majestic Interior Specialties
Example of a large transitional master beige tile light wood floor alcove shower design in New Orleans with flat-panel cabinets, a one-piece toilet and beige walls
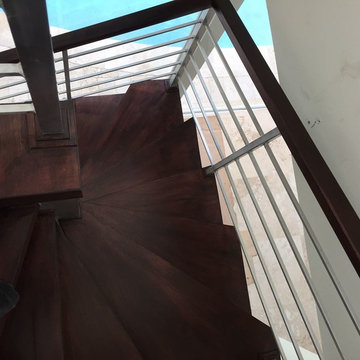
 Leon General Hardwoods & Millwork
Hard Maple stained hand rail and treads
Example of a mid-sized minimalist wooden floating staircase design in Miami
Example of a mid-sized minimalist wooden floating staircase design in Miami


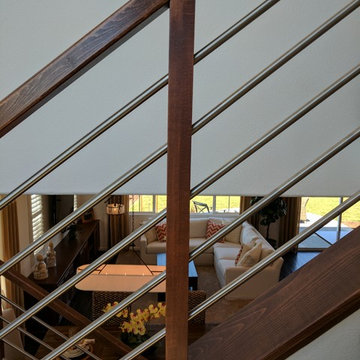

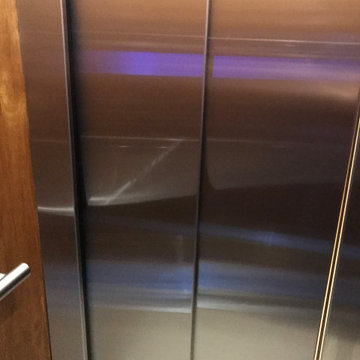
 Nationwide Lifts of Massachusetts
Wanting to ensure accessibility and functionality of their new home, the homeowners opted to include both a home elevator and dumbwaiter into their design. The elevator pairs fully automatic, sleek, stainless steel side sliding doors with anodized aluminum fixtures. Not only adding style but nearly “hands free” access to every level of the home. The cab’s interior was custom finished by the general contractor to match the home’s modern simplicity design. The floor-loading dumbwaiter allows for heavier items to be transported with more ease from the wine cellar to the main floor. The stainless-steel finish and corresponding fixtures tie in flawlessly with the elevator and the decor of the home. This Modern Marvel will make the perfect home for multigeneration living for years to come.
 Power Pros Electrical Ltd. - Residential Division
Dale Klippenstein Photography
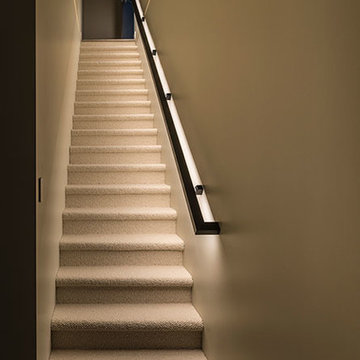
Staircase - small contemporary carpeted straight metal railing staircase idea in Vancouver with carpeted risers
Staircase - small contemporary carpeted straight metal railing staircase idea in Vancouver with carpeted risers
 Custom Kitchens by John Wilkins, Inc.
Mike Kaskel
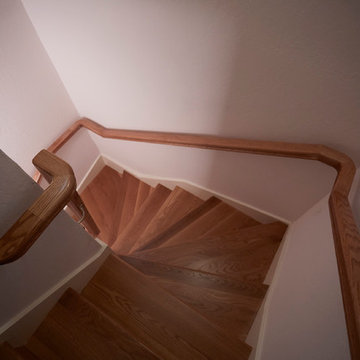
Staircase - small traditional wooden curved staircase idea in San Francisco with wooden risers
Staircase - small traditional wooden curved staircase idea in San Francisco with wooden risers
 Zothex Flooring Inc
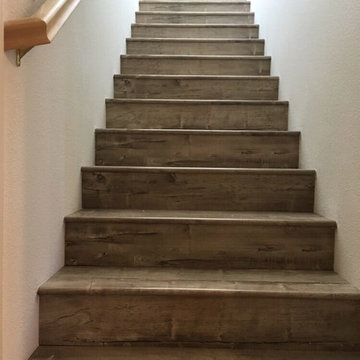
Inspiration for a mid-sized timeless wooden straight wood railing staircase remodel in Sacramento with wooden risers
 Century Stair Company
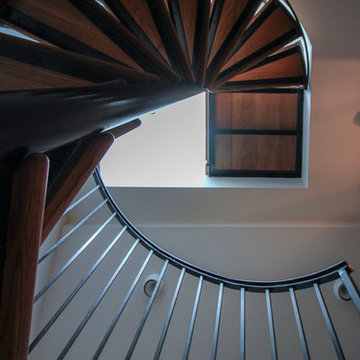
Featuring multiple star systems, this home is designed around its observatory tower. A straight run stair connects the main home to the tower, featuring custom millwork that preserves the open sightlines. The tower itself houses a wooden spiral stair with white oak treads seamlessly integrated into the metal structure. A switchback stair with coordinating white oak and wrought iron balusters rounds out the design.
1976-2025 © Century Stair Company
 Century Stair Company
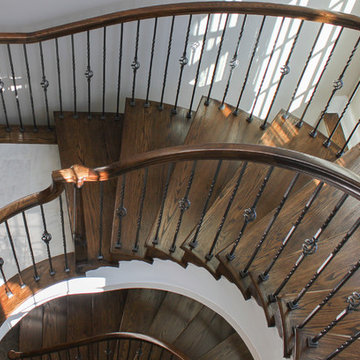
A grand entrance begins with this sweeping curved staircase that commands attention the moment you step inside. Rich oak treads and a flowing handrail trace an elegant arc through the multi-level space, while metal balusters with intricate gothic knuckle details add a touch of refined craftsmanship. Floor-to-ceiling windows flood the stairway with natural light, creating dramatic shadows that shift throughout the day and emphasize the sculptural beauty of the curve.
Working closely with the owner, a hands-on engineer, our design and manufacturing teams rose to the challenge of this custom home. Every detail was carefully calibrated: precise dimensions, optimal clearances, flawless finishes, and installation specifications that honored both the architectural vision and structural requirements. The result is a staircase that's not just functional, but a true centerpiece that celebrates the marriage of wood, metal, and light.
1976-2025 © Century Stair Company
 Sunshine Construction LLC
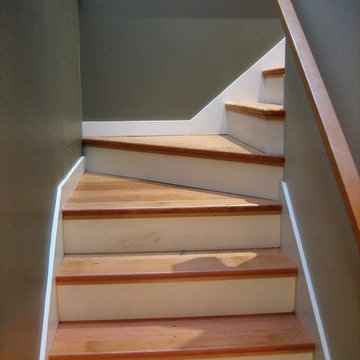
photo by Grace Huang. Basement stairs made from salvaged high school bleacher seats.

33