
Search results for "Escape gray" in Home Design Ideas


Find the right local pro for your project

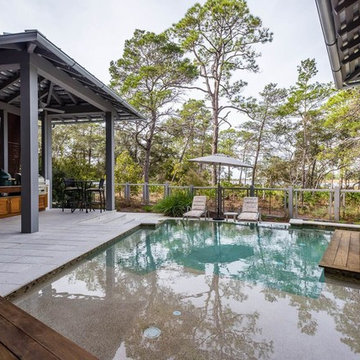
 Sugar Beach Interiors
Inspiration for a large transitional backyard pool remodel in Miami with decking

 Mariano & Co., LLC
Complete Master Bathroom remodel! We began by removing every surface from floor to ceiling including the shower/tub combo to enable us to create a zero-threshold walk-in shower. We then re placed the window with a new obscure rain glass. The vanity cabinets are a cool grey shaker style cabinet topped with a subtle Pegasus Quartz and a Waterfall edge leading into the shower. The shower wall tile is a 12x24 Themar Bianco Lasa with Soft Grey brush strokes throughout. The featured Herringbone wall connects to the shower using the 3x12 Themar Bianco Lasa tile. We even added a little Herringbone detail to the custom soap niche inside the shower. For the shower floor, we installed a flat pebble that created a spa like escape! This bathroom encompasses all neutral earth tones which you can see through the solid panel of clear glass that is all the way to the ceiling. For the proportion of the space, we used a skinny 4x40 Savanna Milk wood look tile flooring for the main area. Finally, the bathroom is completed with chrome fixtures such as a flush mounted rain head, shower head and wand, two single hole faucets and last but not least… those gorgeous pendant lights above the vanity!
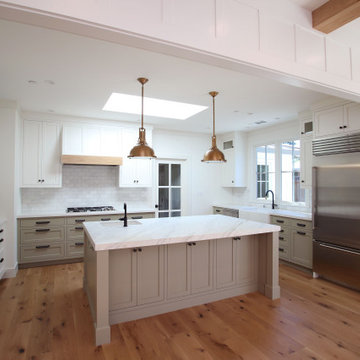
 Changras & Frey Construction Inc.
Custom kitchen cabinets with a Carrara marble island top and white quartz perimeter. Brizo matte black with lux gold faucets for both the kitchen and island sinks. Stainless steel appliances. Bronze island pendants. Rustic white oak flooring, wire brushed white oak ceiling beams, board and batten siding was carried through the main living areas of the home.


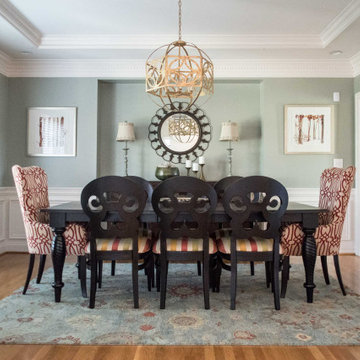
 Robin's Nest Interiors
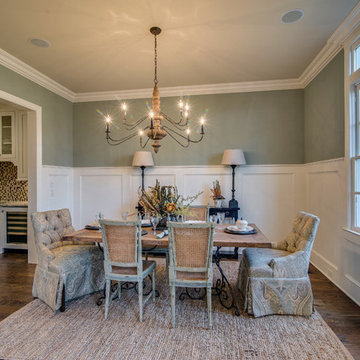
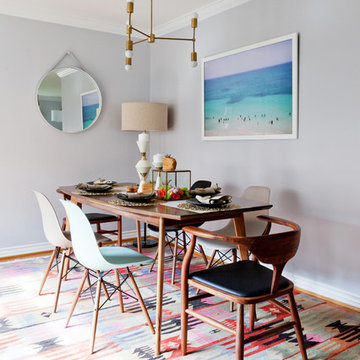
This long time client of ours recently moved to a new home and wanted to incorporate some of her favorite furnishings into a fresher look. She had this lovely dining table and upholstered chairs; however, the fabrics were red, golds and greens. The key to making these colors work with a more updated color palette is to find a fabric, rug and artwork that have those colors as well as other colors in them. We were able to find all three things, and now the reds and golds are an accent in the space. The walls above the wainscoting are painted Sherwin Williams’ Escape Gray (SW6185) which is a lovely gray/green color. We added a sleek sideboard in the recessed area that coordinated perfectly with the table and chairs. We reused the homeowner’s mirror and lamps and added accessories to complete the vignette. We flanked the recessed area with artwork in reds and the green/gray colors as well as a large landscape on the adjacent wall. We dressed the window with drapery panels in a vibrant floral fabric which incorporated all of our colors. Our muted rug also supports our updated color palette. And last but not least, the gold chandelier is truly a focal point in the room.
This is one gorgeous Dining Room, and I do not think we could have done any better if we had started from scratch. Red and golds have been overdone in the past, but I love red and I love incorporating it as an accent in a space. This is definitely “red done right!” Enjoy!
 Sugar Beach Interiors

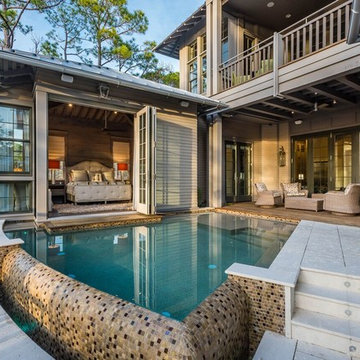
Inspiration for a large transitional backyard custom-shaped infinity pool fountain remodel in Miami with decking
 Sugar Beach Interiors

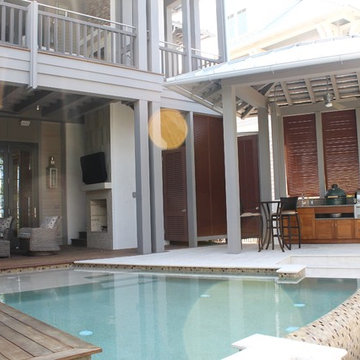
Patio kitchen - large transitional backyard patio kitchen idea in Miami with decking and a roof extension
 Foreverlawn of Ohio
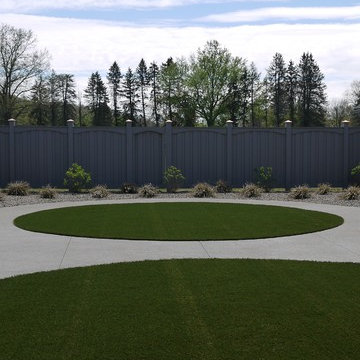
Photo of a mid-sized traditional partial sun backyard concrete paver landscaping in Cleveland.
 Sugar Beach Interiors
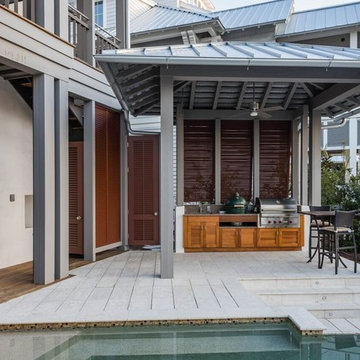
Inspiration for a large transitional backyard patio kitchen remodel in Miami with decking and a roof extension
 Sugar Beach Interiors

Inspiration for a large transitional backyard stamped concrete and custom-shaped infinity pool fountain remodel in Miami

Sponsored
Columbus, OH

Hope Restoration & General Contracting
Columbus Design-Build, Kitchen & Bath Remodeling, Historic Renovations
 Parker Homes

Entryway - cottage concrete floor entryway idea in Austin with white walls and a gray front door
 Orange Moon Interiors

Beach style dark wood floor and brown floor bedroom photo in Tampa with gray walls
 Henderson Building Group
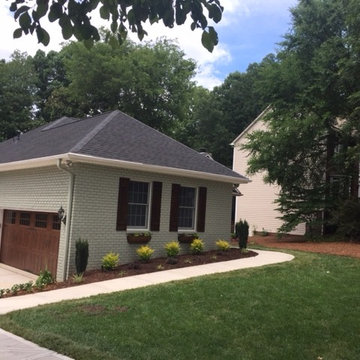
Lake Norman ranch with painted brick exterior, board and batten mahogany stained shutters, Amarr garage doors stained mahogany and a custom gable arch offers a gorgeous makeover! Sherwin Williams Escape Gray SW6185.
 Grove Living/Grove Realty
Showcase Photographers, Nashville, TN
Example of a classic dining room design in Nashville
Example of a classic dining room design in Nashville

Sponsored
Columbus, OH
Hope Restoration & General Contracting
Columbus Design-Build, Kitchen & Bath Remodeling, Historic Renovations
 Sugar Beach Interiors
Large transitional backyard custom-shaped infinity pool fountain photo in Miami with decking
 Sugar Beach Interiors
Large transitional backyard patio kitchen photo in Miami with decking and a roof extension
4