
Search results for "Escape gray" in Home Design Ideas

 User
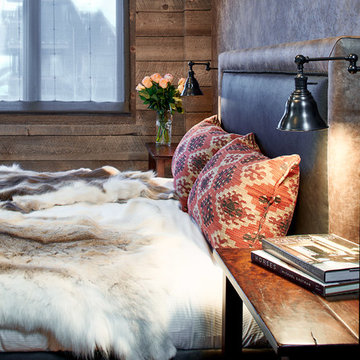
UserSwinging open to an intimate balcony perched upon the shimmering waters of Lake Michigan, the relaxed master retreat with spa-like bath make for the perfect escape to unwind, unplug and recharge.
Photography Credit: Ashley Avila
Find the right local pro for your project

 Muse Residential

In this farmhouse inspired bathroom there are four different patterns in just this one shot. The key to it all working is color! Using the same colors in all four, makes this bath look cohesive and fun, without being too busy. The gold in the accent tile ties in with the gold in the wallpaper, and the white ties all four together. By keeping a neutral gray on the wall and vanity, the eye has time to rest making this bath a real stunner!
 Orange Moon Interiors

Inspiration for a coastal galley dark wood floor and brown floor kitchen remodel in Tampa with an undermount sink, shaker cabinets, white cabinets, gray backsplash, mosaic tile backsplash, stainless steel appliances, an island and white countertops
 Minchew and Company
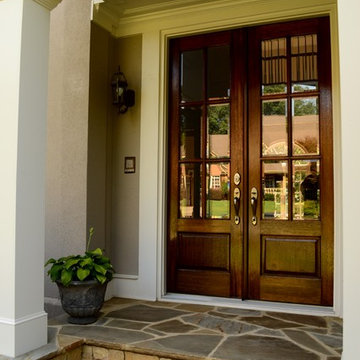

Exterior portico with stone stairs
Mid-sized traditional gray two-story stucco gable roof idea in Atlanta
Mid-sized traditional gray two-story stucco gable roof idea in Atlanta
 Minchew and Company
Exterior portico with stone stairs
Example of a mid-sized classic gray two-story stucco gable roof design in Atlanta
Example of a mid-sized classic gray two-story stucco gable roof design in Atlanta

Sponsored
Fredericksburg, OH

High Point Cabinets
Columbus' Experienced Custom Cabinet Builder | 4x Best of Houzz Winner
 Reliance Design Build
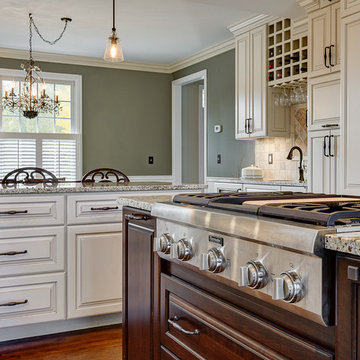
The island provides a cook top stove as well as plenty of cabinet space for all of your additional cookware.
Photos by Arc Photography
Example of a mountain style enclosed kitchen design in Columbus with a farmhouse sink, flat-panel cabinets, white cabinets, marble countertops, beige backsplash, stone tile backsplash and stainless steel appliances
Example of a mountain style enclosed kitchen design in Columbus with a farmhouse sink, flat-panel cabinets, white cabinets, marble countertops, beige backsplash, stone tile backsplash and stainless steel appliances
 Robert Paige Cabinetry LLC
 Photos by William Quarles.
Architect Tyler Smyth
Built by Robert Paige Cabinetry
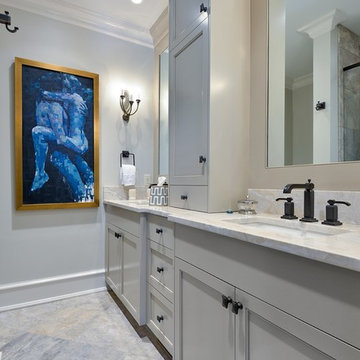
Large transitional bathroom photo in Charleston with recessed-panel cabinets, gray cabinets, quartzite countertops, gray walls and an undermount sink
Large transitional bathroom photo in Charleston with recessed-panel cabinets, gray cabinets, quartzite countertops, gray walls and an undermount sink

 Minchew and Company
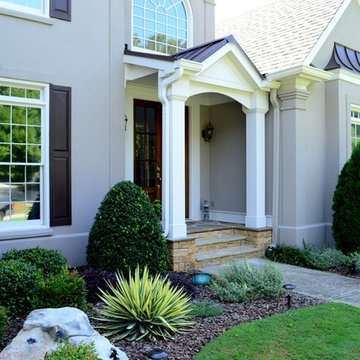
Exterior portico with stone stairs
Inspiration for a mid-sized timeless gray two-story stucco gable roof remodel in Atlanta
Inspiration for a mid-sized timeless gray two-story stucco gable roof remodel in Atlanta
 GM Construction, Inc.
Ethan Tweedie Photography

Outdoor kitchen deck - tropical outdoor kitchen deck idea in Hawaii with no cover
Outdoor kitchen deck - tropical outdoor kitchen deck idea in Hawaii with no cover
 Westlake Development Group, LLC
Justin Krug Photography

Example of a huge country backyard concrete patio kitchen design in Portland with a roof extension
Example of a huge country backyard concrete patio kitchen design in Portland with a roof extension

Sponsored
Fredericksburg, OH
High Point Cabinets
Columbus' Experienced Custom Cabinet Builder | 4x Best of Houzz Winner
 Mr. Build Construction
Pom
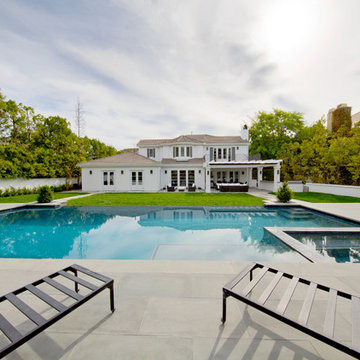
Example of a huge minimalist backyard concrete and rectangular infinity hot tub design in Los Angeles
Example of a huge minimalist backyard concrete and rectangular infinity hot tub design in Los Angeles
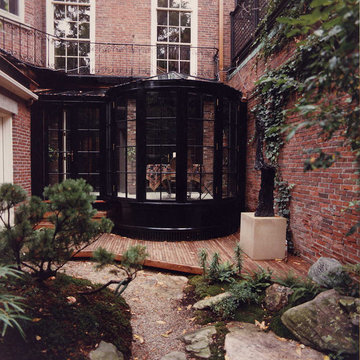
 Lindsay Architecture Studio, P.C.
A new solarium was added to the historic townhouse garden. it has central air conditioning and heated Limestone floors and it is used all year round for intimate family dining.
photo by Richard Mandelkorn
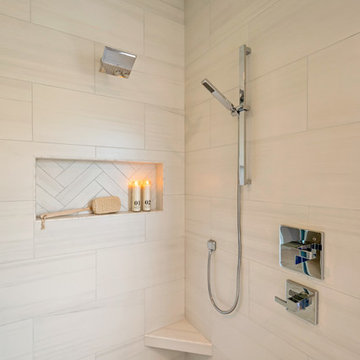
 Mariano & Co., LLC
Complete Master Bathroom remodel! We began by removing every surface from floor to ceiling including the shower/tub combo to enable us to create a zero-threshold walk-in shower. We then re placed the window with a new obscure rain glass. The vanity cabinets are a cool grey shaker style cabinet topped with a subtle Pegasus Quartz and a Waterfall edge leading into the shower. The shower wall tile is a 12x24 Themar Bianco Lasa with Soft Grey brush strokes throughout. The featured Herringbone wall connects to the shower using the 3x12 Themar Bianco Lasa tile. We even added a little Herringbone detail to the custom soap niche inside the shower. For the shower floor, we installed a flat pebble that created a spa like escape! This bathroom encompasses all neutral earth tones which you can see through the solid panel of clear glass that is all the way to the ceiling. For the proportion of the space, we used a skinny 4x40 Savanna Milk wood look tile flooring for the main area. Finally, the bathroom is completed with chrome fixtures such as a flush mounted rain head, shower head and wand, two single hole faucets and last but not least… those gorgeous pendant lights above the vanity!
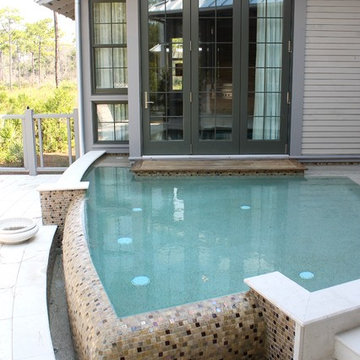
 Sugar Beach Interiors
Large transitional backyard custom-shaped infinity pool fountain photo in Miami with decking


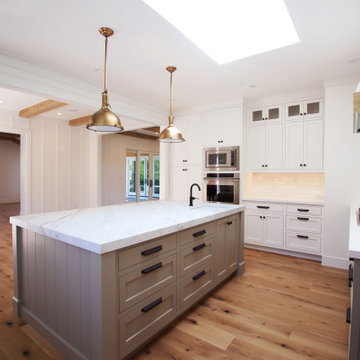
 Changras & Frey Construction Inc.
Custom kitchen cabinets with a Carrara marble island top and white quartz perimeter. Brizo matte black with lux gold faucets for both the kitchen and island sinks. Stainless steel appliances. Bronze island pendants. Rustic white oak flooring, wire brushed white oak ceiling beams, board and batten siding was carried through the main living areas of the home.
 J & J Design Group, LLC.
John Woodcock Photography
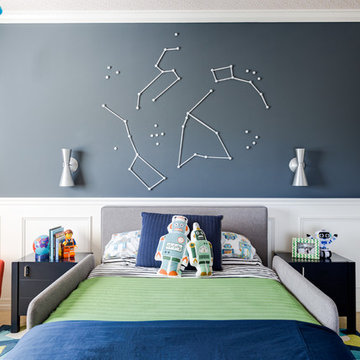
Inspiration for a mid-sized transitional kids' room remodel in Phoenix
Inspiration for a mid-sized transitional kids' room remodel in Phoenix

3