
Search results for "Espresso" in Home Design Ideas
 Marsh Kitchen & Bath
Marsh Designer Jack Morton
Sonoma Builders
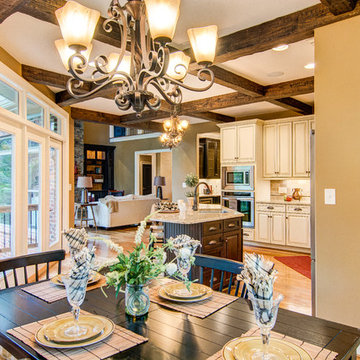
Example of a large classic l-shaped medium tone wood floor and brown floor eat-in kitchen design in Raleigh with raised-panel cabinets, granite countertops, an undermount sink, beige cabinets, beige backsplash, stone tile backsplash, stainless steel appliances and an island
Example of a large classic l-shaped medium tone wood floor and brown floor eat-in kitchen design in Raleigh with raised-panel cabinets, granite countertops, an undermount sink, beige cabinets, beige backsplash, stone tile backsplash, stainless steel appliances and an island
 dealcabinets
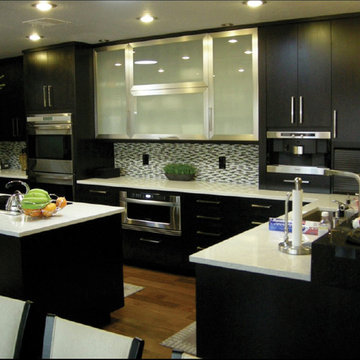
Inspiration for a large modern l-shaped ceramic tile eat-in kitchen remodel in Miami with a double-bowl sink, shaker cabinets, dark wood cabinets, granite countertops, beige backsplash, mosaic tile backsplash, stainless steel appliances and an island

Find the right local pro for your project

 FBC Remodel
©Finished Basement Company
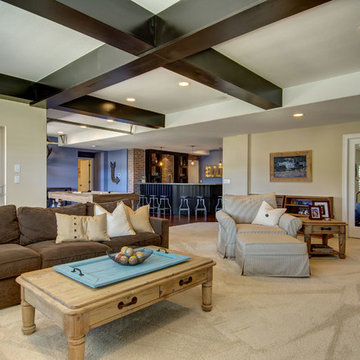
Inspiration for a mid-sized transitional walk-out dark wood floor and brown floor basement remodel in Denver with blue walls
Inspiration for a mid-sized transitional walk-out dark wood floor and brown floor basement remodel in Denver with blue walls

 Shuler Architecture
Here's one of our most recent projects that was completed in 2011. This client had just finished a major remodel of their house in 2008 and were about to enjoy Christmas in their new home. At the time, Seattle was buried under several inches of snow (a rarity for us) and the entire region was paralyzed for a few days waiting for the thaw. Our client decided to take advantage of this opportunity and was in his driveway sledding when a neighbor rushed down the drive yelling that his house was on fire. Unfortunately, the house was already engulfed in flames. Equally unfortunate was the snowstorm and the delay it caused the fire department getting to the site. By the time they arrived, the house and contents were a total loss of more than $2.2 million.
Here's one of our most recent projects that was completed in 2011. This client had just finished a major remodel of their house in 2008 and were about to enjoy Christmas in their new home. At the time, Seattle was buried under several inches of snow (a rarity for us) and the entire region was paralyzed for a few days waiting for the thaw. Our client decided to take advantage of this opportunity and was in his driveway sledding when a neighbor rushed down the drive yelling that his house was on fire. Unfortunately, the house was already engulfed in flames. Equally unfortunate was the snowstorm and the delay it caused the fire department getting to the site. By the time they arrived, the house and contents were a total loss of more than $2.2 million.
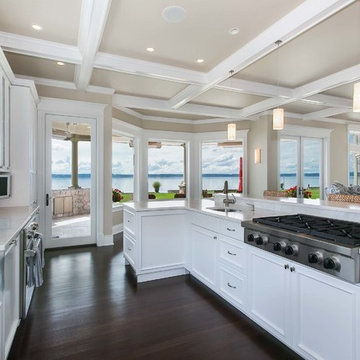
Our role in the reconstruction of this home was two-fold. The first year of our involvement was spent working with a team of forensic contractors gutting the house, cleansing it of all particulate matter, and then helping our client negotiate his insurance settlement. Once we got over these hurdles, the design work and reconstruction started. Maintaining the existing shell, we reworked the interior room arrangement to create classic great room house with a contemporary twist. Both levels of the home were opened up to take advantage of the waterfront views and flood the interiors with natural light. On the lower level, rearrangement of the walls resulted in a tripling of the size of the family room while creating an additional sitting/game room. The upper level was arranged with living spaces bookended by the Master Bedroom at one end the kitchen at the other. The open Great Room and wrap around deck create a relaxed and sophisticated living and entertainment space that is accentuated by a high level of trim and tile detail on the interior and by custom metal railings and light fixtures on the exterior.
 Tamara Rosenbloom Design LLC
My clients purchased a grand home on a spectacular waterfront setting, but the interior felt dark and drab. Our challenge was to turn the existing home into a high end Hampton-style residence without major construction. We choose to focus on color, contrast and texture, changing almost every surface in the home and reversing the contrast to make the home light and airy. We invested the construction expense on elements crucial to style and function. Removing a row of out of scale upper cabinetry in the kitchen and replacing it with 3 double hung windows expands the view to 180 degrees and floods the room with light. To create symmetry and balance in the kitchen, we moved the cooktop and centered the sink. The wine cellar entry opened awkwardly into the kitchen and there was no pantry, so we modified the wine cellar and moved the door for better flow, allowing for a large pantry. On the opposite end of the great room, we balanced the fireplace with cabinetry and tall wainscoting. The floors were stained dark espresso while all other trim and cabinetry went a bright white. It took 14 tries to get the perfect wall color – a pale beige/color reminiscent of sand. The blue and white furniture and details pull the entire space together and creates a sophisticated yet casual feel.
Photos by Steve Armstrong www.cascadepromedia.com
 Northside Design Collective
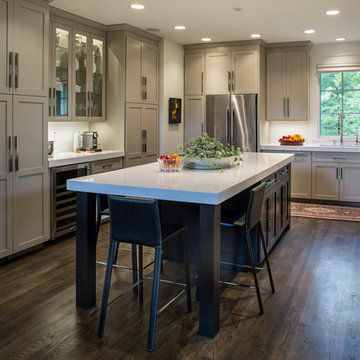
Interior Designer: Allard & Roberts Interior Design, Inc, Photographer: David Dietrich, Builder: Evergreen Custom Homes, Architect: Gary Price, Design Elite Architecture
 KabCo Kitchens
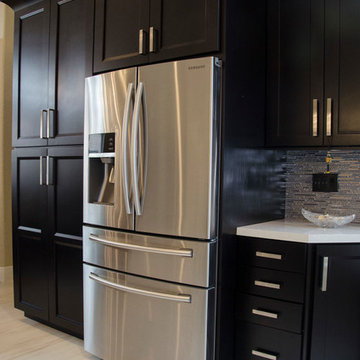
Shaker style cabinets with Crown Molding surround this 4 door Samsung refrigerator.
Inspiration for a huge modern porcelain tile open concept kitchen remodel in Miami with an undermount sink, shaker cabinets, dark wood cabinets, quartzite countertops, metallic backsplash, mosaic tile backsplash, stainless steel appliances and an island
Inspiration for a huge modern porcelain tile open concept kitchen remodel in Miami with an undermount sink, shaker cabinets, dark wood cabinets, quartzite countertops, metallic backsplash, mosaic tile backsplash, stainless steel appliances and an island
 User
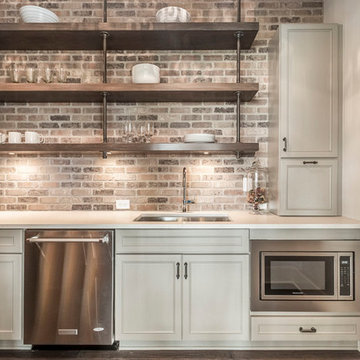

UserInspiration for a mid-sized transitional single-wall medium tone wood floor and brown floor home bar remodel in Portland with no sink, recessed-panel cabinets, white cabinets, quartz countertops, white backsplash, subway tile backsplash and white countertops
 Mauricio Nava Design, LLC

Mid-sized minimalist formal and enclosed dark wood floor, brown floor and tray ceiling living room photo in Houston with gray walls, no fireplace and no tv
 Moss & Jane

Midcentury modern home on Lake Sammamish. We used mixed materials and styles to add interest to this bright space. The built-in pantry with quartz countertop is the perfect place to house small appliances like an espresso machine and everyday food items.
 Signature Hardware
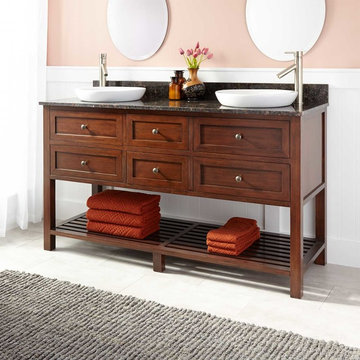
Featuring a Light Espresso finish, the 60" Taren Bamboo Vanity is the perfect choice for your bathroom remodel. To achieve a truly polished look, match your favorite faucets with this cabinet’s antique pewter hardware. Designed for semi-recessed sinks, the Taren is an excellent addition to a stylish master bath.
 KBR Design & Build
Steven Smith
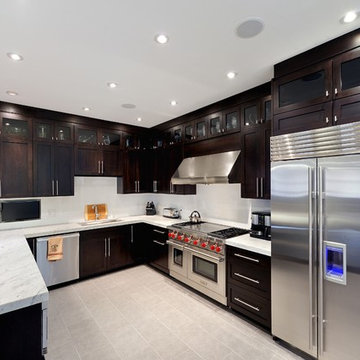
Example of a large trendy u-shaped porcelain tile eat-in kitchen design in New York with an undermount sink, shaker cabinets, dark wood cabinets, marble countertops, white backsplash, stone tile backsplash, stainless steel appliances and a peninsula
Example of a large trendy u-shaped porcelain tile eat-in kitchen design in New York with an undermount sink, shaker cabinets, dark wood cabinets, marble countertops, white backsplash, stone tile backsplash, stainless steel appliances and a peninsula
 Fresh Remodel
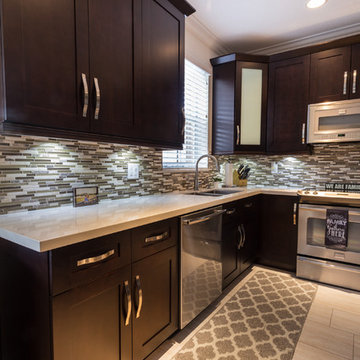
Eat-in kitchen - large contemporary u-shaped porcelain tile and beige floor eat-in kitchen idea in Miami with an undermount sink, shaker cabinets, brown cabinets, quartz countertops, multicolored backsplash, metal backsplash, stainless steel appliances and an island
 G & S Floor Service
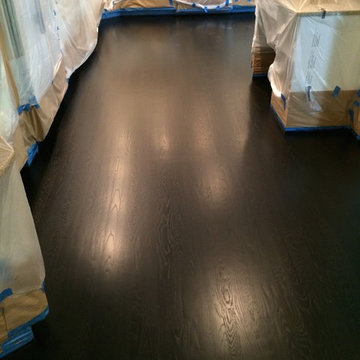
White oak flooring stain layered with General finishes ebony aniline dye and General finishes Espresso. Top coated with 1 coat of Bona Mega and 2 coats of Bona Traffic HD satin water base finish
Sye Phommachanh
 Cadence Custom Cabinetry, Inc.
Jameson

Example of a large transitional single-wall ceramic tile home bar design in Other with no sink, open cabinets, dark wood cabinets, wood countertops, multicolored backsplash and mosaic tile backsplash
Example of a large transitional single-wall ceramic tile home bar design in Other with no sink, open cabinets, dark wood cabinets, wood countertops, multicolored backsplash and mosaic tile backsplash


 Studio Dearborn
A young family moving from NYC tackled a lightning fast makeover of their new colonial revival home before the arrival of their second child. The kitchen area was quite spacious but needed a facelift and new layout. Painted cabinetry matched to Benjamin Moore’s Light Pewter is balanced by grey glazed rift oak cabinetry on the island. Shiplap paneling on the island and cabinet lend a slightly contemporary edge. White bronze hardware by Schaub & Co. in a contemporary bar shape offer clean lines with some texture in a warm metallic tone.
White Marble countertops in “Alpine Mist” create a harmonious color palette while the pale blue/grey Waterworks backsplash adds a touch of color. Kitchen design and custom cabinetry by Studio Dearborn. Countertops by Rye Marble. Refrigerator, freezer and wine refrigerator--Subzero; Ovens--Wolf. Cooktop--Gaggenau. Ventilation—Sirius. Hardware--Schaub & Company. Sink--Kohler Strive. Sink faucet--Rohl. Tile--Waterworks. Stools--Palacek. Flooring—Sota Floors. Window treatments: www.horizonshades.com in “Northbrook Birch.” Photography Adam Kane Macchia.
 Kitchen Saver
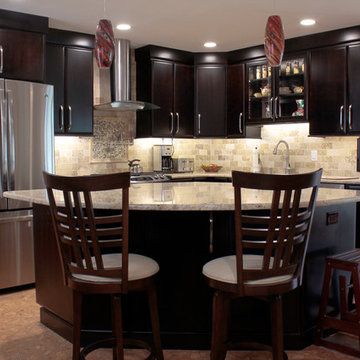
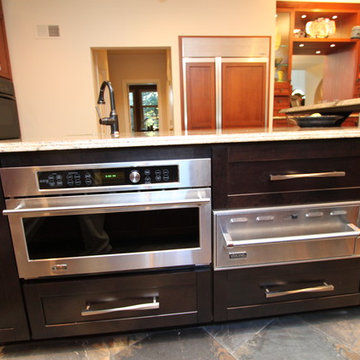
This cherry wood kitchen hearkens back to the Arts and Crafts era, with its rustic simplicity and elegant attention to craftsmanship. The cabinets have a Washington cherry stain and sable glaze on Madison style recessed-panel doors, and the contrasting island has a dark espresso stain on the Fairhaven style recessed panel doors. The completing elements are juniper golden granite countertops and brushed nickel hardware.
http://kitchensaver.com/
43