
Search results for "Essential step" in Home Design Ideas
 POCO Building Supplies
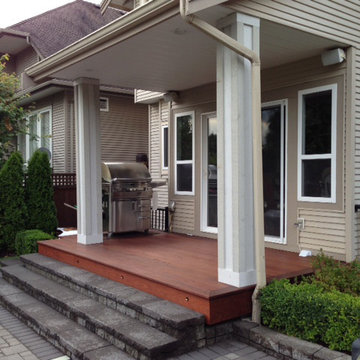
Ipe was the right choice for this high traffic BBQ Area at the rear of Vince's property. The rich lustre of the Hardwood provides a beautiful contrast against the rugged texture of the natural stone steps.
Photo's by Vince Beull
Material supplied by POCO Building Supplies. Contact sales@pocobuildingsupplies.com
 embrio design studio
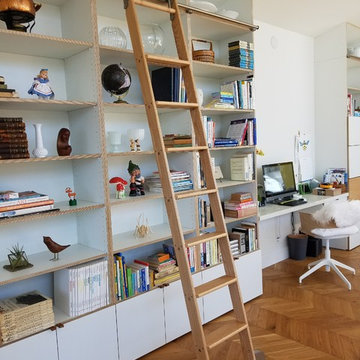
This rolling library ladder is essential to accessing this 9 foot tall bookcase.
Home design - scandinavian home design idea in San Diego
Home design - scandinavian home design idea in San Diego
 Gorman's
Builder Credit: Arteva Homes
Photo Credit: Beth Singer Photography
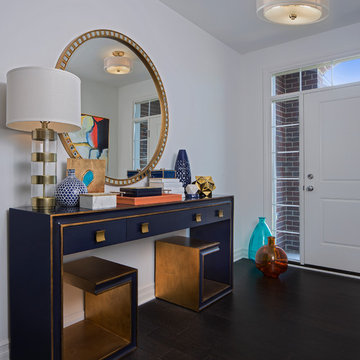
Transitional entryway photo in Detroit
Transitional entryway photo in Detroit
Find the right local pro for your project
 Mobilificio Marchese
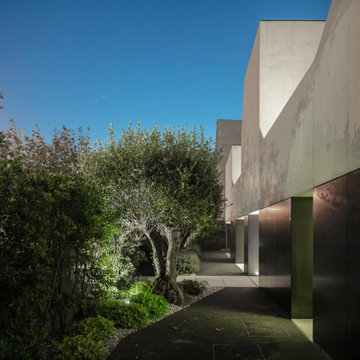
The project started with a clear goal: combine the essential, powerful lines of brutalist architecture with the sophisticated warmth of Italian-made furniture. The villa, defined by concrete structures and graphic volumes, is transformed into a welcoming and refined home thanks to a careful design process led by the architects and interior designers from Mobilificio Marchese, in close collaboration with the client.
For us, each client is a new challenge to be faced with the method that has allowed us to furnish the most beautiful houses around the world: listening to the client's needs, studying the available space, designing tailor-made solutions. Salvatore and Martina accompanied the customer step by step, in choosing every single detail while Floriana took care of the whole part concerning the choice of colors and finishes, to create a harmonious palette.
 Georgia Outdoor Services
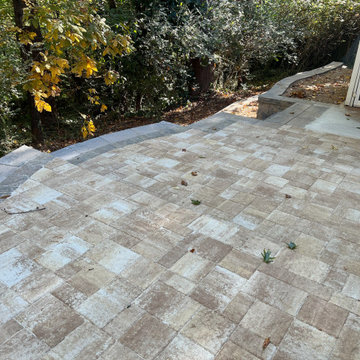
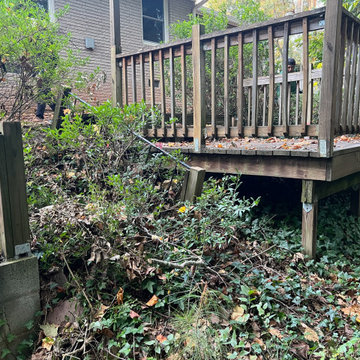
The backyard in this Dunwoody, GA residence presented several challenges, including failing cinder block walls, unsafe steps, and an aging deck. These issues rendered the space largely unusable and created drainage problems, limiting both safety and functionality for the homeowners. Our team addressed these issues by removing all existing structures and undertaking a comprehensive rebuild. This involved regrading the area for proper drainage, constructing new retaining walls, and installing integrated steps for safe access throughout the yard. Multiple paver patios were also installed to create defined entertaining areas. The outcome is a safe and highly functional outdoor living space in Dunwoody. The new retaining walls provide essential structural support, the drainage system manages stormwater effectively, and the integrated patios and walkways offer inviting areas for recreation and access.
 Georgia Outdoor Services
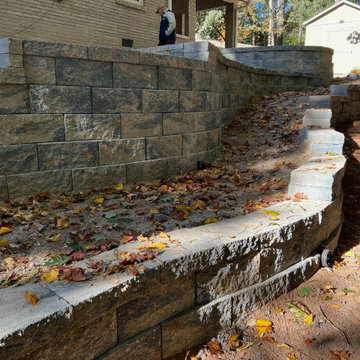
The backyard in this Dunwoody, GA residence presented several challenges, including failing cinder block walls, unsafe steps, and an aging deck. These issues rendered the space largely unusable and created drainage problems, limiting both safety and functionality for the homeowners. Our team addressed these issues by removing all existing structures and undertaking a comprehensive rebuild. This involved regrading the area for proper drainage, constructing new retaining walls, and installing integrated steps for safe access throughout the yard. Multiple paver patios were also installed to create defined entertaining areas. The outcome is a safe and highly functional outdoor living space in Dunwoody. The new retaining walls provide essential structural support, the drainage system manages stormwater effectively, and the integrated patios and walkways offer inviting areas for recreation and access.
 Gorman's
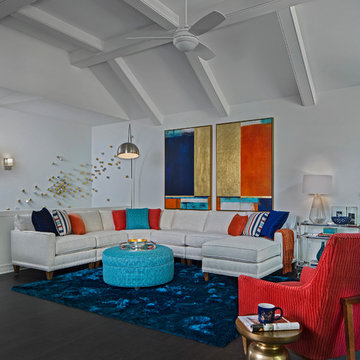
Builder Credit: Arteva Homes
Photo Credit: Beth Singer Photography
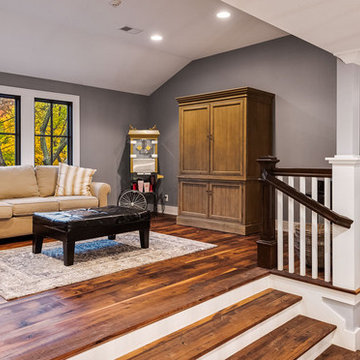
Family room - transitional family room idea in Detroit
Family room - transitional family room idea in Detroit

Sponsored
Columbus, OH
Free consultation for landscape design!

Peabody Landscape Group
Columbus' Reliable Landscape Design & Contracting
 Georgia Outdoor Services
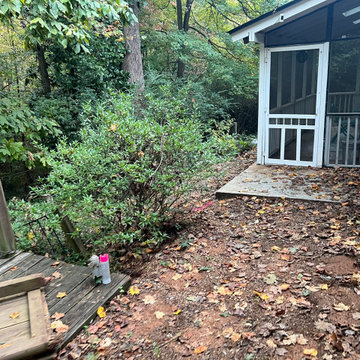
The backyard in this Dunwoody, GA residence presented several challenges, including failing cinder block walls, unsafe steps, and an aging deck. These issues rendered the space largely unusable and created drainage problems, limiting both safety and functionality for the homeowners. Our team addressed these issues by removing all existing structures and undertaking a comprehensive rebuild. This involved regrading the area for proper drainage, constructing new retaining walls, and installing integrated steps for safe access throughout the yard. Multiple paver patios were also installed to create defined entertaining areas. The outcome is a safe and highly functional outdoor living space in Dunwoody. The new retaining walls provide essential structural support, the drainage system manages stormwater effectively, and the integrated patios and walkways offer inviting areas for recreation and access.
 Georgia Outdoor Services
The backyard in this Dunwoody, GA residence presented several challenges, including failing cinder block walls, unsafe steps, and an aging deck. These issues rendered the space largely unusable and created drainage problems, limiting both safety and functionality for the homeowners. Our team addressed these issues by removing all existing structures and undertaking a comprehensive rebuild. This involved regrading the area for proper drainage, constructing new retaining walls, and installing integrated steps for safe access throughout the yard. Multiple paver patios were also installed to create defined entertaining areas. The outcome is a safe and highly functional outdoor living space in Dunwoody. The new retaining walls provide essential structural support, the drainage system manages stormwater effectively, and the integrated patios and walkways offer inviting areas for recreation and access.
 POCO Building Supplies
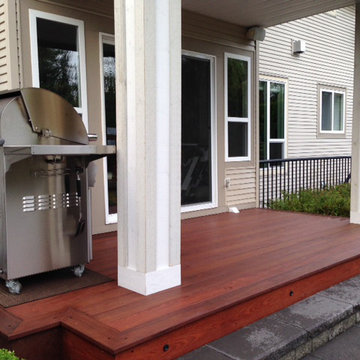
Ipe was the right choice for this high traffic BBQ Area at the rear of Vince's property. The rich lustre of the Hardwood provides a beautiful contrast against the rugged texture of the natural stone steps.
Photo's by Vince Beull
Material supplied by POCO Building Supplies. Contact sales@pocobuildingsupplies.com
 Kitchen Master Design & Remodeling LLC
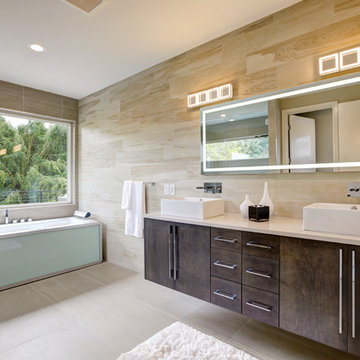
Example of a trendy master brown tile beige floor freestanding bathtub design in DC Metro with flat-panel cabinets, dark wood cabinets, a vessel sink, a hinged shower door and beige countertops
 Rudloff Custom Builders

This light and airy kitchen is the definition of elegance. It has white shaker cabinets with satin gold pulls topped with white quartz counters. The matching white quartz backsplash provides a clean look. The center piece of the room is the large island! With seating for four, the deep blue island is loaded with storage and has a drawer microwave. For a special touch on the white quartz counter, we used an extra thick quartz slab. The striking gold pendants are from Ferguson Lighting.
Sleek and contemporary, this beautiful home is located in Villanova, PA. Blue, white and gold are the palette of this transitional design. With custom touches and an emphasis on flow and an open floor plan, the renovation included the kitchen, family room, butler’s pantry, mudroom, two powder rooms and floors.
Rudloff Custom Builders has won Best of Houzz for Customer Service in 2014, 2015 2016, 2017 and 2019. We also were voted Best of Design in 2016, 2017, 2018, 2019 which only 2% of professionals receive. Rudloff Custom Builders has been featured on Houzz in their Kitchen of the Week, What to Know About Using Reclaimed Wood in the Kitchen as well as included in their Bathroom WorkBook article. We are a full service, certified remodeling company that covers all of the Philadelphia suburban area. This business, like most others, developed from a friendship of young entrepreneurs who wanted to make a difference in their clients’ lives, one household at a time. This relationship between partners is much more than a friendship. Edward and Stephen Rudloff are brothers who have renovated and built custom homes together paying close attention to detail. They are carpenters by trade and understand concept and execution. Rudloff Custom Builders will provide services for you with the highest level of professionalism, quality, detail, punctuality and craftsmanship, every step of the way along our journey together.
Specializing in residential construction allows us to connect with our clients early in the design phase to ensure that every detail is captured as you imagined. One stop shopping is essentially what you will receive with Rudloff Custom Builders from design of your project to the construction of your dreams, executed by on-site project managers and skilled craftsmen. Our concept: envision our client’s ideas and make them a reality. Our mission: CREATING LIFETIME RELATIONSHIPS BUILT ON TRUST AND INTEGRITY.
Photo Credit: Linda McManus Images
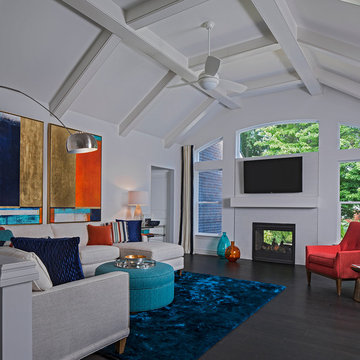 Gorman's
Builder Credit: Arteva Homes
Photo Credit: Beth Singer Photography
Family room - transitional family room idea in Detroit
Family room - transitional family room idea in Detroit


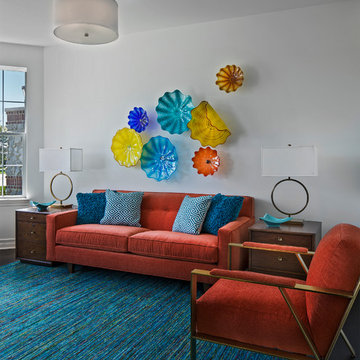 Gorman's
Builder Credit: Arteva Homes
Photo Credit: Beth Singer Photography
Inspiration for a transitional family room remodel in Detroit
Inspiration for a transitional family room remodel in Detroit

 Ellie K Design

This coastal, contemporary Tiny Home features a warm yet industrial style kitchen with stainless steel counters and husky tool drawers with black cabinets. the silver metal counters are complimented by grey subway tiling as a backsplash against the warmth of the locally sourced curly mango wood windowsill ledge. I mango wood windowsill also acts as a pass-through window to an outdoor bar and seating area on the deck. Entertaining guests right from the kitchen essentially makes this a wet-bar. LED track lighting adds the right amount of accent lighting and brightness to the area. The window is actually a french door that is mirrored on the opposite side of the kitchen. This kitchen has 7-foot long stainless steel counters on either end. There are stainless steel outlet covers to match the industrial look. There are stained exposed beams adding a cozy and stylish feeling to the room. To the back end of the kitchen is a frosted glass pocket door leading to the bathroom. All shelving is made of Hawaiian locally sourced curly mango wood. A stainless steel fridge matches the rest of the style and is built-in to the staircase of this tiny home. Dish drying racks are hung on the wall to conserve space and reduce clutter.

Sponsored
Westerville, OH

Custom Home Works
Franklin County's Award-Winning Design, Build and Remodeling Expert

 Gorman's
Builder Credit: Arteva Homes
Photo Credit: Beth Singer Photography
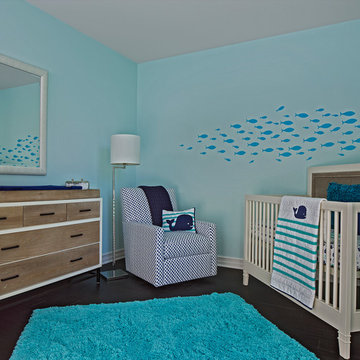
Inspiration for a transitional bedroom remodel in Detroit
Inspiration for a transitional bedroom remodel in Detroit
 Gorman's
Builder Credit: Arteva Homes
Photo Credit: Beth Singer Photography
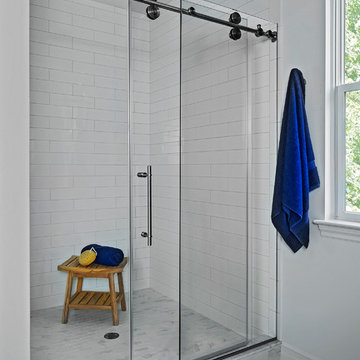
Transitional bathroom photo in Detroit
Transitional bathroom photo in Detroit
15