
Search results for "Establish" in Home Design Ideas

 Secret Gardens
This coastal garden is located 4 hours north of Sydney. This garden has been an ongoing project for Secret Gardens over the last decade. The original brief was for a ‘mini botanic garden’ which proved a challenge on a site with little tree or vegetation cover and limited top soil. The plantings are 95% native, from the establishing rainforest where over 25 varieties of trees have been used to the drier areas where Callistemon, Kangaroo Paw and ornamental grasses have been used in large swathes.The result now is an established garden that will continue to evolve and provide great enjoyment for our clients.
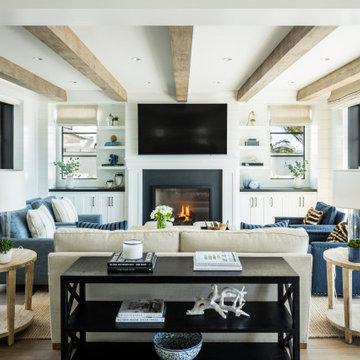

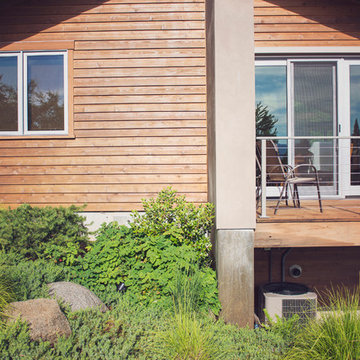
 Regenesis Ecological Design
The home's foundation is screened with established Hydrangea quercifolia, Juniperus conferta, and Sesleria autumnalis.
Inspiration for a mid-sized modern full sun front yard landscaping with decking.
Inspiration for a mid-sized modern full sun front yard landscaping with decking.
Find the right local pro for your project

 Architrave
William Quarles

Inspiration for a large timeless brown three-story stucco house exterior remodel in Charleston with a hip roof and a shingle roof
Inspiration for a large timeless brown three-story stucco house exterior remodel in Charleston with a hip roof and a shingle roof
 Pocci Design Group
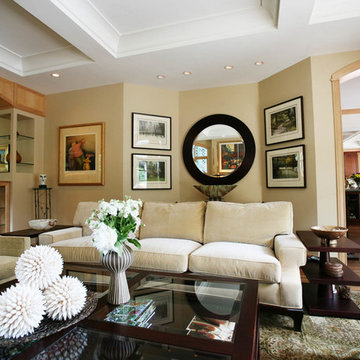
Furnishings that were traditional with a contemporary lean were used throughout the home. Maple trim established continuity throughout the spaces.
Living room - transitional medium tone wood floor living room idea in Denver with a standard fireplace and a tile fireplace
Living room - transitional medium tone wood floor living room idea in Denver with a standard fireplace and a tile fireplace
 Pocci Design Group
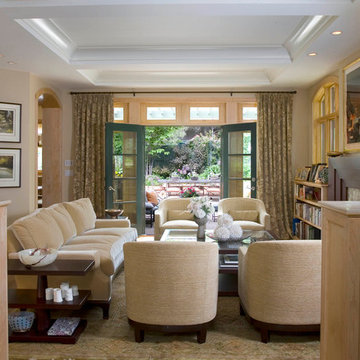
Furnishings that were traditional with a contemporary lean were used throughout the home. Maple trim established continuity throughout the spaces.
Living room library - transitional open concept living room library idea in Denver with beige walls
Living room library - transitional open concept living room library idea in Denver with beige walls
 Exterior Designs, Inc. by Beverly Katz

Beautiful Little Gem Magnolias in established landscape.
Exterior Designs, Inc. by Beverly Katz
Inspiration for a mid-sized traditional full sun front yard landscaping in New Orleans for spring.
Inspiration for a mid-sized traditional full sun front yard landscaping in New Orleans for spring.
 Laura Lee Home

Previously used as an office, this space had an awkwardly placed window to the left of the fireplace. By removing the window and building a bookcase to match the existing, the room feels balanced and symmetrical. Panel molding was added (by the homeowner!) and the walls were lacquered a deep navy. Bold modern green lounge chairs and a trio of crystal pendants make this cozy lounge next level. A console with upholstered ottomans keeps cocktails at the ready while adding two additional seats. Cornflower blue drapery frame the french doors and layer another shade of blue. Silk floral pillows have a handpainted quality to them and establish the palette.

 Stadler &
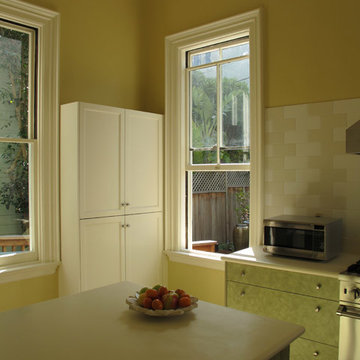
ESTABLISH CONNECTION : In the kitchen windows and the choice of warm and light-filled colors connect the space to the adjacent courtyard.
Inspiration for a timeless kitchen remodel in San Francisco
Inspiration for a timeless kitchen remodel in San Francisco



 SkB Architects

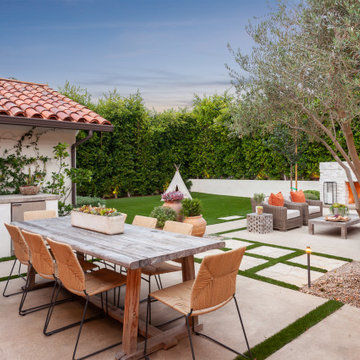
Originally built in 1955, this modest penthouse apartment typified the small, separated living spaces of its era. The design challenge was how to create a home that reflected contemporary taste and the client’s desire for an environment rich in materials and textures. The keys to updating the space were threefold: break down the existing divisions between rooms; emphasize the connection to the adjoining 850-square-foot terrace; and establish an overarching visual harmony for the home through the use of simple, elegant materials.
The renovation preserves and enhances the home’s mid-century roots while bringing the design into the 21st century—appropriate given the apartment’s location just a few blocks from the fairgrounds of the 1962 World’s Fair.




 Epic Interiors
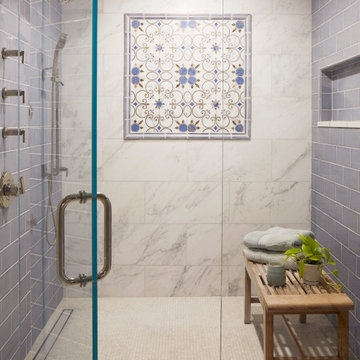
The floor showcases custom Italian mosaic tile from Mona Lisa Tile, featuring intricate blue and gold floral motifs that echo the shower’s framed wall panel. This bespoke pattern, used in both the floor insets and shower niche, was selected after multiple design iterations to achieve perfect scale and tonal harmony. Pale gray and bluish undertones unify the space, establishing a serene and elegant retreat.
 Kevin Spence Architect, AIA

This 1940's house in Seattle's Greenlake neighborhood and the client's affinity for vintage Jadite dishware established a simple but fun aesthetic for this remodel.
Photo Credit: KSA - Aaron Dorn;
General Contractor: Justin Busch Construction, LLC
 CHRISTIAN DEAN ARCHITECTURE, LLC

A new modern sustainable (Green Star certified) home located within an established urban neighborhood.
Example of a mid-sized minimalist open concept light wood floor living room design in Minneapolis with white walls, a two-sided fireplace, a tile fireplace and a wall-mounted tv
Example of a mid-sized minimalist open concept light wood floor living room design in Minneapolis with white walls, a two-sided fireplace, a tile fireplace and a wall-mounted tv
46