
Search results for "Establish" in Home Design Ideas
 The Garden Angels Landscape Design & Consulting
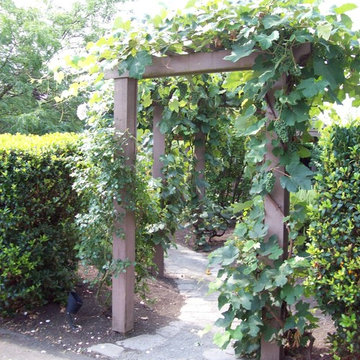
ESTABLISHED GARDEN WITH GAZEBO & GRAPE ARBORS
Elizabeth Powers
Photo of a traditional landscaping in Portland.
Photo of a traditional landscaping in Portland.
 Molly Wood Garden Design
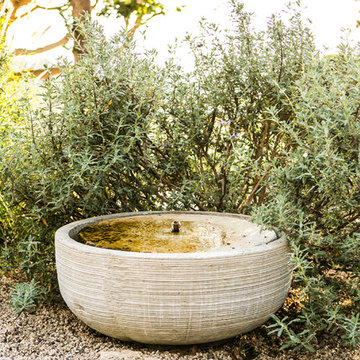
I was so inspired by the nature that surrounds this property. It’s on almost three acres of land in Orange County, California! Located in an equestrian area called the Back Bay- an active estuary with all sorts of wildlife. I was also inspired by the idea of creating a garden that needs only supplemental water during the hottest months of the year once established.
Photo credit by Marie Buck Photography
 Falon Mihalic
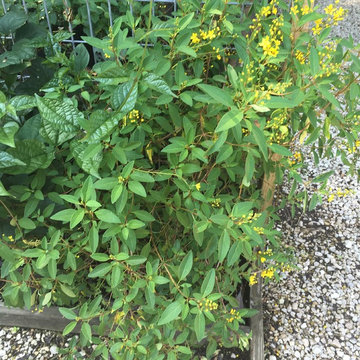
Golden Thryallis, Thryallis glauca, is an evergreen shrub that's drought tolerant once established. The yellow flowers appear all summer even during dry spells.
Find the right local pro for your project
 Regenesis Ecological Design
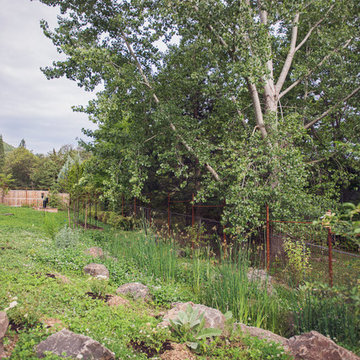
Saturated soils help establish a diverse habitat of native plantings, birds, and dragonflies.
http://annacaitlinphotography.com/
 California Nativescapes
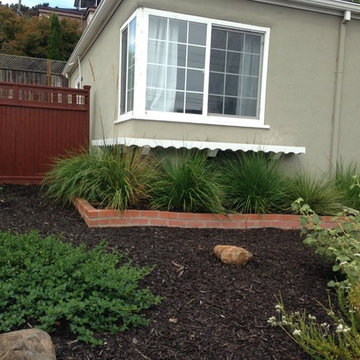
1 year old established native plant garden
Photo of a mid-sized drought-tolerant and full sun front yard landscaping in San Francisco.
Photo of a mid-sized drought-tolerant and full sun front yard landscaping in San Francisco.
 Design Builders & Remodeling Inc.
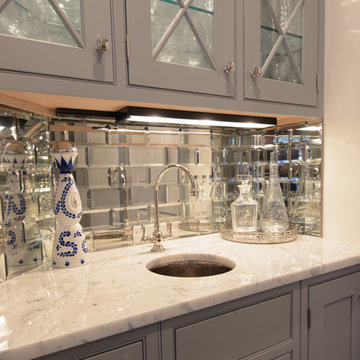
Design Builders & Remodeling is a one stop shop operation. From the start, design solutions are strongly rooted in practical applications and experience. Project planning takes into account the realities of the construction process and mindful of your established budget. All the work is centralized in one firm reducing the chances of costly or time consuming surprises. A solid partnership with solid professionals to help you realize your dreams for a new or improved home.
Nina Pomeroy
 Don Gore Design Studio
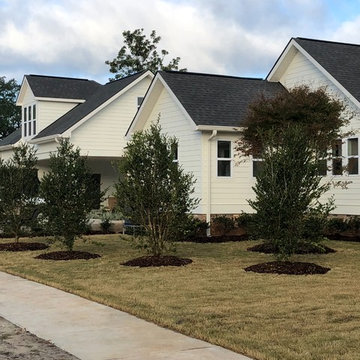
The new Priest's Home was designed to seamlessly fit into an established and cherished Hammond, Louisiana.
Example of a cottage beige two-story concrete fiberboard gable roof design in New Orleans with a shingle roof
Example of a cottage beige two-story concrete fiberboard gable roof design in New Orleans with a shingle roof
 kbh architects, ltd.
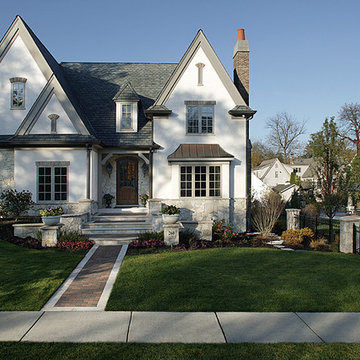
Set in an established Glen Ellyn neighborhood, this charming stone and stucco exterior has more than 5,200 sf and four levels of finished space tucked into its surprisingly compact frame. The result is a very comfortably-sized home with old world style that fits easily into the neighborhood. After the original home was constructed the owners expanded onto the adjoining lot to create a garden play-space with a lovely open pavilion. The stone and stucco pavilion features a fireplace, gas lanterns, and the ideal setting to relax on summer evenings.

 Landscape Design & Associates LLC
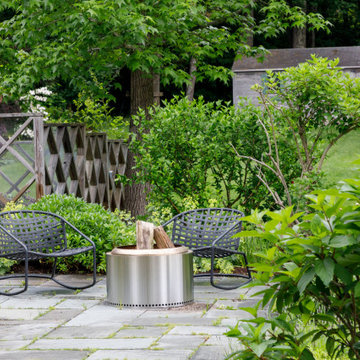

Backyard patio area now getting established
This is an example of a mid-sized eclectic partial sun backyard stone raised garden bed in Detroit.
This is an example of a mid-sized eclectic partial sun backyard stone raised garden bed in Detroit.
 Urban Oasis Landscape Design

The beautiful flowers of Spring Cactus, Rhipsalidopsis, reflect the vivid orange Clivia blossoms.
Example of a mid-sized trendy backyard stone partial sun patio design for spring in Los Angeles with a fire pit
Example of a mid-sized trendy backyard stone partial sun patio design for spring in Los Angeles with a fire pit
 Chen + Suchart Studio
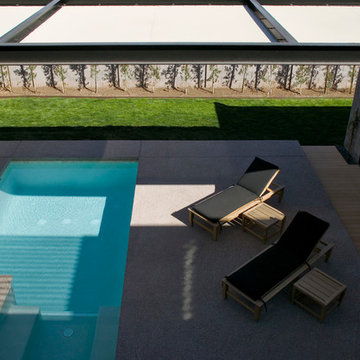
An exterior courtyard becomes the focus of the project. The kitchen and living room open out to this courtyard to establish the indoor to outdoor relationship.
Bill Timmerman - Timmerman Photography
 California Nativescapes
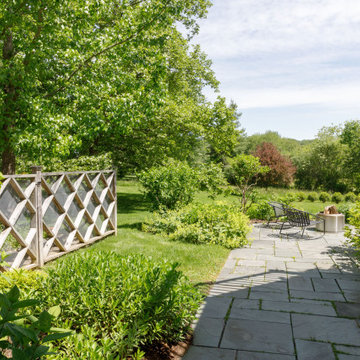
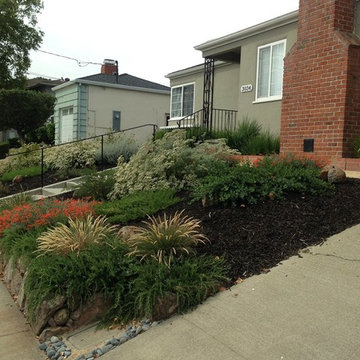
1 year old established native plant garden in San Mateo, CA
Photo of a mid-sized drought-tolerant and full sun front yard retaining wall landscape in San Francisco.
Photo of a mid-sized drought-tolerant and full sun front yard retaining wall landscape in San Francisco.
 BEEMnyc Home Design & Renovation
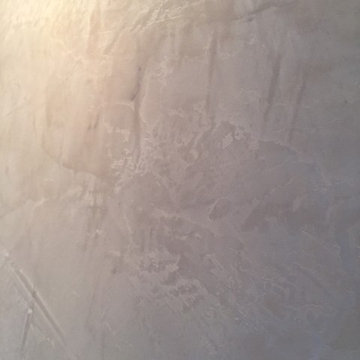
A technique established in Venice, Italy and hand applied creates texture, reflects lights, and comes in any color.
 Earth, Turf & Blooms
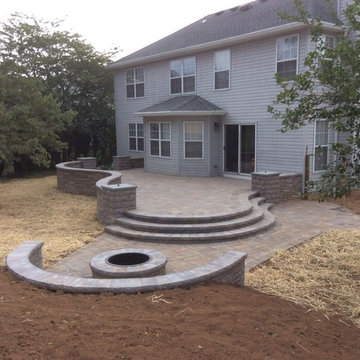
In the spring the grass will be filled in and foundation plantings will be established.
Mid-sized elegant home design photo in New York
Mid-sized elegant home design photo in New York
 User
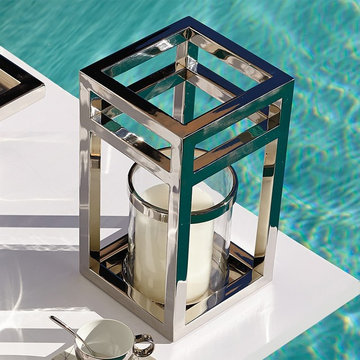
UserLuminous drama in high-rise architectural stainless steel. Our Burton Hurricane establishes a frame for cylindrical glass, creating dramatic interplays of light.

 Kevin McManamon Interior Design
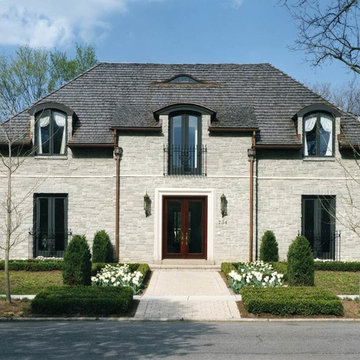
The French Norman architectural style of the exterior establishes a formal symmetry and classic styling reminiscent of homes built centuries ago. Synthetic limestone siding, hand-split cedar shingles, and brass accents, such as the gutters, downspouts, and dormer roofs, all present a formal French setting.
Kevin stopped the masons from laying the exterior brick too orderly. "I wanted it to have a more casual look," he says. "So, I told them to go out and have a beer and then come back and work." Whatever their motivations, they mastered the random look.

48