
Search results for "Establish" in Home Design Ideas
 Stadler &
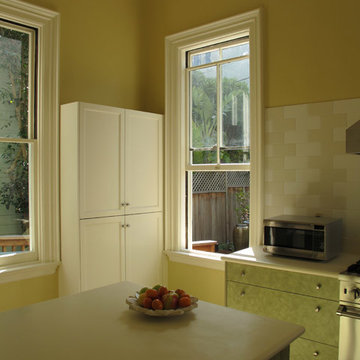

ESTABLISH CONNECTION : In the kitchen windows and the choice of warm and light-filled colors connect the space to the adjacent courtyard.
Inspiration for a timeless kitchen remodel in San Francisco
Inspiration for a timeless kitchen remodel in San Francisco



 SkB Architects
Originally built in 1955, this modest penthouse apartment typified the small, separated living spaces of its era. The design challenge was how to create a home that reflected contemporary taste and the client’s desire for an environment rich in materials and textures. The keys to updating the space were threefold: break down the existing divisions between rooms; emphasize the connection to the adjoining 850-square-foot terrace; and establish an overarching visual harmony for the home through the use of simple, elegant materials.
The renovation preserves and enhances the home’s mid-century roots while bringing the design into the 21st century—appropriate given the apartment’s location just a few blocks from the fairgrounds of the 1962 World’s Fair.
Find the right local pro for your project




 Epic Interiors
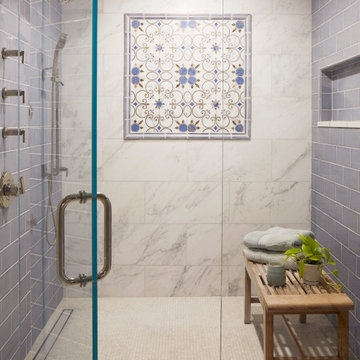
The floor showcases custom Italian mosaic tile from Mona Lisa Tile, featuring intricate blue and gold floral motifs that echo the shower’s framed wall panel. This bespoke pattern, used in both the floor insets and shower niche, was selected after multiple design iterations to achieve perfect scale and tonal harmony. Pale gray and bluish undertones unify the space, establishing a serene and elegant retreat.
 Kevin Spence Architect, AIA
This 1940's house in Seattle's Greenlake neighborhood and the client's affinity for vintage Jadite dishware established a simple but fun aesthetic for this remodel.
Photo Credit: KSA - Aaron Dorn;
General Contractor: Justin Busch Construction, LLC
 CHRISTIAN DEAN ARCHITECTURE, LLC

A new modern sustainable (Green Star certified) home located within an established urban neighborhood.
Example of a mid-sized minimalist open concept light wood floor living room design in Minneapolis with white walls, a two-sided fireplace, a tile fireplace and a wall-mounted tv
Example of a mid-sized minimalist open concept light wood floor living room design in Minneapolis with white walls, a two-sided fireplace, a tile fireplace and a wall-mounted tv
 User
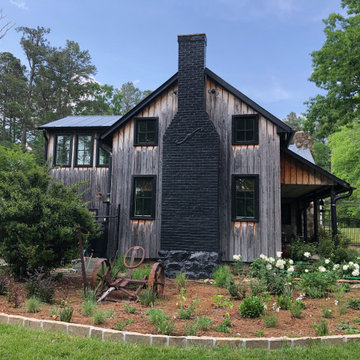
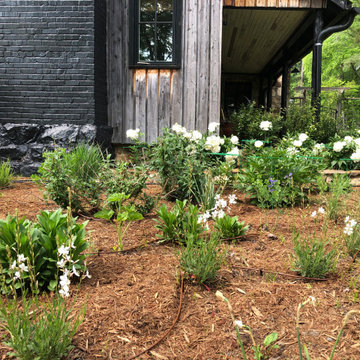
UserOne month after installation, plants getting bigger and more established. Full sun, deer resistant garden.

 User
UserOne month after installation, plants getting bigger and more established. Full sun, deer resistant garden.
 New Zealand Certified Builders Association
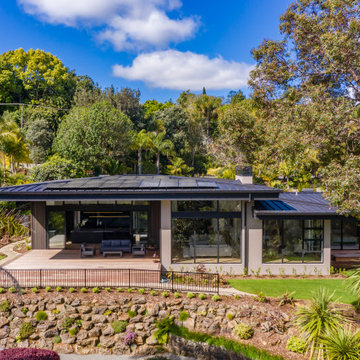
With an established sloping site extensive earthworks, retaining walls and block work was required.
Example of a huge mid-century modern multicolored one-story mixed siding house exterior design with a black roof
Example of a huge mid-century modern multicolored one-story mixed siding house exterior design with a black roof
 User
UserOne month after installation, plants getting bigger and more established. Full sun, deer resistant garden.
 Darci Hether
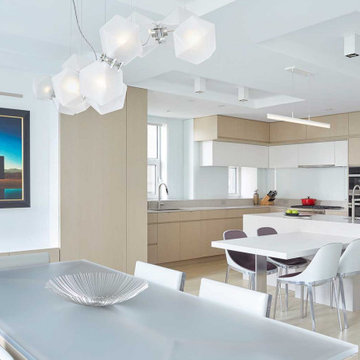
On this project, a bright and modern apartment on central park west, we were fortunate enough to have already established a strong working relationship with the architect. having collaborated on a number of projects in the past, we were already acquainted with working as a team, which allowed us to hit the ground running.
 Marpillero Pollak Architects

Spaces for an art collector establish site-specific relationships with Central Park and Manhattan’s skyline above it through detailed cabinet work.
Inspiration for a mid-sized modern formal and enclosed terra-cotta tile living room remodel in New York with white walls and no tv
Inspiration for a mid-sized modern formal and enclosed terra-cotta tile living room remodel in New York with white walls and no tv
 Sitework, Inc.

On this part of the project, the back of the house was originally shingled and the front modernized. Through the renovation of this Tudor house, Sitework, Inc. created period details to realize the Tudor look and establish the house as a major period abode.
Jordan Pysz

 Boise Pottery
With the white paint job on the house, this pewter grey pot works very well with the already-established neutral motif.
 Level Team Contracting
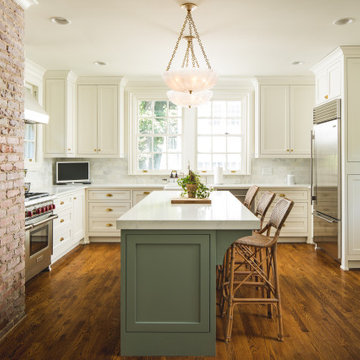
Inspiration for a timeless u-shaped medium tone wood floor eat-in kitchen remodel in Atlanta with shaker cabinets, white cabinets, white backsplash, stainless steel appliances, an island and white countertops
 Pocci Design Group
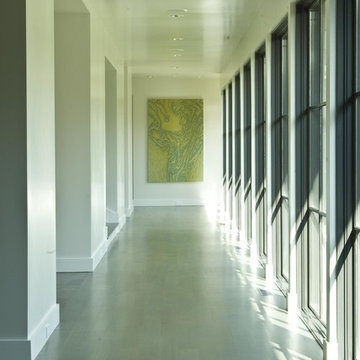
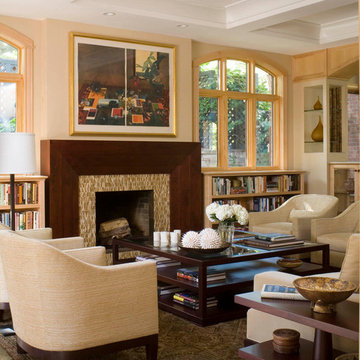
Furnishings that were traditional with a contemporary lean were used throughout the home. Maple trim established continuity throughout the spaces.
Inspiration for a transitional living room remodel in Denver with a standard fireplace and a tile fireplace
Inspiration for a transitional living room remodel in Denver with a standard fireplace and a tile fireplace
47