
Search results for "Eventually" in Home Design Ideas
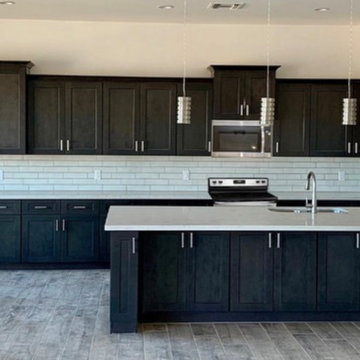
 Woodex Cabinetry Inc
Our Modern Slate cabinets installed! Customer came to us looking for dark cabinets. Between Espresso Shaker and Modern Slate, they eventually chose the Modern Slate. The backsplash goes so well with the cabinet color!
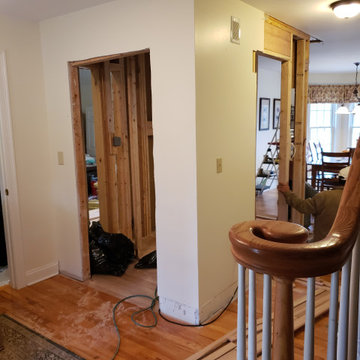
 Sullivan & Son Carpet
installing new 2 1/4 red oak in the bathroom and washing it into the fire and kitchen where it will eventually be stained golden oak and the railing will be refinished to match

 SLC Interiors
Inspiration for a coastal formal living room remodel in Boston with beige walls and a standard fireplace
Find the right local pro for your project


 Will Construction, LLC
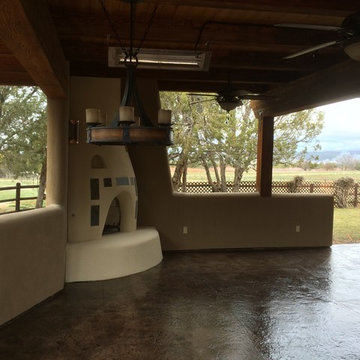
We are finishing up a very nice custom patio addition that shows off a few of our many talents. Stamped concrete, Custom outdoor cabinets, Ipe hardwood deck for the hot tub. Eventually there will be a planter and fountain in front of the tub.
 User
UserPhotography: Trent Bell

Example of a trendy light wood floor and beige floor family room design in Portland Maine with beige walls and no fireplace
Example of a trendy light wood floor and beige floor family room design in Portland Maine with beige walls and no fireplace

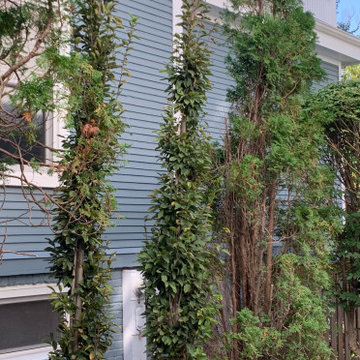
 Marilyn's Dreamscapes L.L.C.

The area along the existing driveway has aging Arborvitae that are now shaded by an overhead tree. They will eventually have to all come out. We began replacing three of them with Carpinus FransFontaine. Ironwood does well in these tough places.
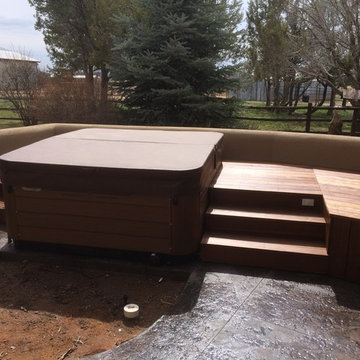 Will Construction, LLC
We are finishing up a very nice custom patio addition that shows off a few of our many talents. Stamped concrete, Custom outdoor cabinets, Ipe hardwood deck for the hot tub. Eventually there will be a planter and fountain in front of the tub.
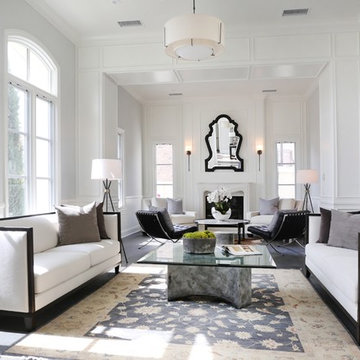
 Breeze Giannasio Interiors
Photography by Mark Liddell and Jared Tafau - TerraGreen Development
Large elegant formal and enclosed dark wood floor living room photo in Los Angeles with white walls, a standard fireplace, a stone fireplace and no tv
Large elegant formal and enclosed dark wood floor living room photo in Los Angeles with white walls, a standard fireplace, a stone fireplace and no tv
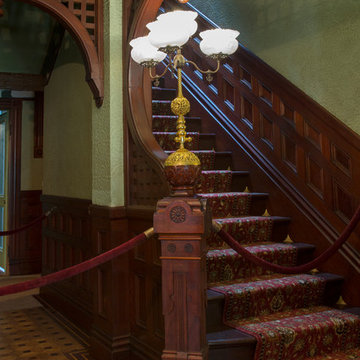
 Margot Hartford Photography
Photo: Margot Hartford © 2016 Houzz
Ornate staircase photo in San Francisco
Ornate staircase photo in San Francisco
 Rachel Kate
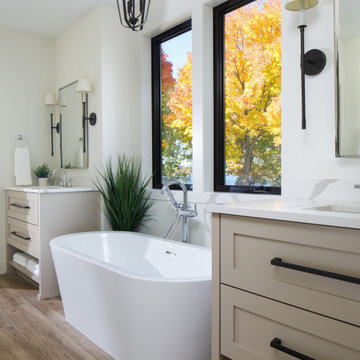
Example of a transitional master wood-look tile floor, brown floor and double-sink freestanding bathtub design in Minneapolis with shaker cabinets, beige cabinets, white walls, quartz countertops, white countertops and a built-in vanity

 Petro Design/Build Group

Design ideas for a large asian partial sun backyard mulch formal garden in DC Metro.
 Joyful Surroundings Interior Design

A comfortable arrangement grounded by an outdoor rug and colorful umbrella. The planters will eventually hide the spa.
Small transitional deck photo in San Francisco
Small transitional deck photo in San Francisco
 CP O'Brien Architect, LLC
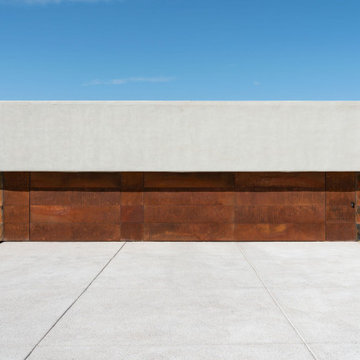
Rusted metal flush wall panel entry gates and garage doors. The entry gate (right) and utility yard gate (left) will eventually rust to match the rest of the metal panels.
 e4 Interior Design, LLC
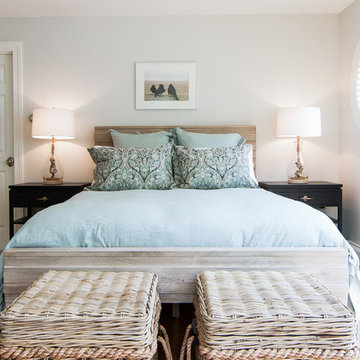
A spacious seaside house was created for a family to vacation in and eventually retire to. A blend of transitional details, nautical accents, and textures were chosen to create this calming and serene coastal escape.
 Embellishments Design Studio

Example of a small beach style blue tile and ceramic tile porcelain tile and blue floor powder room design in Minneapolis with shaker cabinets, medium tone wood cabinets, a two-piece toilet, blue walls, an integrated sink, solid surface countertops, white countertops and a freestanding vanity
55