
Search results for "Eventually" in Home Design Ideas

 D Murray Images
D Murray

Beach style slate floor sunroom photo in Boston with no fireplace and a standard ceiling
Beach style slate floor sunroom photo in Boston with no fireplace and a standard ceiling
 Hammer & Hand

Hammer & Hand, Alice Design, and Domestic Arts worked together to transform an unfinished basement into a multifunctional guest bedroom and family room. The finished basement now serves many purposes: family entertainment room, guest bedroom, extra storage, laundry room, and mudroom when entering from the carport. When not in use by guests, a Murphy bed (built by Big Branch Woodworking) is easily stored away to make extra space. Photography by Jeff Amram.
Find the right local pro for your project
 Red Pepper Design & Cabinetry
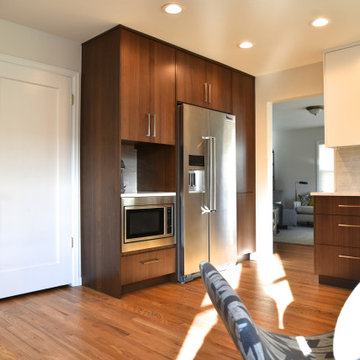
From dowdy to dynamic. The homeowners may eventually add a movable island to the space but for now they enjoy the openness and functionality of the 'big floor'. It is a great place to dance while dinner is cooking!

 Attic Antics

Eventually we plan to remodel the bathroom but for now, we just had enough budget for paint and a few accessories. The cabinets were knotty pine (same as the kitchen) so I primed (two coats), painted a semi-gloss white (three coats), lined the drawers and shelves with a pretty paper and splurged on knobs from Anthropologie.
 Vicki Grant
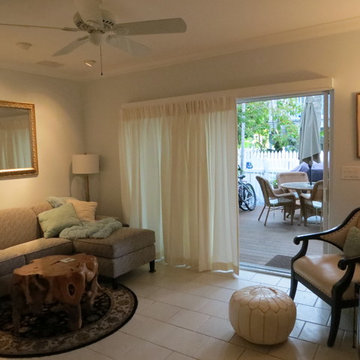
Stage 2 is the final stage with the exception of eventually changing out artwork. The owner wanted more floor space and a spa like feel with neutral colors and soft textures. The old, broken verticals are replaced with soft off-white semi-sheer curtains. The furniture is scaled down creating easy access to the sliding glass doors.
 Wes Hanson Builders, Inc.

Red Stove & White Rustic Cabinets,
Reclaimed Wood Beams
Inspiration for a rustic dark wood floor kitchen remodel in Minneapolis with a farmhouse sink, white cabinets, white backsplash and colored appliances
Inspiration for a rustic dark wood floor kitchen remodel in Minneapolis with a farmhouse sink, white cabinets, white backsplash and colored appliances
 modelhom
Karen Deering

Inspiration for a small rustic dark wood floor kitchen/dining room combo remodel in San Luis Obispo with white walls and no fireplace
Inspiration for a small rustic dark wood floor kitchen/dining room combo remodel in San Luis Obispo with white walls and no fireplace
 Naples ReDevelopment, Inc.
Lori Hamilton

Transitional bathroom photo in Miami with louvered cabinets, white cabinets and white walls
Transitional bathroom photo in Miami with louvered cabinets, white cabinets and white walls
 Matthew Bolt Graphic Design
Design by Amy Trowman
Photo by Matthew Bolt
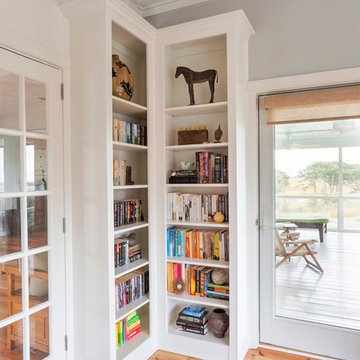
Inspiration for a coastal entryway remodel in San Francisco
Inspiration for a coastal entryway remodel in San Francisco


 Tred Architecture + Design

The lower level of the house is currently used as the homeowner's office space and will eventually be converted into a full-fledged guest suite. Complete with a dedicated and private outdoor space, this is a great spot to take a break from the work day or get some reading done while enjoying the sunshine and views.

 Screen King
These screws held down the original track. Unfortunately the screw head height was almost as tall as the track itself. This meant the door rollers hit thew heads of the screws every time the screen door opened.
This caused the person opening the screen door to pull harder which eventually led to the screen door wearing out.
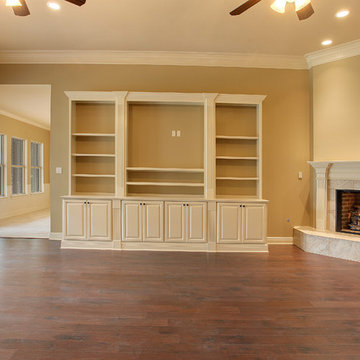
 Ron Lee Homes
Inspiration for a timeless enclosed home design remodel in New Orleans with beige walls, a corner fireplace, a tile fireplace and a media wall


 e4 Interior Design, LLC
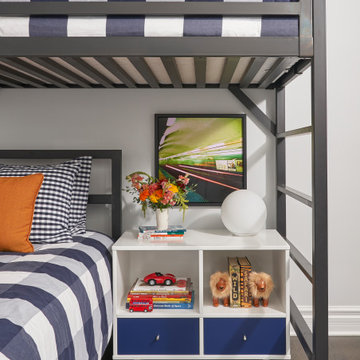
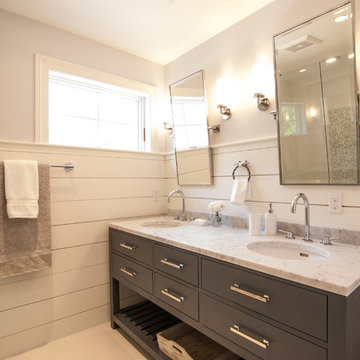
A spacious seaside house was created for a family to vacation in and eventually retire to. A blend of transitional details, nautical accents, and textures were chosen to create this calming and serene coastal escape.
 Red Pepper Design & Cabinetry
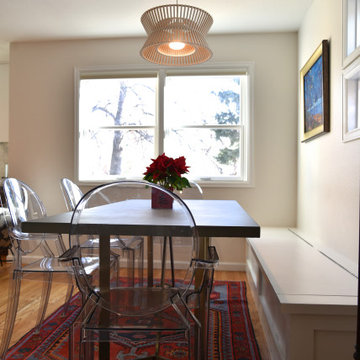
From dowdy to dynamic. The homeowners may eventually add a movable island to the space but for now they enjoy the openness and functionality of the 'big floor'. It is a great place to dance while dinner is cooking!
 DAB Interior Design, Inc.
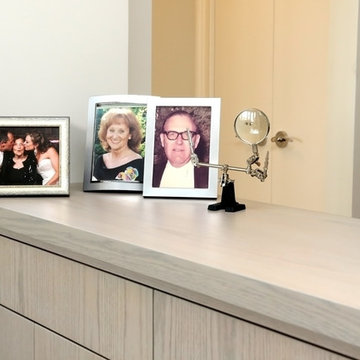
Buffet eventually got beautiful Chrome pulls. Unfortunately, they hadn't arrived for photo shoot.
Entryway - contemporary entryway idea in New York
Entryway - contemporary entryway idea in New York
54