
Search results for "Eventually" in Home Design Ideas
 LNB Architecture & Interiors
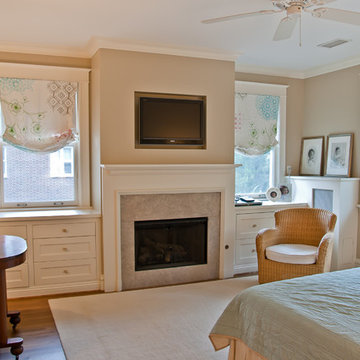
Master Suite: The new addition contains a new Master Suite with a fireplace and built-ins on the Second Floor. There are great views down to the backyard were there will eventually be an in-ground pool. The new Master Suite looks as if it has always been because all the trim work was custom-made to match that of the original house.
 Rinox Inc

Rinox innovates to offer the newest and most natural looking product on the market with the Londana Stone. This innovative stone adds prestige and distinction to any home.
 Edmond Kitchen & Bath LLC
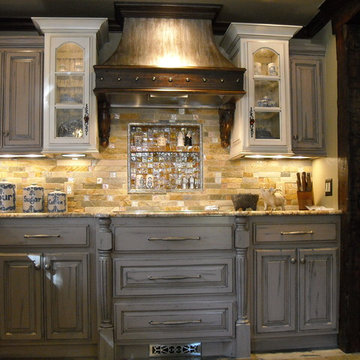
This was the first of 9 rooms we eventually remodeled for this client in Deer Creek. A cramped kitchen was enlarged by moving all appliances on one wall into an adjoining hallway. Our custom finished hood in antique stainless complements the rustic grey cabinets and split face stacked stone backsplash. Real slate on the floor provides a beautiful finish to the kitchen.
Find the right local pro for your project
 Studio McGee
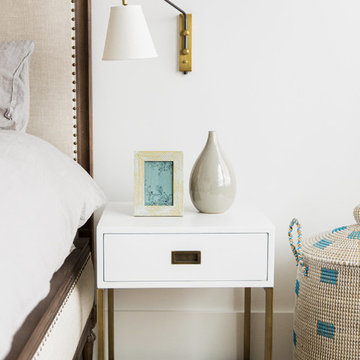
Shop the Look, See the Photo Tour here: https://www.studio-mcgee.com/studioblog/2016/4/4/modern-mountain-home-tour
Watch the Webisode: https://www.youtube.com/watch?v=JtwvqrNPjhU
Travis J Photography

 Engledow Estates
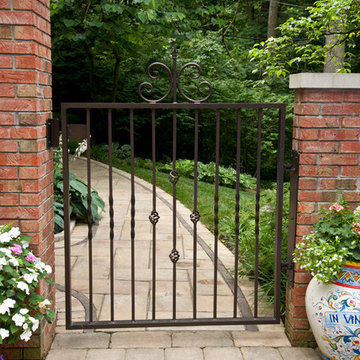
This walkway leading from the pool area to the side of the house and eventually to the driveway was never a part of the original landscape. Irrigation pipes were run all under the pavers for many pots on the pool patio level.
Don Distel Photography
 Brad Cox, Architect, Inc.

A mature Crape Myrtle provides a striking focal point just beyond the horseshoe pit. Jasmine vine will eventually cover the fence, softening glare and scenting the landscape.
 Toms Creek Nursery & Landscaping
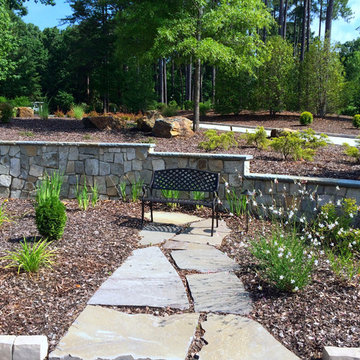
A small sitting area that will eventually be shaded by the large Willow Oak to the rear.
This is an example of a large rustic full sun front yard concrete paver landscaping in Charlotte.
This is an example of a large rustic full sun front yard concrete paver landscaping in Charlotte.

 WJRB Consulting & Design
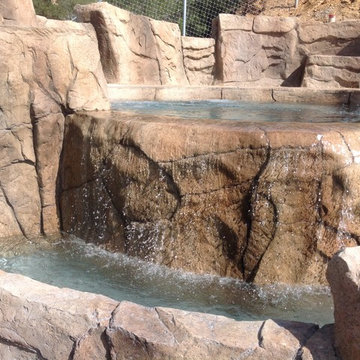
The view from outside the Hot Tub shows the infinity edge, and the area in which water is collected that eventually cascades into the pool forming one of the water falls.
 KOSS design+build, pllc

A glass bridge connects the modern addition to the re-built historic home. A floating wood ceiling compresses the space from the taller entry and eventually opens again in the sitting room as one passes from the limestone entry structure to the brick historic home beyond.
 Imagine Castle, LLC.

The client wanted this spare bedroom built so she has room for her aging parents to eventually use. She wanted to use the vibrant orange on the accent wall for a bright pop of color. The floors are Luxury Vinyl Tile through out the space for warmth over the concrete sub`-floor

 Heather Ryder Design

Mid-sized transitional medium tone wood floor and brown floor enclosed dining room photo in New York with blue walls and no fireplace
 Driftmier Design LLC
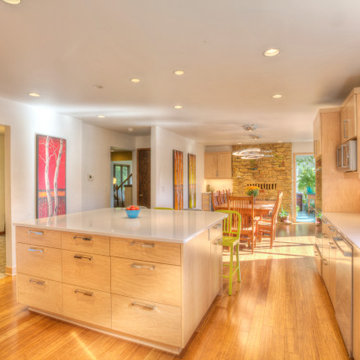
The wall between the kitchen and the dark, paneled, family room was eventually removed to make a large open space with room for a large island with seating on one side.
 Miro Kitchen Design
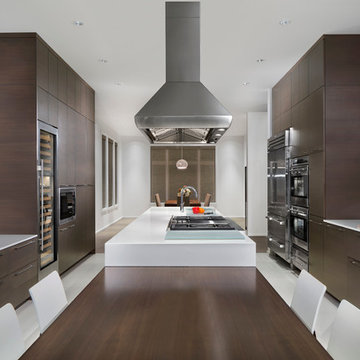
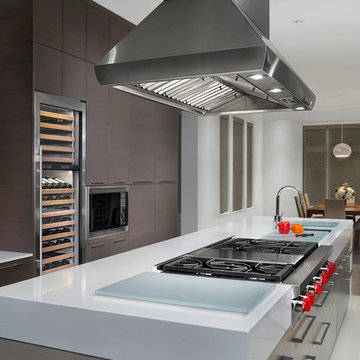
 This kitchen was designed utilizing the length and height of the space. While maintaining a truly functional working area. The emphases on a family kitchen as well as an entertainment area were achieved by keeping the functional components of the kitchen on one side while being able to socialize at an arms-length on the other. No one was to be made to feel left-out, with the island that eventual becomes a projected table to the workstation. Stainless steel was chosen to emphasize the gorgeousness and caliber of the appliances. Custom walnut cabinets accompanied by large format porcelain tile, and quartz counter-tops tie the space together. Hardware placement again reinforces clean lines of the kitchen.

 Windhill+Co.
We gave this rather dated farmhouse some dramatic upgrades that brought together the feminine with the masculine, combining rustic wood with softer elements. In terms of style her tastes leaned toward traditional and elegant and his toward the rustic and outdoorsy. The result was the perfect fit for this family of 4 plus 2 dogs and their very special farmhouse in Ipswich, MA. Character details create a visual statement, showcasing the melding of both rustic and traditional elements without too much formality. The new master suite is one of the most potent examples of the blending of styles. The bath, with white carrara honed marble countertops and backsplash, beaded wainscoting, matching pale green vanities with make-up table offset by the black center cabinet expand function of the space exquisitely while the salvaged rustic beams create an eye-catching contrast that picks up on the earthy tones of the wood. The luxurious walk-in shower drenched in white carrara floor and wall tile replaced the obsolete Jacuzzi tub. Wardrobe care and organization is a joy in the massive walk-in closet complete with custom gliding library ladder to access the additional storage above. The space serves double duty as a peaceful laundry room complete with roll-out ironing center. The cozy reading nook now graces the bay-window-with-a-view and storage abounds with a surplus of built-ins including bookcases and in-home entertainment center. You can’t help but feel pampered the moment you step into this ensuite. The pantry, with its painted barn door, slate floor, custom shelving and black walnut countertop provide much needed storage designed to fit the family’s needs precisely, including a pull out bin for dog food. During this phase of the project, the powder room was relocated and treated to a reclaimed wood vanity with reclaimed white oak countertop along with custom vessel soapstone sink and wide board paneling. Design elements effectively married rustic and traditional styles and the home now has the character to match the country setting and the improved layout and storage the family so desperately needed. And did you see the barn? Photo credit: Eric Roth

 Miro Kitchen Design
 This kitchen was designed utilizing the length and height of the space. While maintaining a truly functional working area. The emphases on a family kitchen as well as an entertainment area were achieved by keeping the functional components of the kitchen on one side while being able to socialize at an arms-length on the other. No one was to be made to feel left-out, with the island that eventual becomes a projected table to the workstation. Stainless steel was chosen to emphasize the gorgeousness and caliber of the appliances. Custom walnut cabinets accompanied by large format porcelain tile, and quartz counter-tops tie the space together. Hardware placement again reinforces clean lines of the kitchen.
 Poseidon Ponds & Landscaping
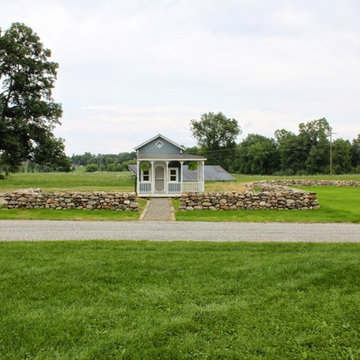
Here is the first phase of the orchard and vegetable garden finished. All of the dry stacked walls are up, pathways through the orchard and vegetable garden are finished and the play house is set. Eventually fruit trees will be planted, a fence and gate will be put in around the vegetable garden and a fire pit/patio will be installed by the curved boulder wall. Photo by Cory Mann
57