
Search results for "Eventually" in Home Design Ideas
 Poseidon Ponds & Landscaping
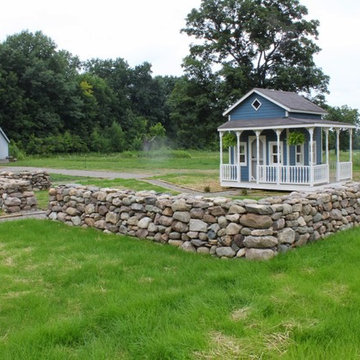
Here is the first phase of the orchard and vegetable garden finished. All of the dry stacked walls are up, pathways through the orchard and vegetable garden are finished and the play house is set. Eventually fruit trees will be planted, a fence and gate will be put in around the vegetable garden and a fire pit/patio will be installed by the curved boulder wall. Photo by Cory Mann
 Will Construction, LLC
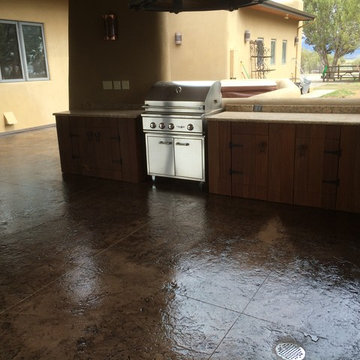
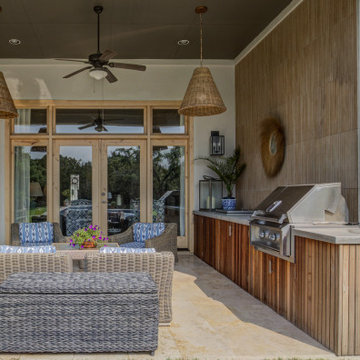
We are finishing up a very nice custom patio addition that shows off a few of our many talents. Stamped concrete, Custom outdoor cabinets, Ipe hardwood deck for the hot tub. Eventually there will be a planter and fountain in front of the tub.
Find the right local pro for your project
 David Munn Custom Builder, LLC

Sunroom - mid-sized craftsman light wood floor sunroom idea in Grand Rapids with a standard ceiling
 Duet Design Group
Transitional Mountain Retreat
Eric Lucero Photography
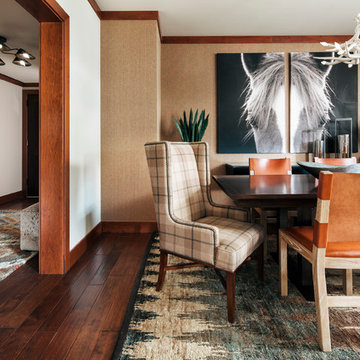
Dining room - transitional dark wood floor dining room idea in Denver with beige walls
Dining room - transitional dark wood floor dining room idea in Denver with beige walls
 Pine Lighting Victoria
G.T Mann Contracting Website
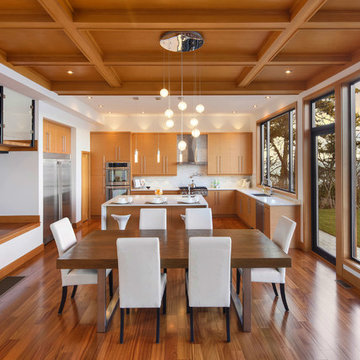
Mid-sized trendy medium tone wood floor kitchen/dining room combo photo in Vancouver with no fireplace
Mid-sized trendy medium tone wood floor kitchen/dining room combo photo in Vancouver with no fireplace

 Vanguard Studio Inc.
Fine Focus Photography
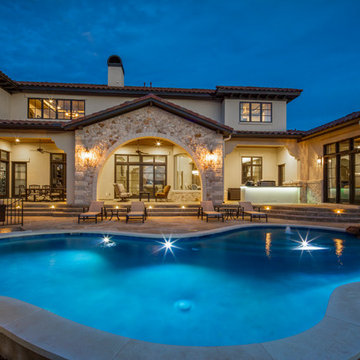
Inspiration for a mediterranean home design remodel in Austin
Inspiration for a mediterranean home design remodel in Austin
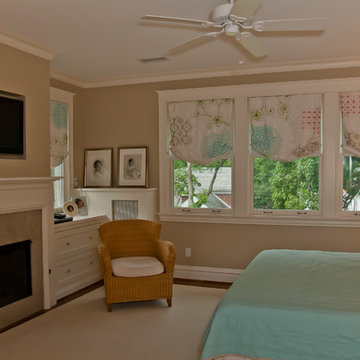
 LNB Architecture & Interiors
Master Suite: The new addition contains a new Master Suite with a fireplace and built-ins on the Second Floor. There are great views down to the backyard where there will eventually be an in-ground pool. The new Master Suite looks as if it has always been because all the trim work was custom-made to match that of the original house.

 Donald A. Gardner Architects
A generous recreation room and guest suite comprise the lower level, and a large bonus room provides ample space for future use.
G. Frank Hart Photography: http://www.gfrankhartphoto.com/

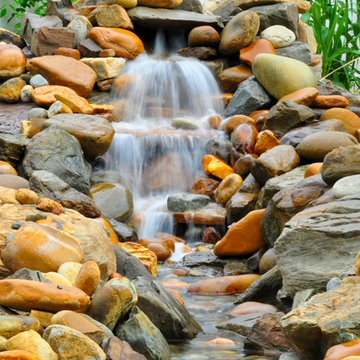
 Live Green Landscape Associates Llc
This waterfall creates a stream which eventually empties into the pool. Large boulders and rocks form the edges of the stream and the colors in them reflect those used in the natural stone paving.
Photo Credit: Roger Foley
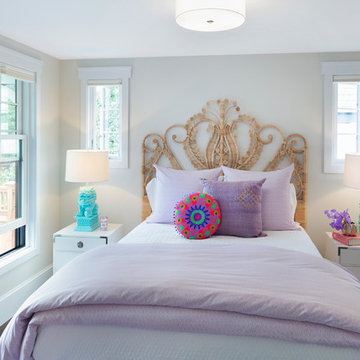
 Lucy Interior Design
Interior Design: Lucy Interior Design
Architect: Kell Architects
Builder: Olin Construction
Photography: SPACECRAFTING
Transitional bedroom photo in Minneapolis
Transitional bedroom photo in Minneapolis
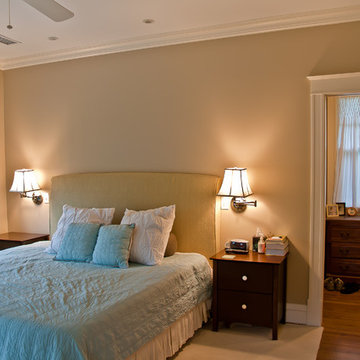 LNB Architecture & Interiors
Master Suite: The new addition contains a new Master Suite with a fireplace and built-ins on the Second Floor. There are great views down to the backyard were there will eventually be an in-ground pool. The new Master Suite looks as if it has always been because all the trim work was custom-made to match that of the original house.

 Coastline Development, LLC
Inspiration for a study space and mid-sized transitional girl light wood floor and beige floor kids' study room remodel in Tampa with white walls

 Imagine Castle, LLC.
The client wanted this spare bedroom built so she has room for her aging parents to eventually use. She wanted to use the vibrant orange on the accent wall for a bright pop of color. The floors are Luxury Vinyl Tile through out the space for warmth over the concrete sub`-floor

 Elizabeth Eason Architecture LLC
Bruce Cole Photography
Example of a mid-sized cottage open concept light wood floor living room design
Example of a mid-sized cottage open concept light wood floor living room design
 Timberidge Custom Homes

Mid-sized cottage built-in desk light wood floor craft room photo in Salt Lake City with white walls
 Nick Lee Architecture
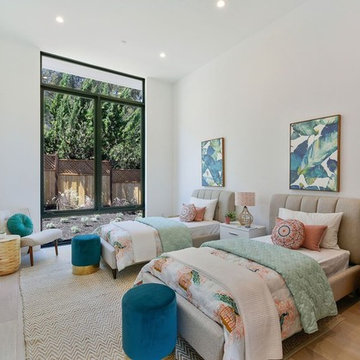
Bedroom - contemporary light wood floor and beige floor bedroom idea in San Francisco with white walls
 Will Construction, LLC
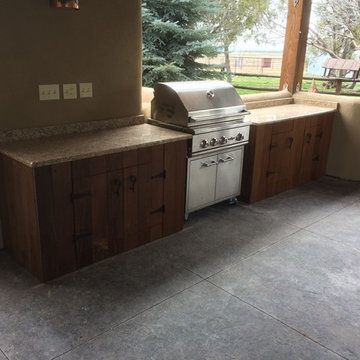
We are finishing up a very nice custom patio addition that shows off a few of our many talents. Stamped concrete, Custom outdoor cabinets, Ipe hardwood deck for the hot tub. Eventually there will be a planter and fountain in front of the tub.
56