
Search results for "Eventually" in Home Design Ideas

 Nifelle Design - Fine Interiors
David Papazian
Inspiration for a transitional dining room remodel in Portland
Inspiration for a transitional dining room remodel in Portland
 Attic Antics

Eventually we plan to remodel the bathroom but for now, we just had enough budget for paint and a few accessories. The cabinets were knotty pine (same as the kitchen) so I primed (two coats), painted a semi-gloss white (three coats), lined the drawers and shelves with a pretty paper and splurged on knobs from Anthropologie. The mirror I found years ago at an antiques fair and the wall pillows are from Stepanka on Etsy. The French antique tureen holds Restoration Hardware hand towels and a small Brabantia garbage can completes the bathroom.

Find the right local pro for your project
 Adam Gibson Design

This delightful family lived with their traditional kitchen for several years before bringing me in to expand and modernize. The 1920’s Tudor had the typical compartmentalized rooms surrounding the kitchen. A previous owner had expanded it into the breakfast room, but hadn’t removed any walls. However, they placed a large addition in the rear which enabled us to remove the cramped ½ bath and practically inaccessible pantry for relocation.
By removing those walls, we were able to expand into a naturally-flowing U-shaped kitchen with a seating peninsula, adding a second prep sink for another cook. Removing the gas range, we added double ovens, an induction cooktop, and 30-inch-deep pantry cabinets, thus giving the full-depth refrigerator the appearance of a built-in. L-shaped, floating corner shelves with incorporated LED lights contribute to the openness. While we liked the idea of removing the wall to the existing dining room, the need to keep the family cat out of certain areas led us to remove only half, and installing a gorgeous barn door.
What would normally be considered an appliance garage is actually a recessed space into where we eventually put a new ½ bath, which provides an interesting defined shelf space within the bath.
Photography © 2017 by Adam Gibson
 Karen Aitken and Associates
Photography by Brent Bear

Patio container garden - mid-sized traditional backyard brick patio container garden idea in San Francisco with a pergola
Patio container garden - mid-sized traditional backyard brick patio container garden idea in San Francisco with a pergola

 Introspecs
Photo by Caleb Vandermeer Photography
Inspiration for a large mid-century modern open concept medium tone wood floor and brown floor living room remodel in Portland with white walls, a standard fireplace, a stone fireplace and a concealed tv
Inspiration for a large mid-century modern open concept medium tone wood floor and brown floor living room remodel in Portland with white walls, a standard fireplace, a stone fireplace and a concealed tv

 Keller/Eaton Architects
Stone mansion needed customizing for eventual owners. Work on entryway, stairway, pool house, gazebo and family/playroom.
Huge traditional gray split-level stone gable roof idea in New York
Huge traditional gray split-level stone gable roof idea in New York
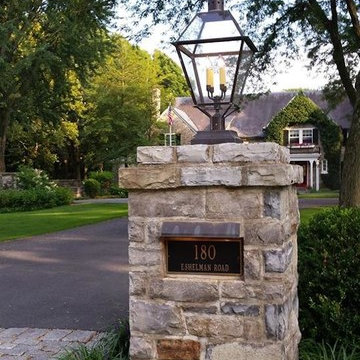


 Emlyn Interiors
A tiny house in historic Old Town, Alexandria gets a completely fresh update. While it may be small, it is very functional!
Inspiration for a small contemporary galley ceramic tile kitchen pantry remodel in DC Metro with shaker cabinets, gray cabinets, white backsplash, stainless steel appliances, no island, an undermount sink, quartzite countertops and stone slab backsplash
Inspiration for a small contemporary galley ceramic tile kitchen pantry remodel in DC Metro with shaker cabinets, gray cabinets, white backsplash, stainless steel appliances, no island, an undermount sink, quartzite countertops and stone slab backsplash
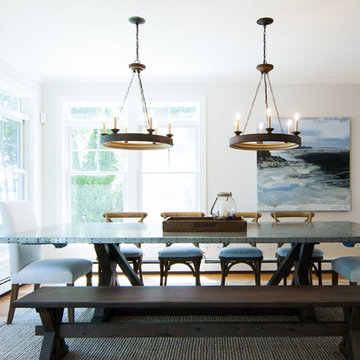
 e4 Interior Design, LLC
A spacious seaside house was created for a family to vacation in and eventually retire to. A blend of transitional details, nautical accents, and textures were chosen to create this calming and serene coastal escape.
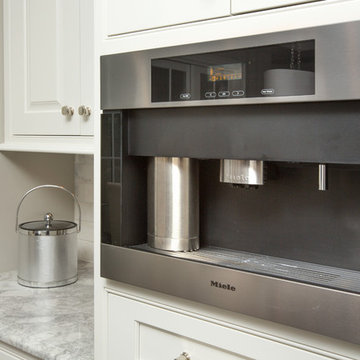
 Kitchen Kraft
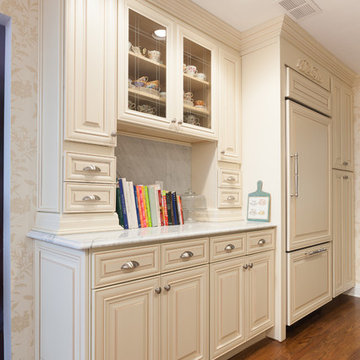
John Evans
Huge elegant u-shaped dark wood floor kitchen photo in Columbus with a farmhouse sink, beaded inset cabinets, white cabinets, granite countertops, white backsplash, stone tile backsplash, paneled appliances and an island
Huge elegant u-shaped dark wood floor kitchen photo in Columbus with a farmhouse sink, beaded inset cabinets, white cabinets, granite countertops, white backsplash, stone tile backsplash, paneled appliances and an island

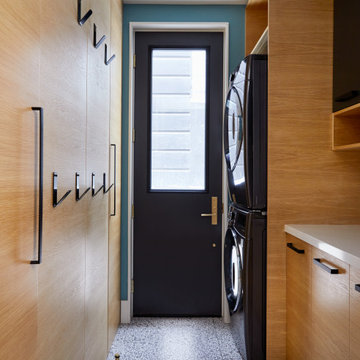


 FBC Remodel
©Finished Basement Company

Basement - huge contemporary look-out medium tone wood floor and brown floor basement idea in Minneapolis with gray walls and no fireplace
Basement - huge contemporary look-out medium tone wood floor and brown floor basement idea in Minneapolis with gray walls and no fireplace
 Nocatee | Ponte Vedra, Florida
The Lions Model by David Weekley Homes in Heritage Trace at Crosswater
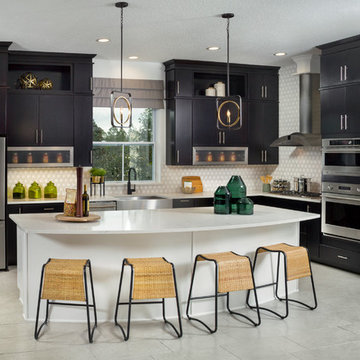
Kitchen - transitional l-shaped gray floor kitchen idea in Jacksonville with a farmhouse sink, flat-panel cabinets, black cabinets, multicolored backsplash, stainless steel appliances, an island and white countertops
Kitchen - transitional l-shaped gray floor kitchen idea in Jacksonville with a farmhouse sink, flat-panel cabinets, black cabinets, multicolored backsplash, stainless steel appliances, an island and white countertops

 Drewett Works
Believe it or not, this award-winning home began as a speculative project. Typically speculative projects involve a rather generic design that would appeal to many in a style that might be loved by the masses. But the project’s developer loved modern architecture and his personal residence was the first project designed by architect C.P. Drewett when Drewett Works launched in 2001. Together, the architect and developer envisioned a fictitious art collector who would one day purchase this stunning piece of desert modern architecture to showcase their magnificent collection.
The primary views from the site were southwest. Therefore, protecting the interior spaces from the southwest sun while making the primary views available was the greatest challenge. The views were very calculated and carefully managed. Every room needed to not only capture the vistas of the surrounding desert, but also provide viewing spaces for the potential collection to be housed within its walls.
The core of the material palette is utilitarian including exposed masonry and locally quarried cantera stone. An organic nature was added to the project through millwork selections including walnut and red gum veneers.
The eventual owners saw immediately that this could indeed become a home for them as well as their magnificent collection, of which pieces are loaned out to museums around the world. Their decision to purchase the home was based on the dimensions of one particular wall in the dining room which was EXACTLY large enough for one particular painting not yet displayed due to its size. The owners and this home were, as the saying goes, a perfect match!
Project Details | Desert Modern for the Magnificent Collection, Estancia, Scottsdale, AZ
Architecture: C.P. Drewett, Jr., AIA, NCARB | Drewett Works, Scottsdale, AZ
Builder: Shannon Construction | Phoenix, AZ
Interior Selections: Janet Bilotti, NCIDQ, ASID | Naples, FL
Custom Millwork: Linear Fine Woodworking | Scottsdale, AZ
Photography: Dino Tonn | Scottsdale, AZ
Read More:
Awards: 2014 Gold Nugget Award of Merit
Feature Article: Luxe. Interiors and Design. Winter 2015, “Lofty Exposure”
 Sustainable Horticultural Environments

Waterfall renovated from Asian to Northern-themed with large, round river rock. slate, and pebbles, with real wood hollow stump and moss on shelves. Niches provide access for blue cypresses, the "woods", to peek through and eventually branch over waterfall.
 Ben Herzog
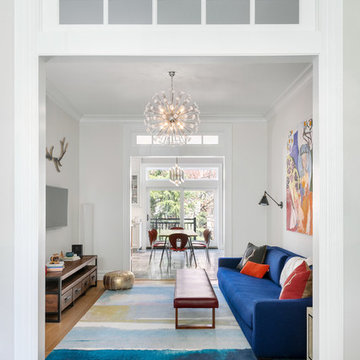
Transitional medium tone wood floor and brown floor living room photo in New York with white walls and a wall-mounted tv

69