
Search results for "Eventually" in Home Design Ideas
 Toby Hartline Custom Homes & Remodeling

Inspiration for a mid-sized transitional kids' marble floor and white floor claw-foot bathtub remodel in Orange County with shaker cabinets, dark wood cabinets, an undermount sink, marble countertops, a one-piece toilet and gray walls
 Adams + Beasley Associates
Nat Rea

Mid-sized country l-shaped medium tone wood floor and brown floor kitchen pantry photo in Boston with an undermount sink, shaker cabinets, yellow cabinets, wood countertops, brown backsplash, stone tile backsplash, stainless steel appliances and an island
Mid-sized country l-shaped medium tone wood floor and brown floor kitchen pantry photo in Boston with an undermount sink, shaker cabinets, yellow cabinets, wood countertops, brown backsplash, stone tile backsplash, stainless steel appliances and an island

Find the right local pro for your project
 Fiano Landscapes
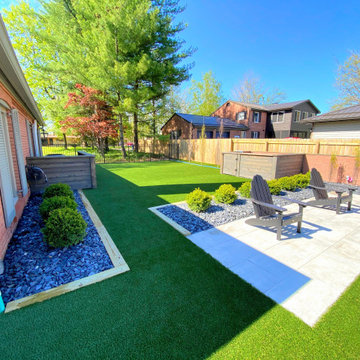
Westside of the home that will eventually feature playground equipment for the children, and family. The space of hardscape will also have pool loungers for sunning beside the pool.
 Timberline Patio Covers


This project is a skillion style roof with an outdoor kitchen, entertainment, heaters, and gas fireplace! It has a super modern look with the white stone on the kitchen and fireplace that complements the house well.
 G. B. Woodworking
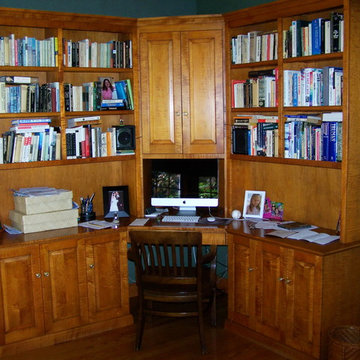
This solid Tiger Maple desk unit was built for a client's Wellesley home several years ago. The new owners of the home called me recently to dismantle the unit in order to reclaim the space as the front sitting room.
The piece was designed with this eventuality in mind so it came out in sections leaving only a few easily spackled screw holes in the wall. The components were stored and as far as I know, may be available for sale. If interested, contact me and I can inquire.
 Jacobs Grant Design ltd
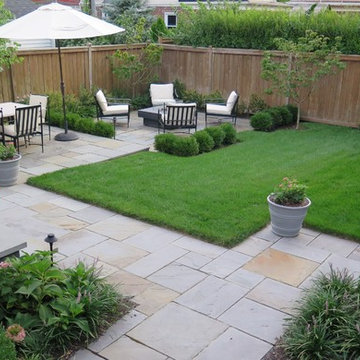
Somehow the yard and patio spaces seem larger than the small space that it is. The original patio was placed against the house and the lawn pushed to the outside edge of the yard. In this new design, the yard gets center stage. The edge plantings, including two climbing hydrangea vines, will eventually make the fence a wall of green.


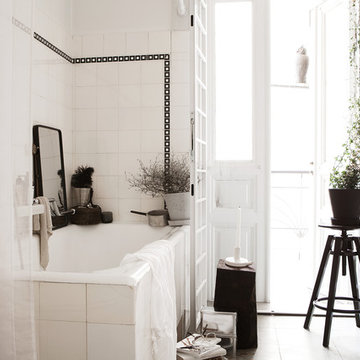
Transitional blue tile and white tile bathroom photo in Toronto with white walls and a hinged shower door
 Linton Architects
Lissa Gotwals

Inspiration for a 1950s concrete floor and gray floor front door remodel in Raleigh with beige walls and a yellow front door
Inspiration for a 1950s concrete floor and gray floor front door remodel in Raleigh with beige walls and a yellow front door
 Edmond Kitchen & Bath LLC
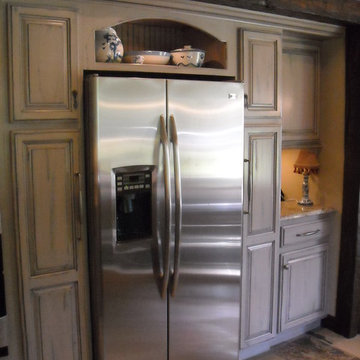
This was the first of 9 rooms we eventually remodeled for this client in Deer Creek. A cramped kitchen was enlarged by moving all appliances on one wall into an adjoining hallway. Our custom finished hood in antique stainless complements the rustic grey cabinets and split face stacked stone backsplash. Real slate on the floor provides a beautiful finish to the kitchen.
 Andrena Felger / In House Design Co.
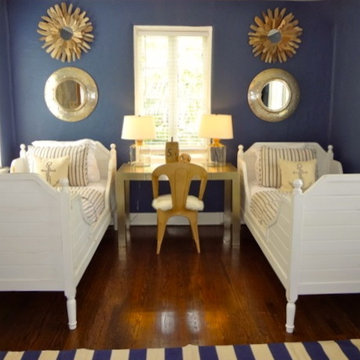
A classic nautical boys bedroom in a 1920s Mediterranean Revival home in Coconut Grove, Florida. Double twin "Nantucket" beds from Bradshaw Kirchofer. Navy Blue paint by Benjamin Moore. Madeleine Weinrib rug. West Elm Indian Silver Parsons Desk.


 Lifescape Custom Landscaping, Inc.
Kelsey Schweickert
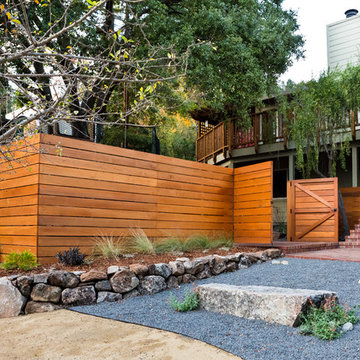
This is an example of a mid-sized modern drought-tolerant and partial sun front yard gravel garden path in San Francisco.
This is an example of a mid-sized modern drought-tolerant and partial sun front yard gravel garden path in San Francisco.
 MC Design Studio
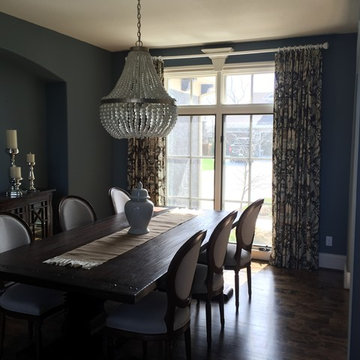
The dining room has a Currey and Company chandelier with frosted glass beads. The custom drapery's printed fabric inspired the wall color. This was the most formal yet still rustic room in the home. The recessed arch eventually housed a large paneled mirror over the buffet.
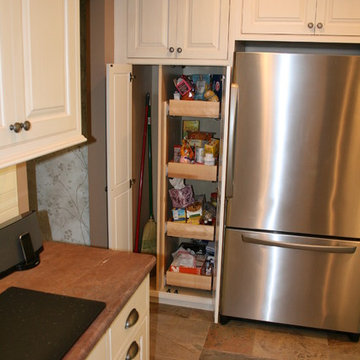
 Kitchen & Bath Mart
Eventually we need to find a place for a broom, even in space challenged areas. To learn more about our 55 year tradition in the design/build business and our 2 complete showrooms, visit: http://www.kbmart.net
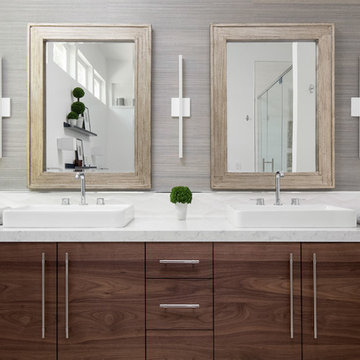
 Kristen Elizabeth Design
Modern master bath remodel in Elk Grove features a standalone soaking tub, custom double vanity in walnut veneer topped with Kohler vessel sinks and Grohe faucets. Grass cloth wall covering by Kravet. Double shower with curbless entry. Lighting by Lumens. Ernest Maxing Builders designed and built custom vanity.


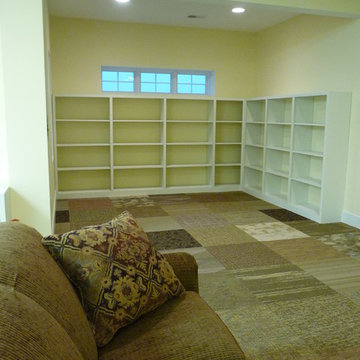
 Grand Bay Building and Remodeling
This raised lower level was designed as an artist studio: the working space includes a metal working room, kiln room, dedicated photography room and powder room.
Carpet square flooring allows for easy replacement of any damaged sections.
Note the drop down electrical for equipment. The space eventually has move able islands for work surfaces.
This is a display area for completed work.
73