
Search results for "Eventually" in Home Design Ideas

Tiny pink blossoms that will eventually become pretty purple berries, at Juno Dunes Natural Area.
American beautyberry (Callicarpa americana). Photo: Flickr user Bob Peterson, licensed under Creative Commons Attribution-ShareAlike 2.0 Generic
 Homes by Gerbus
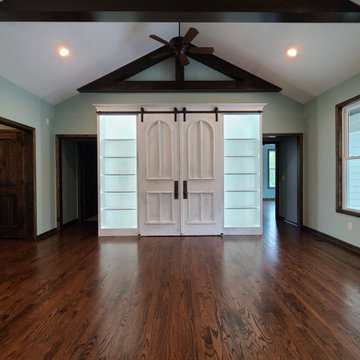
Designed and built in Butler County, this home sits picturesquely on 2 acres right next door to the home that the homeowner grew up in. Now owned by the owner's brother, the land is part of the 100+ acre farm that was once owned by the owner's grandparents. And the story just continues to get sweeter as the owner's nephew lives in the over 100-year-old farmhouse! Of the 100 original acres, 83 of the acres and the original farmhouse have been donated to the Three Valley Conservation Trust and will eventually be turned over to MetroParks of Butler County for a conservation easement and nature preserve.
 Homes by Gerbus
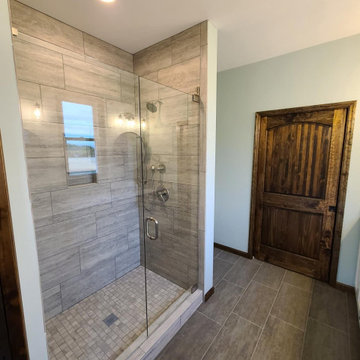
Designed and built in Butler County, this home sits picturesquely on 2 acres right next door to the home that the homeowner grew up in. Now owned by the owner's brother, the land is part of the 100+ acre farm that was once owned by the owner's grandparents. And the story just continues to get sweeter as the owner's nephew lives in the over 100-year-old farmhouse! Of the 100 original acres, 83 of the acres and the original farmhouse have been donated to the Three Valley Conservation Trust and will eventually be turned over to MetroParks of Butler County for a conservation easement and nature preserve.
Find the right local pro for your project
 Tigerman McCurry Architects

Inspiration for a huge modern multicolored two-story mixed siding flat roof remodel in Chicago
 Brett King Builder
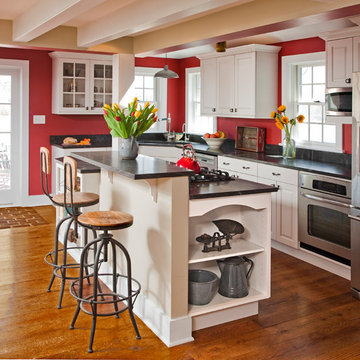
Once on solid foundation, the remaining vertical post became the main supporting post for the entire house. It would eventually be incorporated into the design of the new kitchen island. The new structural beams were wrapped and painted to give the illusion of the original solid beams.
A new spacious tiered island provides a generous area for the gas cooktop, work stations and an eat-at counter with high bar stools.


 Toms Creek Nursery & Landscaping
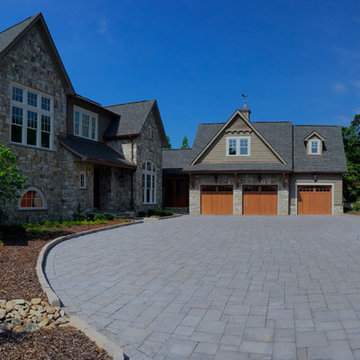
Paver Driveway with matching edging to keep things nice and clean. River slick drainage to the left to handle runoff. Large tree-formed Burford Holly to the right. At the far right of the photo you can view the 20' Willow Oak we installed to eventually provide a canopy effect over the driveway.
 Country Estates Landscaping Inc.
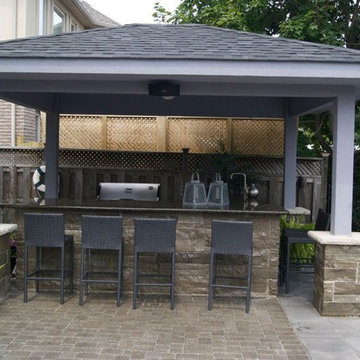
Mid-sized backyard brick patio kitchen photo in Toronto with a gazebo


 Karen Aitken and Associates
Aitken & Associates Landscape Architects
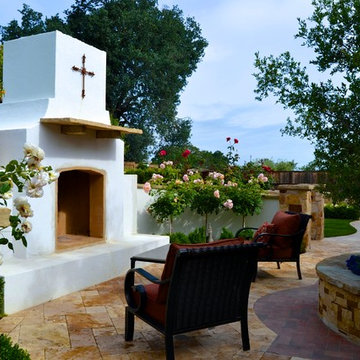
Example of a mid-sized tuscan backyard stone patio design for spring in San Francisco
Example of a mid-sized tuscan backyard stone patio design for spring in San Francisco
 Stanton Homes

The detached three car garage connects to the home with a covered walkway leading to the laundry room / mudroom entrance.
Garage - mid-sized craftsman detached three-car garage idea in Raleigh
Garage - mid-sized craftsman detached three-car garage idea in Raleigh

 EasyClosets
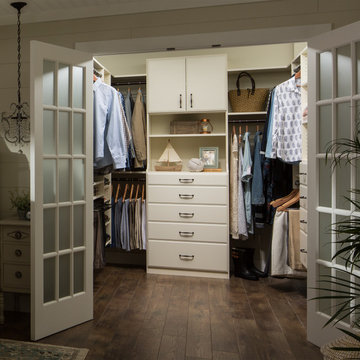
Create an organized oasis with a custom walk-in closet. Choose your own combination of hanging rods, open shelves, drawers, and upper cabinets to accommodate all of your clothes and accessories so you can put together the perfect outfit each day. This serene Ivory color creates a classic look that you’ll love for years to come.
 Noble Architects, LLC

Rear elevation
Photography: Garett + Carrie Buell of Studiobuell/ studiobuell.com
Inspiration for a large farmhouse tile screened-in back porch remodel in Nashville
Inspiration for a large farmhouse tile screened-in back porch remodel in Nashville
 User
UserDesign-Build Firm: Moss Building & Design
Photo by Robert Merhaut Photography
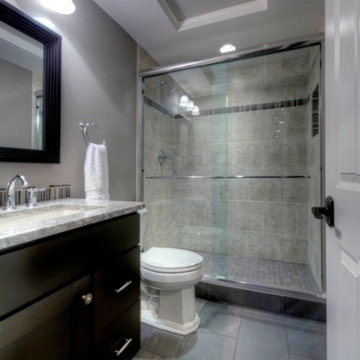
Inspiration for a large contemporary basement remodel in DC Metro
Inspiration for a large contemporary basement remodel in DC Metro

 Landshapes
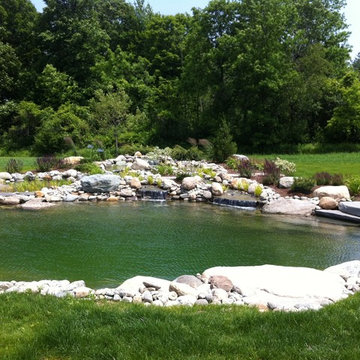
This pond has a 44 mil liner to ensure a leak free swimming structure. The liner material is sensitive to sunlight and will eventually breakdown over the years if it is exposed. As a result, our team spent 3 days meticulously covering the entire pond liner with stone. Each small boulder is hand placed to ensure a perfect fit and not tear the liner in the building process. The amount of patients and effort by our crew is incredible and the result is always beautiful! The waterfall which adds to the natural feel of the pond was created with large stone shelves and a bog for natural filtration. All of our water features use natural filtration processes and no chemicals. We create a simulated bog which the water is pumped into and cleaned naturally though various levels of sand, stone and wetland plants.
 Thinkterior LLC
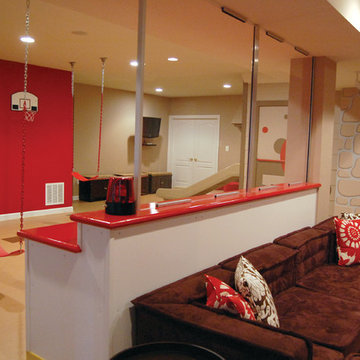
THEME There are two priorities in this
room: Hockey (in this case, Washington
Capitals hockey) and FUN.
FOCUS The room is broken into two
main sections (one for kids and one
for adults); and divided by authentic
hockey boards, complete with yellow
kickplates and half-inch plexiglass. Like
a true hockey arena, the room pays
homage to star players with two fully
autographed team jerseys preserved in
cases, as well as team logos positioned
throughout the room on custom-made
pillows, accessories and the floor.
The back half of the room is made just
for kids. Swings, a dart board, a ball
pit, a stage and a hidden playhouse
under the stairs ensure fun for all.
STORAGE A large storage unit at
the rear of the room makes use of an
odd-shaped nook, adds support and
accommodates large shelves, toys and
boxes. Storage space is cleverly placed
near the ballpit, and will eventually
transition into a full storage area once
the pit is no longer needed. The back
side of the hockey boards hold two
small refrigerators (one for adults and
one for kids), as well as the base for the
audio system.
GROWTH The front half of the room
lasts as long as the family’s love for the
team. The back half of the room grows
with the children, and eventually will
provide a useable, wide open space as
well as storage.
SAFETY A plexiglass wall separates the
two main areas of the room, minimizing
the noise created by kids playing and
hockey fans cheering. It also protects
the big screen TV from balls, pucks and
other play objects that occasionally fly
by. The ballpit door has a double safety
lock to ensure supervised use.
72