
Search results for "Eventually" in Home Design Ideas

 Deborah Leamann
Tom Grimes

Example of a mid-sized classic u-shaped limestone floor and beige floor eat-in kitchen design in New York with a farmhouse sink, beaded inset cabinets, white cabinets, marble countertops, beige backsplash, terra-cotta backsplash, white appliances, an island and white countertops
Example of a mid-sized classic u-shaped limestone floor and beige floor eat-in kitchen design in New York with a farmhouse sink, beaded inset cabinets, white cabinets, marble countertops, beige backsplash, terra-cotta backsplash, white appliances, an island and white countertops

Find the right local pro for your project
 ASQUITH Architecture
Photography: Nanne Springer
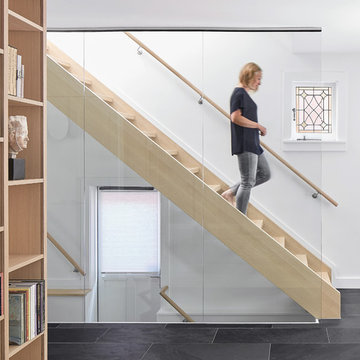
Example of a danish wooden straight glass railing staircase design in Toronto
Example of a danish wooden straight glass railing staircase design in Toronto

 The Foxy Garden
This is an example of a mid-sized contemporary drought-tolerant and full sun backyard stone landscaping in San Francisco.

 Anna Jacoby Interiors
Ian Coleman Studio
Inspiration for a small coastal master blue tile and glass tile porcelain tile corner shower remodel in San Francisco with an undermount sink, raised-panel cabinets, dark wood cabinets, quartz countertops and gray walls
Inspiration for a small coastal master blue tile and glass tile porcelain tile corner shower remodel in San Francisco with an undermount sink, raised-panel cabinets, dark wood cabinets, quartz countertops and gray walls
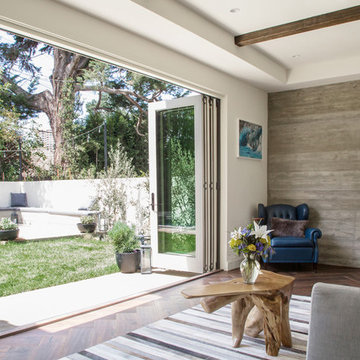
 Dana Benson Construction
Interior Design by Grace Benson
Photography by Bethany Nauert
Example of a mid-sized transitional dark wood floor and brown floor sunroom design in Los Angeles with a standard ceiling
Example of a mid-sized transitional dark wood floor and brown floor sunroom design in Los Angeles with a standard ceiling

 SLC Interiors
Beach style multicolored floor bathroom photo in Boston with shaker cabinets, white cabinets, white walls, an undermount sink and white countertops
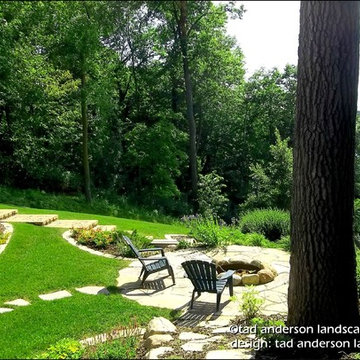
 Anderson Design / ErosionZ. Minnesota Landscape.
Firepit Setting. This is campfire style, with a simple granite fieldstone fire ring. The firepit overlooks the entire bay below. Credit: Tad Anderson. All rights exclusively reserved.
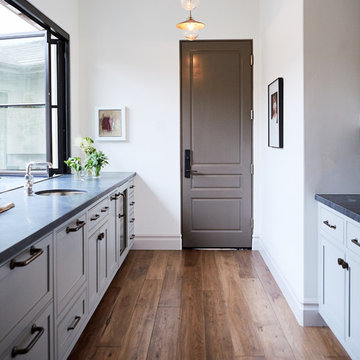
 SDG Architects
Photo by John Merkl
Inspiration for a mid-sized mediterranean l-shaped medium tone wood floor and brown floor open concept kitchen remodel in San Francisco with a single-bowl sink, multicolored backsplash, ceramic backsplash, paneled appliances, an island and beige countertops
Inspiration for a mid-sized mediterranean l-shaped medium tone wood floor and brown floor open concept kitchen remodel in San Francisco with a single-bowl sink, multicolored backsplash, ceramic backsplash, paneled appliances, an island and beige countertops
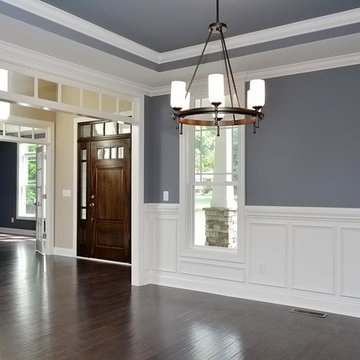
 Grayson Dare Homes, Inc.
Dwight Myers Real Estate Photography
Inspiration for a large craftsman dark wood floor enclosed dining room remodel in Raleigh with gray walls and no fireplace
Inspiration for a large craftsman dark wood floor enclosed dining room remodel in Raleigh with gray walls and no fireplace

 Studio H2O/PSC Distribution
Beautiful modern kitchen with flare and function seamlessly integrated.
Example of a large minimalist l-shaped medium tone wood floor eat-in kitchen design in Cedar Rapids with a farmhouse sink, flat-panel cabinets, dark wood cabinets, quartz countertops, gray backsplash, glass tile backsplash, stainless steel appliances and an island
Example of a large minimalist l-shaped medium tone wood floor eat-in kitchen design in Cedar Rapids with a farmhouse sink, flat-panel cabinets, dark wood cabinets, quartz countertops, gray backsplash, glass tile backsplash, stainless steel appliances and an island

 Terrain Construction Group

The space is small but looks expansive due to high ceilings and incredible detail in the moldings.
Inspiration for a small timeless dark wood floor entry hall remodel in New York with white walls and a dark wood front door
Inspiration for a small timeless dark wood floor entry hall remodel in New York with white walls and a dark wood front door
 Shenandoah Cabinetry
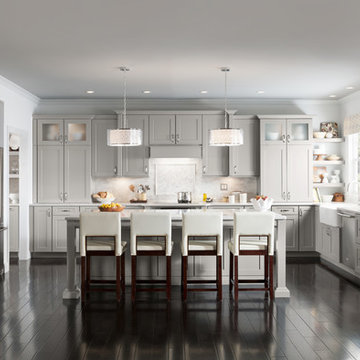
Example of an eclectic l-shaped dark wood floor kitchen design in DC Metro with a farmhouse sink, shaker cabinets, gray cabinets, quartz countertops, multicolored backsplash, stone tile backsplash, stainless steel appliances and an island


 Miró Rivera Architects
Ibai Rigby
Hallway - mid-sized 1960s light wood floor hallway idea in Austin with white walls
Hallway - mid-sized 1960s light wood floor hallway idea in Austin with white walls
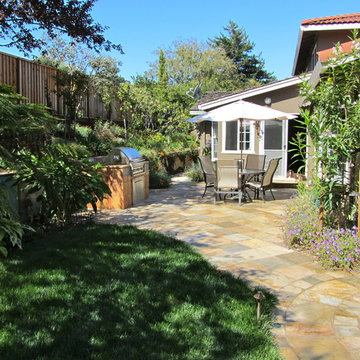
 Just in Thyme Landscape Design
The patio was enlarged to allow for a roomy area to dine and cook and connected to a second area around the corner for lounging around the fire. Certain planting pockets were enlarged and planted with people-friendly ornamentals to make diners feel surrounded by nature without being attacked by it. Deciduous trees were strategically planted on both sides of the patio to eventually provide the patio with more shade.
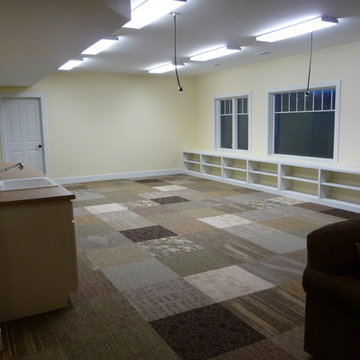
 Grand Bay Building and Remodeling
This raised lower level was designed as an artist studio: the working space includes a metal working room, kiln room, dedicated photography room and powder room.
Carpet square flooring allows for easy replacement of any damaged sections.
Note the drop down electrical for equipment. The space eventually has move able islands for work surfaces.
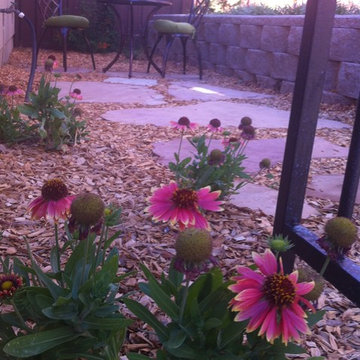
 KL Designs Residential Landscape Planning LLC
An arbor divides the spaces while also adding a portal. eventually a clematis will climb the arbor. While blanket flowers are planted in the space.
Example of an eclectic home design design in San Francisco
Example of an eclectic home design design in San Francisco
70