
Search results for "Eventually" in Home Design Ideas
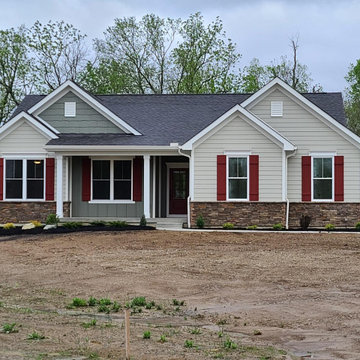
 Homes by Gerbus
Designed and built in Butler County, this home sits picturesquely on 2 acres right next door to the home that the homeowner grew up in. Now owned by the owner's brother, the land is part of the 100+ acre farm that was once owned by the owner's grandparents. And the story just continues to get sweeter as the owner's nephew lives in the over 100-year-old farmhouse! Of the 100 original acres, 83 of the acres and the original farmhouse have been donated to the Three Valley Conservation Trust and will eventually be turned over to MetroParks of Butler County for a conservation easement and nature preserve.
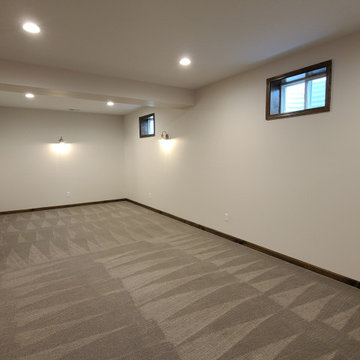 Homes by Gerbus
Designed and built in Butler County, this home sits picturesquely on 2 acres right next door to the home that the homeowner grew up in. Now owned by the owner's brother, the land is part of the 100+ acre farm that was once owned by the owner's grandparents. And the story just continues to get sweeter as the owner's nephew lives in the over 100-year-old farmhouse! Of the 100 original acres, 83 of the acres and the original farmhouse have been donated to the Three Valley Conservation Trust and will eventually be turned over to MetroParks of Butler County for a conservation easement and nature preserve.
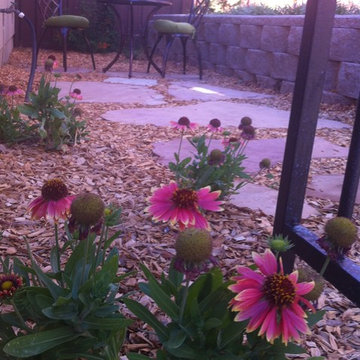
 KL Designs Residential Landscape Planning LLC
An arbor divides the spaces while also adding a portal. eventually a clematis will climb the arbor. While blanket flowers are planted in the space.
Example of an eclectic home design design in San Francisco
Example of an eclectic home design design in San Francisco
Find the right local pro for your project
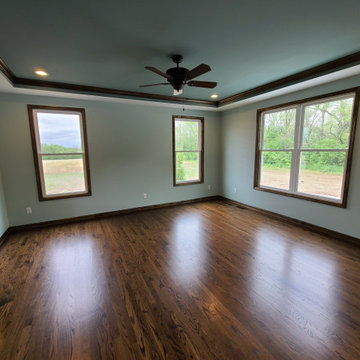 Homes by Gerbus
Designed and built in Butler County, this home sits picturesquely on 2 acres right next door to the home that the homeowner grew up in. Now owned by the owner's brother, the land is part of the 100+ acre farm that was once owned by the owner's grandparents. And the story just continues to get sweeter as the owner's nephew lives in the over 100-year-old farmhouse! Of the 100 original acres, 83 of the acres and the original farmhouse have been donated to the Three Valley Conservation Trust and will eventually be turned over to MetroParks of Butler County for a conservation easement and nature preserve.
 New South Home

Example of a mid-sized transitional master carpeted bedroom design in Charlotte with gray walls and no fireplace
 Land Art Design, Inc.

Designed and built by Land Art Design, Inc.
Small trendy attached garden shed photo in DC Metro
Small trendy attached garden shed photo in DC Metro
 Lucy Call
Photo: Lucy Call © 2014 Houzz
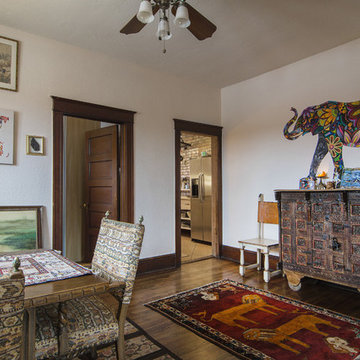
Inspiration for an eclectic dining room remodel in Salt Lake City
Inspiration for an eclectic dining room remodel in Salt Lake City
 Homes by Gerbus
Designed and built in Butler County, this home sits picturesquely on 2 acres right next door to the home that the homeowner grew up in. Now owned by the owner's brother, the land is part of the 100+ acre farm that was once owned by the owner's grandparents. And the story just continues to get sweeter as the owner's nephew lives in the over 100-year-old farmhouse! Of the 100 original acres, 83 of the acres and the original farmhouse have been donated to the Three Valley Conservation Trust and will eventually be turned over to MetroParks of Butler County for a conservation easement and nature preserve.
 Just in Thyme Landscape Design
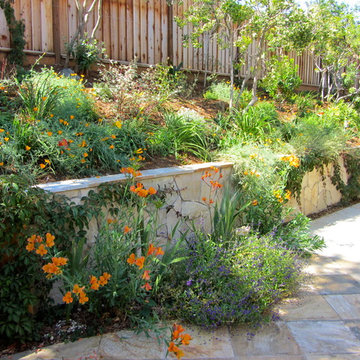
The patio was enlarged to allow for a roomy area to dine and cook and connected to a second area around the corner for lounging around the fire. Certain planting pockets were enlarged and planted with people-friendly ornamentals to make diners feel surrounded by nature without being attacked by it. Deciduous trees were strategically planted on both sides of the patio to eventually provide the patio with more shade.
 Landshapes
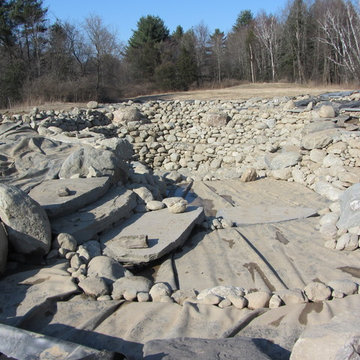
This pond has a 44 mil liner to ensure a leak free swimming structure. The liner material is sensitive to sunlight and will eventually breakdown over the years if it is exposed. As a result, our team spent 3 days meticulously covering the entire pond liner with stone. Each small boulder is hand placed to ensure a perfect fit and not tear the liner in the building process. The amount of patients and effort by our crew is incredible and the result is always beautiful! The waterfall which adds to the natural feel of the pond was created with large stone shelves and a bog for natural filtration. All of our water features use natural filtration processes and no chemicals. We create a simulated bog which the water is pumped into and cleaned naturally though various levels of sand, stone and wetland plants.
 MainStreet Design Build

On April 22, 2013, MainStreet Design Build began a 6-month construction project that ended November 1, 2013 with a beautiful 655 square foot addition off the rear of this client's home. The addition included this gorgeous custom kitchen, a large mudroom with a locker for everyone in the house, a brand new laundry room and 3rd car garage. As part of the renovation, a 2nd floor closet was also converted into a full bathroom, attached to a child’s bedroom; the formal living room and dining room were opened up to one another with custom columns that coordinated with existing columns in the family room and kitchen; and the front entry stairwell received a complete re-design.
KateBenjamin Photography
 LeafFilter Gutter Protection
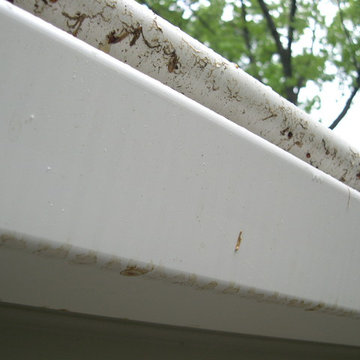
Reverse curve gutter guard details: Has holes and openings. Will not keep out leaves, pine needles, shingle grit or dirt. Will not keep out insects. Eventually requires replacement of existing gutters. May disturb your roof or shingles and void your roof warranty. Learn More: http://bit.ly/1qtVoDa

 Preservation Tree Services
Texas Mountain Laurel
This beautiful Texas native can be used as a shrub or a small tree. Plants produce lustrous oval leaves that are evergreen. The glossy foliage is complemented by clusters of highly fragrant purple blooms in spring. While this is a slow growing plant, they eventually can grow up to 35-feet tall; however you typically find them in the 15-foot range in urban environments.
Get a head start by planting as large of a specimen as you can find. Plant in a sunny location with good soil drainage, in USDA Zones 8 or warmer.

 Valdez Architecture - Interiors
Inspiration for a mid-sized modern u-shaped concrete floor and brown floor open concept kitchen remodel in Phoenix with flat-panel cabinets, light wood cabinets, orange backsplash, glass sheet backsplash, paneled appliances, soapstone countertops and a peninsula
 Kate Johns Designs
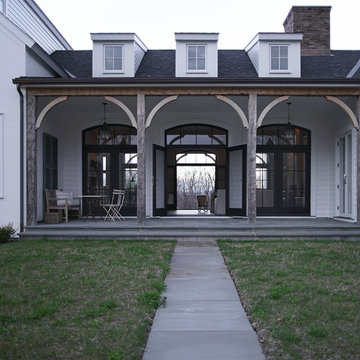
The center Great Room opens through french doors and transoms to timber framed porches on both sides.
Photos: Scott Benedict, Practical(ly) Studios
Inspiration for a large country stone front porch remodel in New York with a roof extension
Inspiration for a large country stone front porch remodel in New York with a roof extension
 The Fireplace Factory
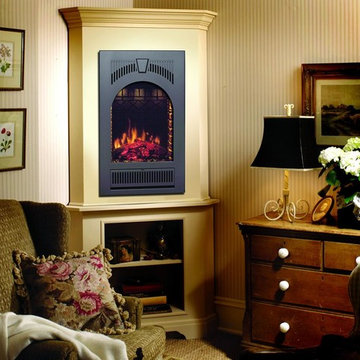
Small elegant enclosed carpeted and beige floor living room photo in New York with beige walls, a standard fireplace, a wood fireplace surround and no tv
 e4 Interior Design, LLC
Kelly Raffaele
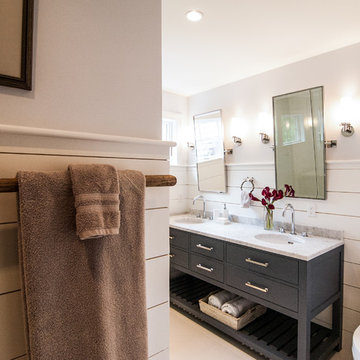
A spacious seaside house was created for a family to vacation in and eventually retire to. A blend of transitional details, nautical accents, and textures were chosen to create this calming and serene coastal escape.
 McElroy Architecture, AIA
Paul Dyer
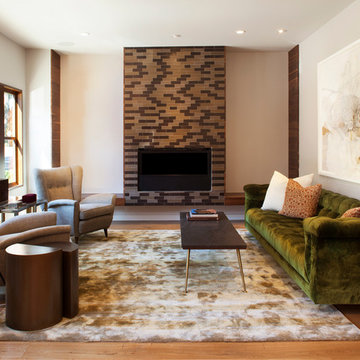
Inspiration for a mid-sized modern formal and enclosed medium tone wood floor living room remodel in San Francisco with white walls, a standard fireplace and a tile fireplace
Inspiration for a mid-sized modern formal and enclosed medium tone wood floor living room remodel in San Francisco with white walls, a standard fireplace and a tile fireplace
 JLS Construction Inc.
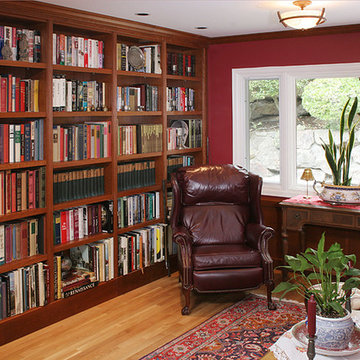
Example of a mid-sized classic enclosed light wood floor family room library design in Seattle with red walls, no fireplace and no tv

71