
Search results for "Ever evolving industry" in Home Design Ideas

 MW Design Workshop
Custom steel fireplace mantle and steel fireplace surround.
Photo - Josiah Zukowski
Large urban open concept dark wood floor family room library photo in Portland with a wall-mounted tv, gray walls and a standard fireplace
Large urban open concept dark wood floor family room library photo in Portland with a wall-mounted tv, gray walls and a standard fireplace
 Nar Design Group
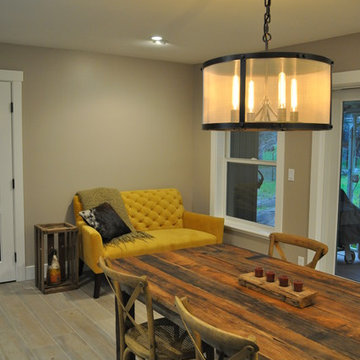
Our carpenters labored every detail from chainsaws to the finest of chisels and brad nails to achieve this eclectic industrial design. This project was not about just putting two things together, it was about coming up with the best solutions to accomplish the overall vision. A true meeting of the minds was required around every turn to achieve "rough" in its most luxurious state.
Featuring multiple Columbia Cabinet finishes; contrasting backsplashes, wall textures and flooring are all part of what makes this project so unique! Features include: Sharp microwave drawer, glass front wine fridge, fully integrated dishwasher, Blanco compost bin recessed into the counter, Walnut floating shelves, and barn house lighting.
PhotographerLink
 Combine 9 Design, LLC
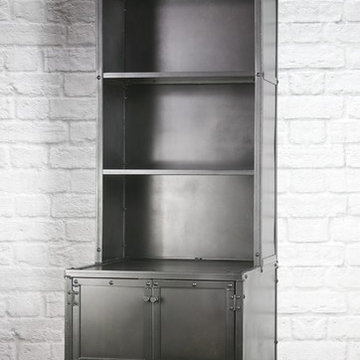
This piece is our modern industrial retail cabinet and shelving unit. The sleek design could fit any modern boutique or vintage style retail setting. When used as a retail fixture, the small footprint does not take up valuable real estate in your establishment! It is handmade by us and can be made in any size or configuration imaginable.
The lower cabinet area measures 24” W x 27 ¾” D x 27 ¾” H and is ordained with vintage industrial rivets. We have treated the sides and doors of the piece with a chemical patina that gives it its neutral dark color that matches any décor. The doors could be made with a mesh face or one of our beautiful reclaimed woods. Behind the doors is a fixed center shelf, but it could be made with a removable shelf, none at all or a vertical partition. Locks could also be installed to keep your belongings safe.
The upper hutch has been designed with three removable shelves to display your wares, but more could be added. The hutch measures 24” W x 14 3/8” D x 54 ¼” H. The shelves are spaced at 12 ¾” and could also be made fixed or adjustable. The sides of the hutch are constructed of the same durable steel, but could be made with new or reclaimed wood (stained any color you like), or mesh for more visibility. Doors could also be added to the hutch to make it a cabinet area, with options including solid steel, mesh, and glass.
The back of the unit is decorative, so it could be used as the centerpiece of your retail store. The back paneling is solid steel, but holes could be made in the back at no additional charge to accommodate power cords for LED lighting. This unit is made with straight legs but could be outfitted with casters for a mobile industrial retail fixture that can continue to adapt with the dynamic of your establishment.
Overall dimensions of this piece are: 24” W x 28” D x 82” H
Price as shown: $1,500.00
Model: The Montgomery
__________________________________________
**EACH PIECE IS HANDMADE. Therefore, no two pieces will be the same. The patina will vary from piece to piece, and the lighter more splotchy pieces will vary greatly.
---
**TURNAROUND IS ABOUT 3 1/2 WEEKS, but varies from time to time so please feel free to contact me for a more accurate time frame.
---
**Shipping will be quoted for "Standard Delivery" If you would like a quote on inside delivery, be sure to indicate that choice when requesting a quote.
____________________________________________
ABOUT US: We create custom, unique furniture unlike anything you will find. Our intention is to give you a piece of furniture that you will admire and enjoy for years to come and that will leave your house-guests envious! Our work is 100% hand crafted in the United States and made to last a lifetime. These unique pieces fit perfectly with any urban/modern, mid-century, or rustic décor. All of our pieces can be made in many configurations and sizes to suit your specific style and needs. There are many options available as each piece is designed just for you, so, if you have any thoughts, please contact us and we would be happy to let you know what your options are.
* All rights reserved; Combine 9 Design, LLC
Find the right local pro for your project

 Thompson Remodeling
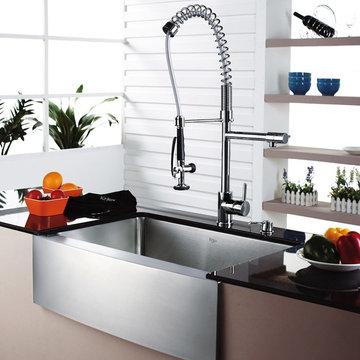
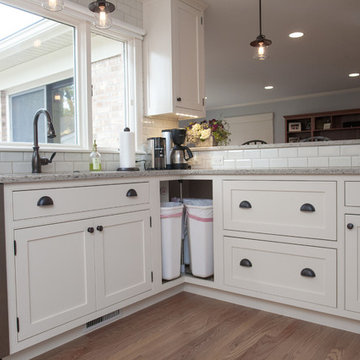
The kitchen in this 1950’s home needed a complete overhaul. It was dark, outdated and inefficient.
The homeowners wanted to give the space a modern feel without losing the 50’s vibe that is consistent throughout the rest of the home.
The homeowner’s needs included:
- Working within a fixed space, though reconfiguring or moving walls was okay
- Incorporating work space for two chefs
- Creating a mudroom
- Maintaining the existing laundry chute
- A concealed trash receptacle
The new kitchen makes use of every inch of space. To maximize counter and cabinet space, we closed in a second exit door and removed a wall between the kitchen and family room. This allowed us to create two L shaped workspaces and an eat-in bar space. A new mudroom entrance was gained by capturing space from an existing closet next to the main exit door.
The industrial lighting fixtures and wrought iron hardware bring a modern touch to this retro space. Inset doors on cabinets and beadboard details replicate details found throughout the rest of this 50’s era house.
 Vance Vetter Homes

Vance Vetter Homes. Cabinets: Creative Wood Designs
Example of a mid-sized urban l-shaped vinyl floor dedicated laundry room design in Other with a drop-in sink, flat-panel cabinets, medium tone wood cabinets, laminate countertops, gray walls and a side-by-side washer/dryer
Example of a mid-sized urban l-shaped vinyl floor dedicated laundry room design in Other with a drop-in sink, flat-panel cabinets, medium tone wood cabinets, laminate countertops, gray walls and a side-by-side washer/dryer
 Finstad's Carpet One

This eclectic, industrial inspired kitchen blends vintage with practical to provide a fabulous, family space. Durable, slate-look square tile floors bring this space together. Tile flooring available at Finstad's Carpet One.


 NOMADE ARCHITETTURA INTERIOR DESIGN
Gregory abbate

Inspiration for a mid-sized industrial u-shaped ceramic tile kitchen remodel in Milan with a single-bowl sink, flat-panel cabinets, stainless steel appliances, no island and marble countertops
Inspiration for a mid-sized industrial u-shaped ceramic tile kitchen remodel in Milan with a single-bowl sink, flat-panel cabinets, stainless steel appliances, no island and marble countertops
 Next Stage Design + Build
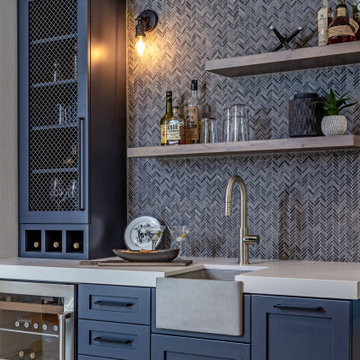
Inspiration for a large industrial l-shaped laminate floor and brown floor eat-in kitchen remodel in San Francisco with an undermount sink, shaker cabinets, black cabinets, granite countertops, stone slab backsplash, stainless steel appliances, an island and black countertops
 The Home Co.
Anastasia Kuba

Living room - small industrial enclosed dark wood floor living room idea in San Francisco with white walls and a standard fireplace
Living room - small industrial enclosed dark wood floor living room idea in San Francisco with white walls and a standard fireplace
 Just Basements

Industrial style basement skate / scooter park for kids and Mom and Dad alike. Black industrial steel accents throughout with exposed concrete floors and painted exposed joists above. Mobile trick boxes in the centre of the space and fixed ramps either side. Graffiti and custom black window cages drive the concept home.
 D&G Construction
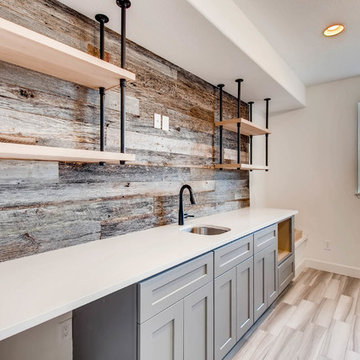
This home got a modern facelift with wide-plank wood flooring, custom fireplace and designer wallpaper bathroom. The basement was finished with a modern industrial design that includes barn wood, black steel rods, and gray cabinets.
 New England Design Elements
Brittany Fecteau

Example of a large urban l-shaped gray floor and concrete floor eat-in kitchen design in Manchester with an undermount sink, black cabinets, quartz countertops, white backsplash, porcelain backsplash, stainless steel appliances, an island, white countertops and shaker cabinets
Example of a large urban l-shaped gray floor and concrete floor eat-in kitchen design in Manchester with an undermount sink, black cabinets, quartz countertops, white backsplash, porcelain backsplash, stainless steel appliances, an island, white countertops and shaker cabinets

Sponsored
Sunbury, OH

J.Holderby - Renovations
Franklin County's Leading General Contractors - 2X Best of Houzz!
 Techo-Bloc

This walkway idea was inspired by our Borealis slab, the look of hardwood flooring available outdoors with this wood look-a-like patio slab made of concrete. These patio stones are being called trompe-l’oeils by industry professionals; it will have you guessing whether it’s hardwood or concrete. Borealis looks and feels like wood planks, is offered in three alluring colors and most importantly, it's maintenance-free. That means no deck staining, wood-treating or wood-rotting, ever. Whether it’s your poolside, front porch, backyard deck, or patio, Borealis brings the appealing aesthetics of natural wood to your backyard in a weather-proof, maintenance-free way.
 Jennifer Bishop Design
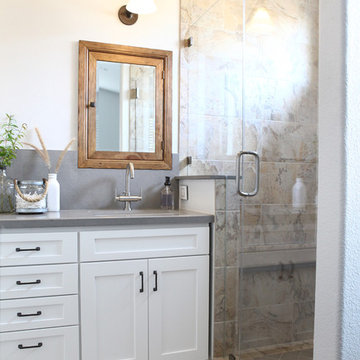
This track home Master Bathroom was transformed by widening the shower and extending it to the new semi custom vanity. An updated shaker style vanity replaced the shorter, honey oak cabinet. A quartz counter and a backsplash with inset, rustic medicine cabinets finish the look.
 Nar Design Group

Our carpenters labored every detail from chainsaws to the finest of chisels and brad nails to achieve this eclectic industrial design. This project was not about just putting two things together, it was about coming up with the best solutions to accomplish the overall vision. A true meeting of the minds was required around every turn to achieve "rough" in its most luxurious state.
Featuring multiple Columbia Cabinet finishes; contrasting backsplashes, wall textures and flooring are all part of what makes this project so unique! Features include: Sharp microwave drawer, glass front wine fridge, fully integrated dishwasher, Blanco compost bin recessed into the counter, Walnut floating shelves, and barn house lighting.
PhotographerLink
 Arrow Point Design

Concrete counter tops, white subway tile backsplash, latte colored cabinets with black hardware. Farmhouse sink with black faucet.
Inspiration for a small eclectic u-shaped laminate floor and brown floor kitchen remodel in Seattle with a farmhouse sink, beige cabinets, concrete countertops, white backsplash and subway tile backsplash
Inspiration for a small eclectic u-shaped laminate floor and brown floor kitchen remodel in Seattle with a farmhouse sink, beige cabinets, concrete countertops, white backsplash and subway tile backsplash

Sponsored
Sunbury, OH
J.Holderby - Renovations
Franklin County's Leading General Contractors - 2X Best of Houzz!
 Everest Marble Norwalk, CT +1 (203) 956-7428
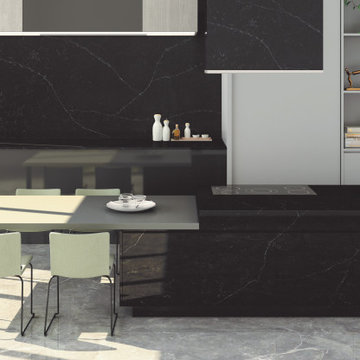
Enigma Surfaces is a premium, high end engineered stone made out of Quartz and Gibbsite, a rare mineral that gives a translucent, crystalline, marble look structure to the stone. The Enigma industrial or concrete collection incorporate the raw materials, color and patterns to give the space an unfinished feel and to meet the aesthetic trend in modern interior design. And more, Enigma has in its composition the NEOS technology that makes it stain proof providing Lifetime warranty for stains. Contact Everest Marble at 203-956-7428 for more information.
 PI Photography Wall Art & Fine Art
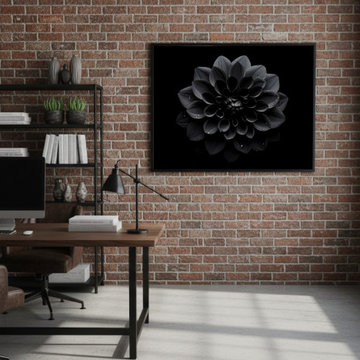
Black Beauty Black Flowers Photorealistic Digital Artwork Framed in Industrial Chic Style Home Office. Explore print options:
https://pipafineart.com/pages/black-beauty-floral-photorealistic-digital-art-prints-and-backgrounds
 PI Photography Wall Art & Fine Art
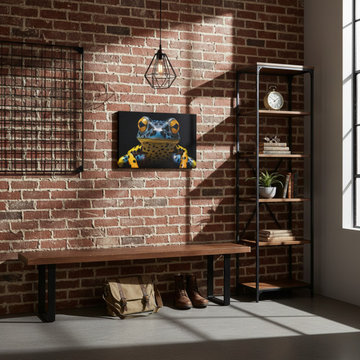
A Glimpse of the Exotic Poison Dart Frog Close-up Photorealistic Digital Artwork Canvas in Industrial Style Entryway. Explore print options: https://pipafineart.com/pages/a-glimpse-of-the-exotic-poison-dart-frog-close-up-photorealistic-digital-artwork-digital-artwork-prints-and-digital-backgrounds
62