
Search results for "Everett" in Home Design Ideas
 United Signature
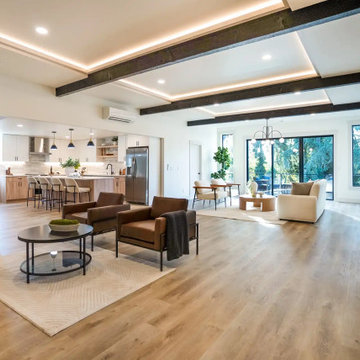
Another angle on the great room of the Beacon Hill rebuild, Seattle WA: leather seating, the oak-and-white kitchen with island bar, and the wall of black-framed glass to the deck, under black beams with cove lighting. Design-build by United Signature, Everett WA.


 United Signature
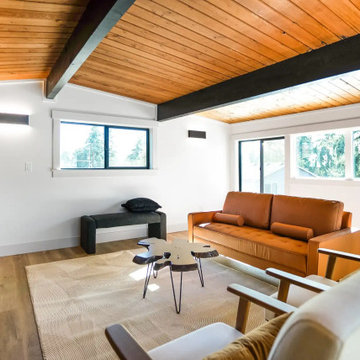
Loft sitting area in the Beacon Hill rebuild, Seattle WA, overlooking the dining room through a horizontal-bar railing, under the refinished wood ceiling and black beam, with new black windows and wall sconces. Design-build by United Signature, Everett WA.
Find the right local pro for your project
 United Signature
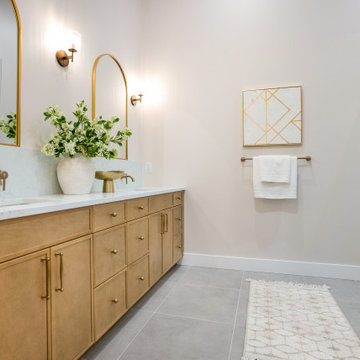
Another angle of the primary bathroom in a Lumina townhome, Bothell WA, showing the white oak double vanity with brass wall-mount faucets and sconces, the brass-hinged glass shower door and scalloped tile beyond. Design-build by United Signature, Everett WA.

 Pat MacKay at Ethan Allen Whippany
This hard-working professional loved the deep cranberry walls in the new home but needed to have a place to relax and entertain. The family can group around the sofas, the chair swivels to join in. Anchoring the space is a large round Maya table with glass overlying the woven rattan inset sitting on a modern graphic rug. Lovely, dynamic and bright. Just like its owner.
 United Signature
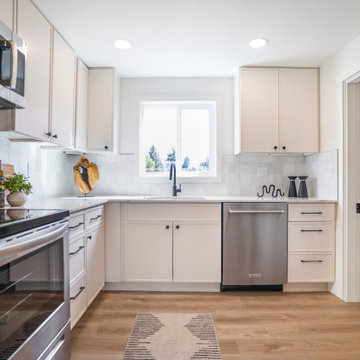
The U-shaped kitchen in the Seattle bungalow remodel, with white shaker cabinets on three walls, a window over the sink, matte black faucet and hardware, stainless dishwasher, range and microwave, and warm plank flooring. Design-build by United Signature, Everett WA.
 United Signature
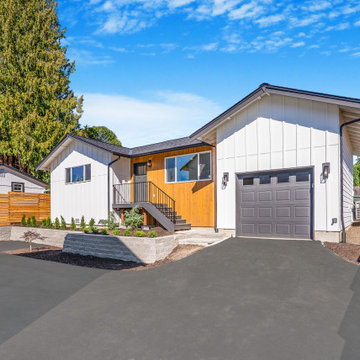
Angled view of Unit 2, a new modern farmhouse townhome in Snohomish, WA, showing the wide new driveway, horizontal cedar privacy fence, cedar-accented entry, board-and-batten siding and attached garage. Design-build by United Signature, Everett WA.
 United Signature
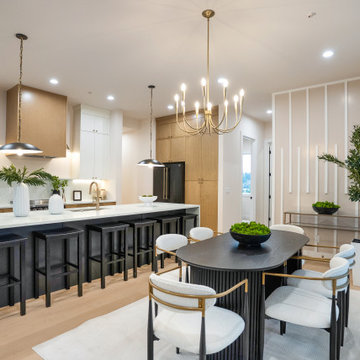
Dining area of a Lumina townhome in Bothell, WA, set beside the two-tone white oak and white kitchen. Long quartz island with seating for five, brass candelabra chandelier and a painted board-and-batten feature wall. Design-build by United Signature, Everett WA.

 United Signature
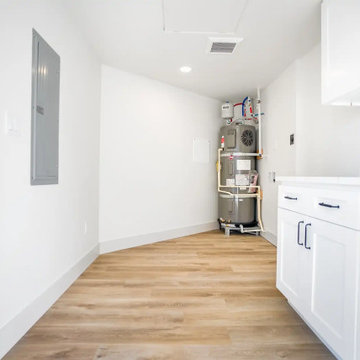
Utility room in the Beacon Hill rebuild, Seattle WA: new electrical panel, energy-efficient heat pump water heater, and a run of white shaker storage cabinets with quartz counter for laundry and supplies. Design-build by United Signature, Everett WA.
 United Signature
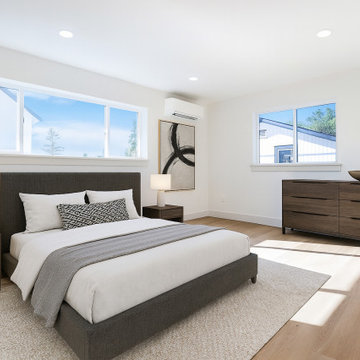
Primary bedroom in Unit 2, a new farmhouse townhome in Snohomish, WA: a wide high transom window for privacy and light, a second window to the side, ductless mini-split, recessed lighting and white oak plank flooring. Design-build by United Signature, Everett WA.

 Sea Pac Homes
SEA PAC Homes, Premiere Home Builder, Snohomish County, Washington, Ramsey Floor Plan - Centerstone Community - - Kitchen - Sea Pac Homes http://seapachomes.com/FLOOR-PLANS/Ramsey.html

 Lynne McKee Interior Design, LLC
Everett and Soule
Inspiration for a timeless kitchen remodel in Orlando
Inspiration for a timeless kitchen remodel in Orlando

 Modern Mecca™ | Los Angeles Home Staging
photos by Everett Fenton Gidley
Entryway - 1950s entryway idea in Los Angeles
Entryway - 1950s entryway idea in Los Angeles
 Modern Mecca™ | Los Angeles Home Staging
photos by Everett Fenton Gidley
Bathroom - contemporary bathroom idea in Los Angeles
Bathroom - contemporary bathroom idea in Los Angeles

 Brown Lion Custom Builders
Tim Sprague
Eat-in kitchen - small traditional galley dark wood floor and brown floor eat-in kitchen idea in New York with a double-bowl sink, shaker cabinets, white cabinets, solid surface countertops, white backsplash, ceramic backsplash, stainless steel appliances, no island and multicolored countertops
Eat-in kitchen - small traditional galley dark wood floor and brown floor eat-in kitchen idea in New York with a double-bowl sink, shaker cabinets, white cabinets, solid surface countertops, white backsplash, ceramic backsplash, stainless steel appliances, no island and multicolored countertops

 Wendy O'Brien Interior Planning & Design
This beautiful showcase home offers a blend of crisp, uncomplicated modern lines and a touch of farmhouse architectural details. The 5,100 square feet single level home with 5 bedrooms, 3 ½ baths with a large vaulted bonus room over the garage is delightfully welcoming.
For more photos of this project visit our website: https://wendyobrienid.com.
 Modern Mecca™ | Los Angeles Home Staging
photos by Everett Fenton Gidley
Mid-century modern bathroom photo in Los Angeles
Mid-century modern bathroom photo in Los Angeles
 Modern Mecca™ | Los Angeles Home Staging
photos by Everett Fenton Gidley
Example of a 1950s living room design in Los Angeles
Example of a 1950s living room design in Los Angeles
 Modern Mecca™ | Los Angeles Home Staging
photos by Everett Fenton Gidley
Inspiration for a modern staircase remodel in Los Angeles
Inspiration for a modern staircase remodel in Los Angeles
167