
Search results for "Everett" in Home Design Ideas
 United Signature
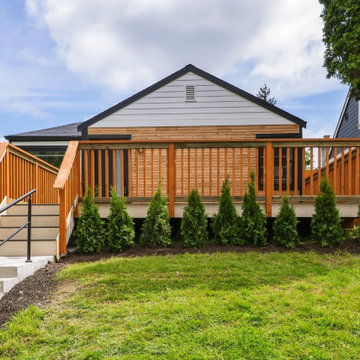
Front of the whole-home bungalow remodel in Seattle, WA: a new cedar-framed deck with composite boards and cedar railing, fresh gray lap siding and white gable, concrete entry steps with black handrail, and a new row of arborvitae. Design-build by United Signature, Everett WA.
 United Signature
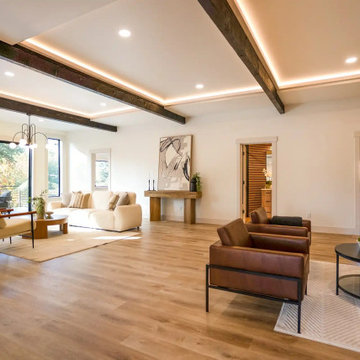
Living room of the Beacon Hill rebuild, Seattle WA, looking toward the deck and the bedroom wing, with two seating groups under black beams and LED cove lighting and wide-plank oak flooring throughout. Design-build by United Signature, Everett WA.
Find the right local pro for your project
 United Signature
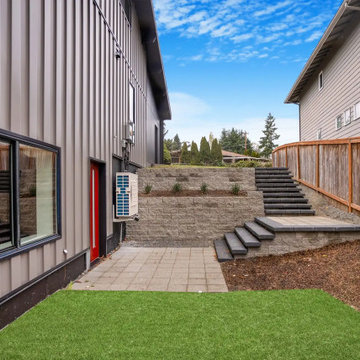
Lower-level patio at the Beacon Hill rebuild, Seattle WA: terraced block retaining walls with planting beds, cap-stone stairs up to the yard, a paver patio outside the basement door and standing-seam metal siding. Design-build by United Signature, Everett WA.
 United Signature
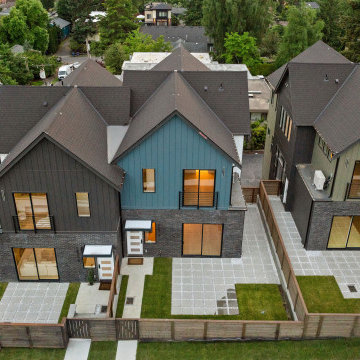
Twilight drone view of the Lumina Townhomes in Bothell, WA, showing each unit's fenced backyard with paver patio and lawn, upper-floor balconies, and the mix of brick, dark board-and-batten, blue and olive siding. Design-build by United Signature, Everett WA.
 United Signature
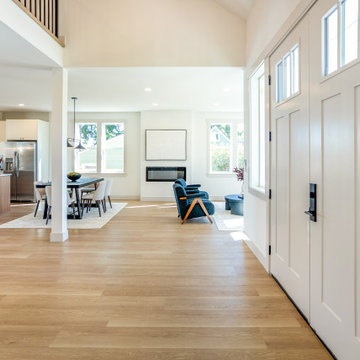
Inside the white shaker-panel double front doors of a new Snohomish, WA farmhouse townhome, looking across white oak floors to the kitchen, dining and living room with the loft above. Design-build by United Signature, Everett WA.
 United Signature
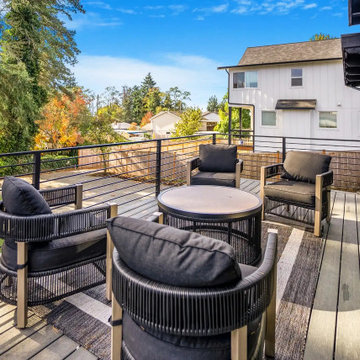
Gray composite deck at the Beacon Hill rebuild, Seattle WA, opening straight from the living room through black-framed sliding glass doors, with horizontal-bar railing and room for a full lounge set. Design-build by United Signature, Everett WA.

 Sea Pac Homes
SEA PAC Homes, Premiere Home Builder, Snohomish County, Washington, Ramsey Floor Plan - Centerstone Community - Master Bathroom - Sea Pac Homes http://seapachomes.com/FLOOR-PLANS/Ramsey.html

 Greener House Cleaning
Jennifer Everett / Greener House Cleaning of Phoenix, AZ
Kitchen - kitchen idea in Phoenix
Kitchen - kitchen idea in Phoenix
 United Signature
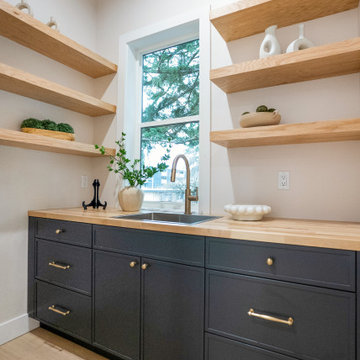
Butler's pantry in a Lumina townhome, Bothell WA, with charcoal shaker cabinets and brass pulls, butcher block counter, prep sink under the window and floating white oak shelves on both sides. Design-build by United Signature, Everett WA.
 Sea Pac Homes
SEA PAC Homes, Premiere Home Builder, Snohomish County, Washington, Ramsey Floor Plan - Centerstone Community - - Master bedroom by Sea Pac Homes http://seapachomes.com/FLOOR-PLANS/Ramsey.html

 Modern Mecca™ | Los Angeles Home Staging
photos by Everett Fenton Gidley
Inspiration for a contemporary front door remodel in Los Angeles with a glass front door
Inspiration for a contemporary front door remodel in Los Angeles with a glass front door
 Modern Mecca™ | Los Angeles Home Staging
photos by Everett Fenton Gidley
Bathroom - mid-century modern bathroom idea in Los Angeles
Bathroom - mid-century modern bathroom idea in Los Angeles
 United Signature
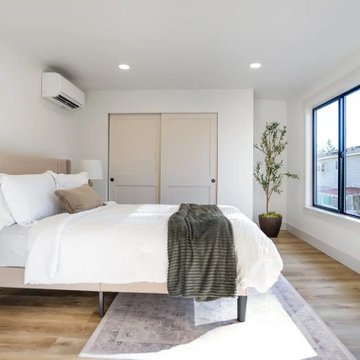
Bedroom in the Beacon Hill rebuild, Seattle WA: black-framed corner picture window, twin sliding closet doors, ductless mini-split and oak plank flooring, staged with a mid-century nightstand. Design-build by United Signature, Everett WA.
 United Signature
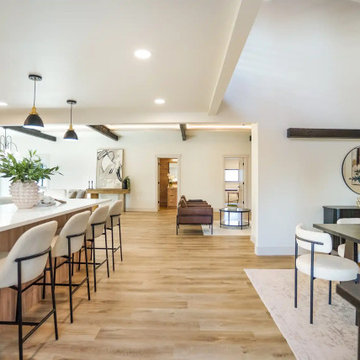
Dining area of the Beacon Hill rebuild, Seattle WA, between the island bar and the living room, with a black dining table and upholstered chairs, exposed beams overhead and oak plank flooring running the length of the house. Design-build by United Signature, Everett WA.
 United Signature
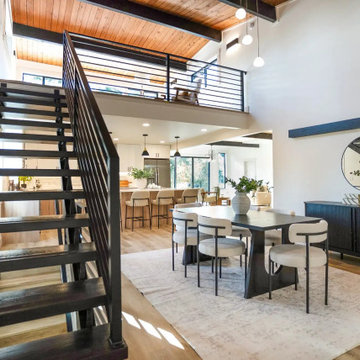
Dining area of the Beacon Hill rebuild in Seattle, WA, beneath a restored tongue-and-groove wood ceiling. A new open-riser black steel staircase leads to a loft with horizontal-bar railing; the island kitchen sits beyond. Design-build by United Signature, Everett WA.
 United Signature
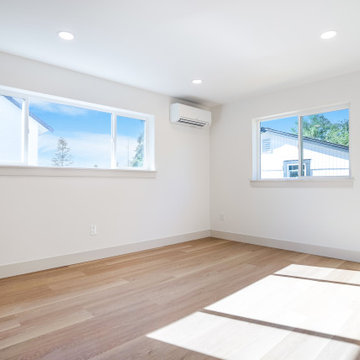
Bedroom in Unit 2 before staging: wide transom window plus a side window, ductless mini-split, recessed lighting, crisp white trim and white oak plank flooring in a new Snohomish, WA farmhouse townhome. Design-build by United Signature, Everett WA.
 United Signature
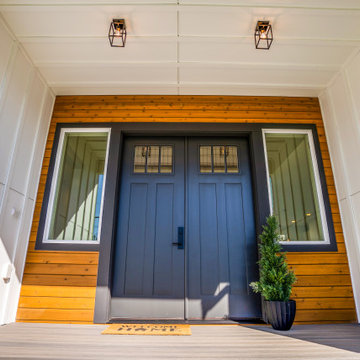
Covered front entry of a new modern farmhouse townhome in Snohomish, WA: horizontal cedar siding, navy craftsman-style double doors with sidelights, black lantern ceiling lights and a composite porch deck. Design-build by United Signature, Everett WA.
 Sea Pac Homes
SEA PAC Homes, Premiere Home Builder, Snohomish County, Washington, Ramsey Floor Plan - Centerstone Community - Bedroom 2 by Sea Pac Homes http://seapachomes.com/FLOOR-PLANS/Ramsey.html
 United Signature
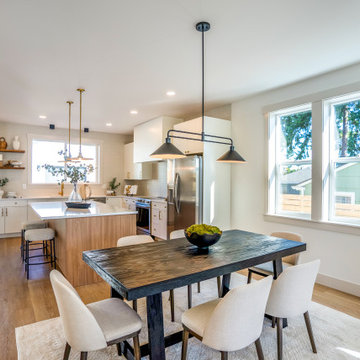
Dining room of a new modern farmhouse townhome in Snohomish, WA, open to the kitchen: black double-shade pendant over the table, white shaker cabinets with a wood island and floating shelves, and white oak flooring throughout. Design-build by United Signature, Everett WA.
163