
Search results for "Everett" in Home Design Ideas
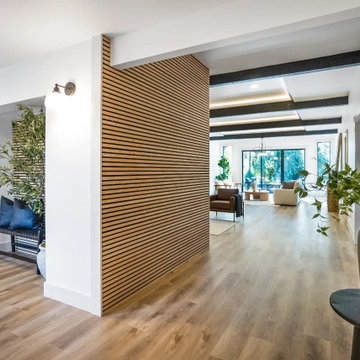
 United Signature
Entry hall of the Beacon Hill rebuild, Seattle WA: a vertical wood-slat partition wall and bench nook with sconces greet you at the door, with the beamed living room and deck doors opening up beyond. Design-build by United Signature, Everett WA.
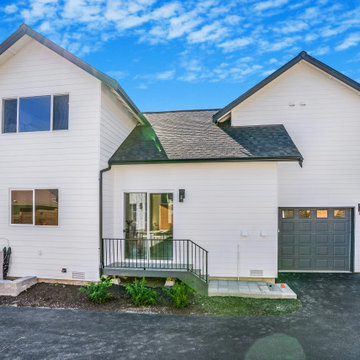 United Signature
Rear elevation of a new modern farmhouse townhome in Snohomish, WA, showing the double-gable roofline, white lap siding, attached garage, side entry porch, horizontal cedar privacy fence and new asphalt driveway. Design-build by United Signature, Everett WA.
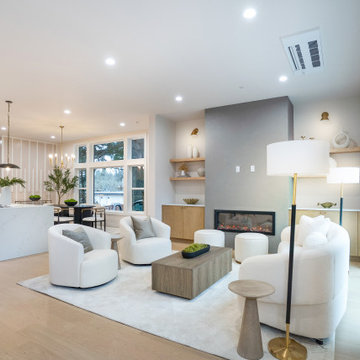 United Signature
The whole main floor of a Lumina townhome, Bothell WA, in one frame: quartz island kitchen, dining under a brass chandelier and a living room centered on a plaster fireplace with oak shelving. Design-build by United Signature, Everett WA.
Find the right local pro for your project
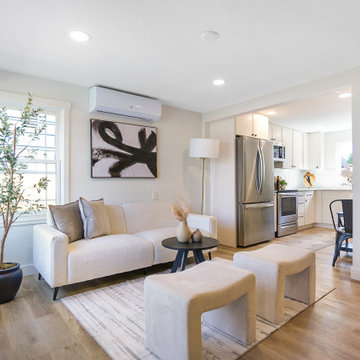 United Signature
Living room of the Seattle bungalow remodel opening through a wide cased opening to the white kitchen, with a ductless mini-split for heating and cooling, new windows and light oak plank flooring throughout. Design-build by United Signature, Everett WA.

 Modern Mecca™ | Los Angeles Home Staging
photos by Everett Fenton Gidley
Inspiration for a mid-century modern bedroom remodel in Los Angeles
Inspiration for a mid-century modern bedroom remodel in Los Angeles

 Sea Pac Homes
SEA PAC Homes, Premiere Home Builder, Snohomish County, Washington, Ramsey Floor Plan - Centerstone Community - - Master bathroom by Sea Pac Homes http://seapachomes.com/FLOOR-PLANS/Ramsey.html
 Sea Pac Homes
SEA PAC Homes, Premiere Home Builder, Snohomish County, Washington, Ramsey Floor Plan - Centerstone Community - Master bathroom by Sea Pac Homes
Bathroom - contemporary master white tile terra-cotta tile bathroom idea in Seattle with raised-panel cabinets, white cabinets, a one-piece toilet, beige walls, an undermount sink and quartzite countertops
Bathroom - contemporary master white tile terra-cotta tile bathroom idea in Seattle with raised-panel cabinets, white cabinets, a one-piece toilet, beige walls, an undermount sink and quartzite countertops
 Sea Pac Homes
SEA PAC Homes, Premiere Home Builder, Snohomish County, Washington, Ramsey Floor Plan - Centerstone Community - - Dining Room - Sea Pac Homes http://seapachomes.com/FLOOR-PLANS/Ramsey.html
 Sea Pac Homes
SEA PAC Homes, Premiere Home Builder, Snohomish County, Washington, Ramsey Floor Plan - Centerstone Community - - Master Bedroom by Sea Pac Homes http://seapachomes.com/FLOOR-PLANS/Ramsey.html

 Ty Evans, Windermere Real Estate/BI, Inc.
Vista Estate Imaging
This is an example of a large farmhouse two-story wood landscaping in Seattle.
This is an example of a large farmhouse two-story wood landscaping in Seattle.
 Modern Mecca™ | Los Angeles Home Staging
photos by Everett Fenton Gidley
Inspiration for a modern family room remodel in Los Angeles
Inspiration for a modern family room remodel in Los Angeles

 Greener House Cleaning
Photos and work done by Greener House Cleaning (Jennifer Everett) of Phoenix, AZ 85020, a one-person green cleaning service/provider.
 Modern Mecca™ | Los Angeles Home Staging
photos by Everett Fenton Gidley
Mid-century modern entryway photo in Los Angeles
Mid-century modern entryway photo in Los Angeles
 Modern Mecca™ | Los Angeles Home Staging
photos by Everett Fenton Gidley
Example of a mid-century modern living room design in Los Angeles
Example of a mid-century modern living room design in Los Angeles
 Modern Mecca™ | Los Angeles Home Staging
photos by Everett Fenton Gidley
Inspiration for a mid-century modern kitchen remodel in Los Angeles
Inspiration for a mid-century modern kitchen remodel in Los Angeles
 United Signature
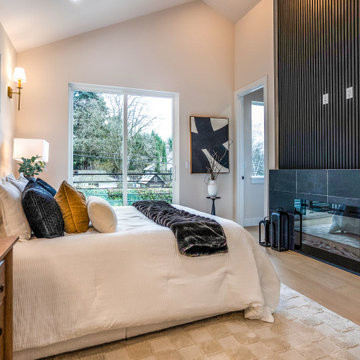
Primary bedroom in a Lumina townhome, Bothell WA: vaulted ceiling with clerestory windows, floor-to-ceiling black slat accent wall, black tile-surround electric fireplace, brass wall sconces and a sliding door to the balcony. Design-build by United Signature, Everett WA.
 United Signature
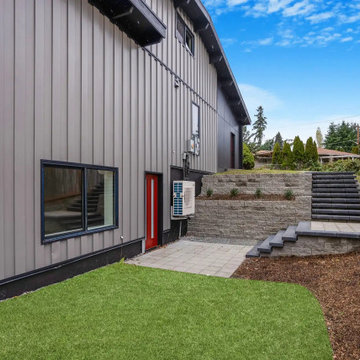
Side yard of the Beacon Hill rebuild, Seattle WA: the sloped lot was regraded with terraced block retaining walls, concrete stairs, a paver landing and lawn, with a separate red-door entry to the daylight basement and gray board-and-batten siding. Design-build by United Signature, Everett WA.
 United Signature
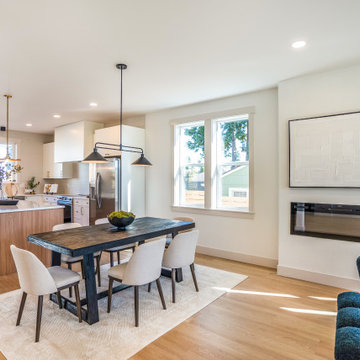
Main floor of a new modern farmhouse townhome in Snohomish, WA: dining table under a black pendant, wall-mounted linear fireplace, the white-and-wood island kitchen beyond and white oak floors tying it together. Design-build by United Signature, Everett WA.
 United Signature
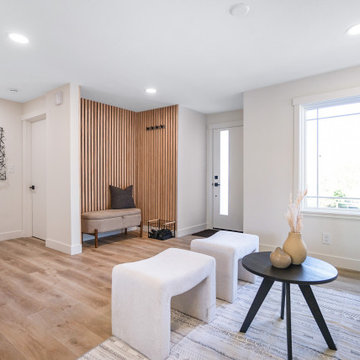
Living room of the Seattle bungalow remodel: a vertical wood-slat entry nook with bench and coat hooks, a new front door with glass lite, a large picture window and light oak plank flooring under recessed lighting. Design-build by United Signature, Everett WA.
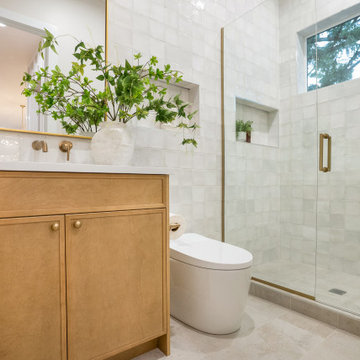 United Signature
Full bathroom in a Lumina townhome, Bothell WA, tiled floor to ceiling in handmade-look white square tile, with a glass-enclosed shower under a window, tiled niche, white oak vanity and brass wall-mount faucet. Design-build by United Signature, Everett WA.
166