
Search results for "Everett" in Home Design Ideas
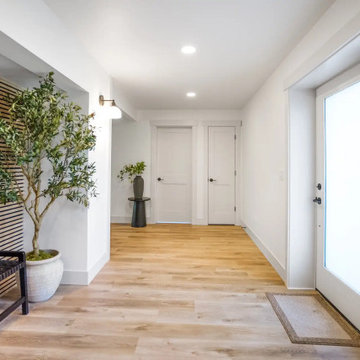
 United Signature
Front entry of the Beacon Hill rebuild, Seattle WA: full-lite frosted glass door and sidelight, a wood-slat wall with bench and sconce, and a hallway of new doors and oak plank flooring leading to the bedroom wing. Design-build by United Signature, Everett WA.
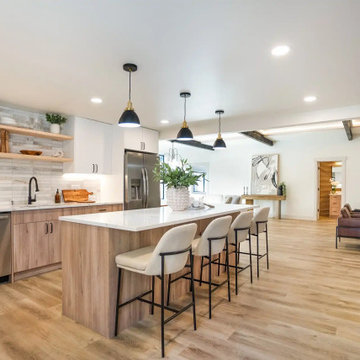 United Signature
The Beacon Hill kitchen in Seattle, WA, with its oak island and four stools facing the living room, white uppers, stone-tile backsplash with floating oak shelves, stainless dishwasher and black pendant lights. Design-build by United Signature, Everett WA.
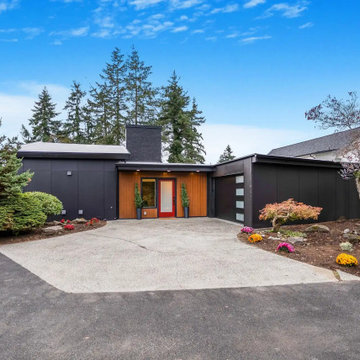 United Signature
Wide view of the rebuilt mid-century home in Beacon Hill, Seattle: black panel siding, vertical cedar around the entry, a modern black garage door with window band and a new black brick chimney. Design-build by United Signature, Everett WA.
Find the right local pro for your project
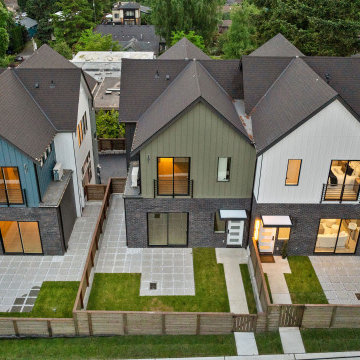 United Signature
Rear aerial of the Lumina Townhomes in Bothell, WA at dusk. Each unit has its own fenced yard with paver patio and lawn, a covered entry and an upper balcony; exteriors mix brick with blue, olive and white vertical siding. Design-build by United Signature, Everett WA.
 United Signature
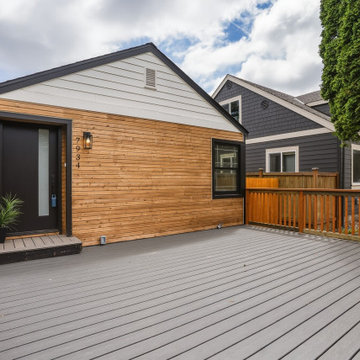
New front deck on the Seattle bungalow remodel: gray composite decking with cedar posts and railing, a horizontal cedar entry wall, black modern front door with glass lite and matching house numbers. Design-build by United Signature, Everett WA.
 United Signature
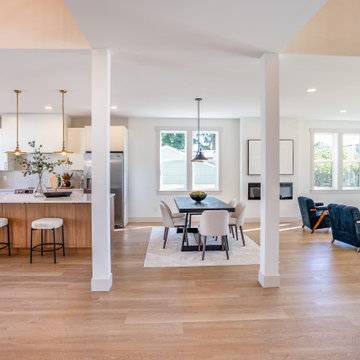
The whole main floor of a new Snohomish, WA farmhouse townhome in one view: oak island kitchen on the left, dining table under a black pendant in the center, and living room with linear fireplace on the right, all on white oak flooring. Design-build by United Signature, Everett WA.
 United Signature
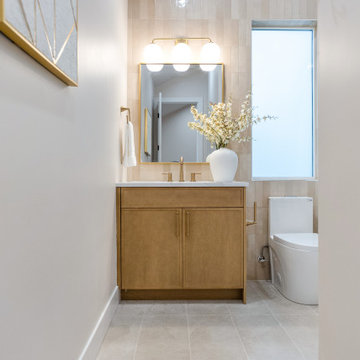
Powder room in a Lumina townhome, Bothell WA: vertically stacked blush tile on the vanity wall, white oak vanity with brass pulls, brass-framed mirror and three-globe light, quartz top and large-format floor tile. Design-build by United Signature, Everett WA.


 United Signature
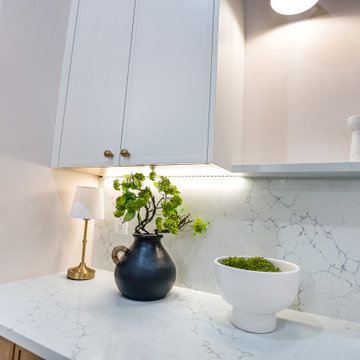
Kitchen detail in a Lumina townhome, Bothell WA: full-height marble-look quartz backsplash matching the counters, LED under-cabinet lighting, white shaker uppers with brass knobs and a white oak floating shelf. Design-build by United Signature, Everett WA.
 United Signature
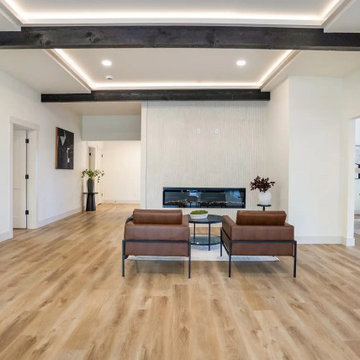
Fireplace wall in the Beacon Hill rebuild, Seattle WA: a floor-to-ceiling vertical wood-slat panel with a linear electric fireplace, framed by black-stained beams and LED cove lighting, with the dining room visible to the right. Design-build by United Signature, Everett WA.
 United Signature
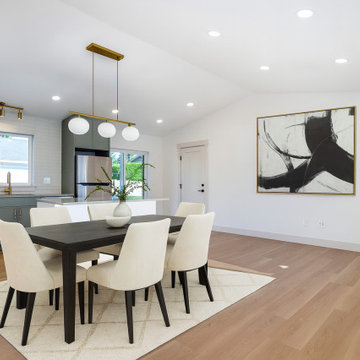
Dining room of Unit 2, a new farmhouse townhome in Snohomish, WA: vaulted ceiling with a brass three-globe pendant over the table, sage-green kitchen cabinets with white quartz island beyond, and white oak plank flooring. Design-build by United Signature, Everett WA.
 United Signature
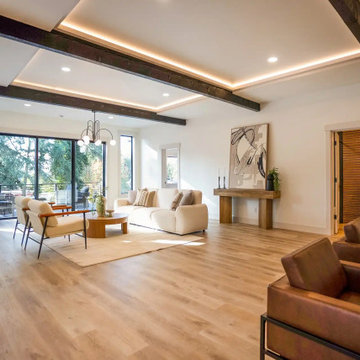
Living room of the Beacon Hill rebuild in Seattle, WA, with the sputnik chandelier centered over the seating area, black beams with cove lighting overhead, and sliding doors framing the deck and trees. Design-build by United Signature, Everett WA.
 United Signature
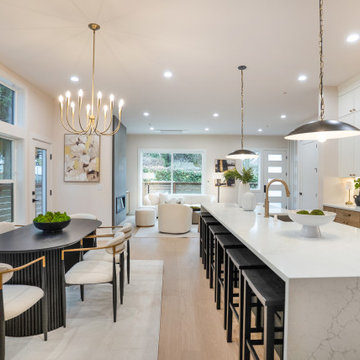
Dining space in a Lumina townhome, Bothell WA, running alongside the quartz island with the living room and fireplace beyond. Floor-to-ceiling windows, brass chandelier and white oak accents tie the whole main floor together. Design-build by United Signature, Everett WA.
 United Signature
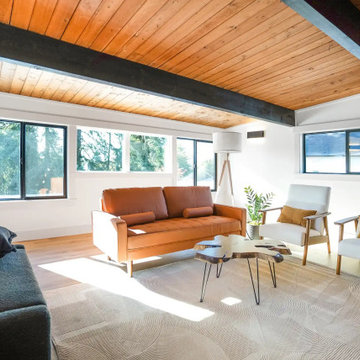
Upper loft of the Beacon Hill rebuild, Seattle WA: the original tongue-and-groove wood ceiling was refinished and the beams stained black, with new black-framed windows on two sides and a mid-century lounge setup. Design-build by United Signature, Everett WA.
 United Signature
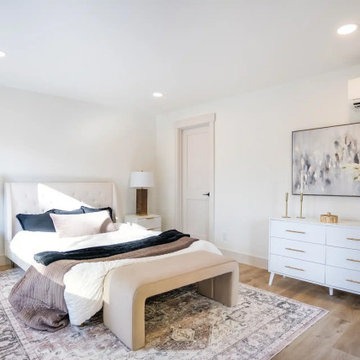
Guest bedroom in the Beacon Hill rebuild, Seattle WA, with new recessed lighting, a ductless mini-split, fresh drywall and trim, and oak plank flooring carried through from the main living areas. Design-build by United Signature, Everett WA.
 United Signature
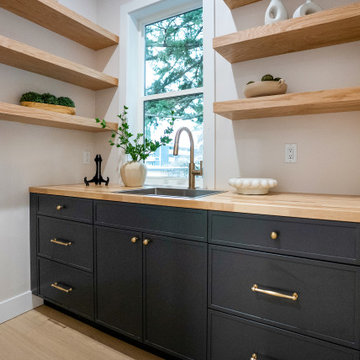
Close view of the butler's pantry in a Lumina townhome, Bothell WA: charcoal shaker drawers and doors with mixed brass knobs and pulls, butcher block top with prep sink, and thick floating white oak shelves. Design-build by United Signature, Everett WA.
 United Signature
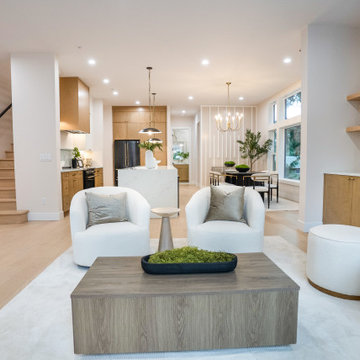
Open-concept main floor of a Lumina townhome in Bothell, WA, looking from the living room past the island kitchen to the dining area. Linear fireplace with white oak floating shelves and built-in storage, light wood flooring and a wood-tread staircase. Design-build by United Signature, Everett WA.

 Sea Pac Homes
SEA PAC Homes, Premiere Home Builder, Snohomish County, Washington, Ramsey Floor Plan - Centerstone Community - - 4th Bedroom or Great Room http://seapachomes.com/FLOOR-PLANS/Ramsey.html
 United Signature
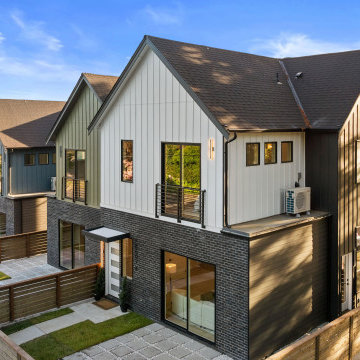
End unit of the Lumina Townhomes in Bothell, WA: white and charcoal board-and-batten over a dark brick base, cable-rail balcony, covered entry and a horizontal-slat fence around the paver patio. Design-build by United Signature, Everett WA.
 United Signature
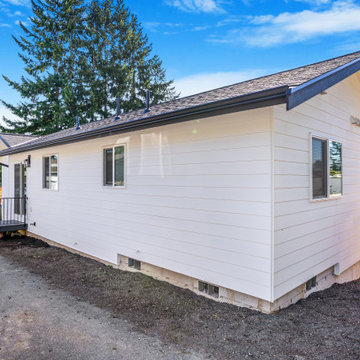
Side and rear of Unit 2, a new farmhouse townhome in Snohomish, WA: white horizontal lap siding, black-trimmed windows, a rear entry with steps and rail, and the garage of the neighboring unit visible beyond. Design-build by United Signature, Everett WA.
164