
Search results for "Everett" in Home Design Ideas
 United Signature
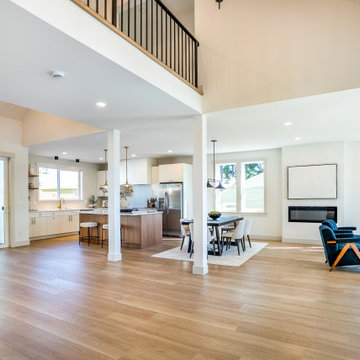
Great room of a new Snohomish, WA farmhouse townhome under a vaulted ceiling with a loft overlook: sliding door to the yard on the left, the island kitchen and dining in the center and the living room with linear fireplace on the right. Design-build by United Signature, Everett WA.

 Modern Mecca™ | Los Angeles Home Staging
photos by Everett Fenton Gidley
1960s family room photo in Los Angeles
1960s family room photo in Los Angeles
 Modern Mecca™ | Los Angeles Home Staging
photos by Everett Fenton Gidley
Mid-century modern exterior home idea in Los Angeles
Mid-century modern exterior home idea in Los Angeles
Find the right local pro for your project

 Contract Furnishings Mart
 (CFM) is a family owned business that has been serving the flooring, cabinet and countertop needs of trade professionals throughout the Northwest since 1981. CFM is dedicated to builders, remodelers, designers, property managers and specifiers serving their clients throughout Oregon and Washington. Visit one of our 10 locations throughout Portland Oregon and Seattle Washington Metropolitan Areas. http://www.cfmfloors.com/locations.aspx
 Modern Mecca™ | Los Angeles Home Staging
photos by Everett Fenton Gidley
Trendy living room photo in Los Angeles
Trendy living room photo in Los Angeles


 Mountainwood Homes
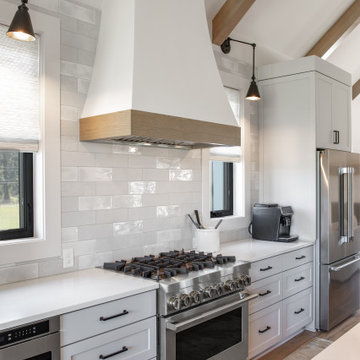
Smooth white finish on the kitchen range hood. Black sconces on the side of the kitchen hood. Stainless steel appliances in the kitchen.
Eat-in kitchen - huge farmhouse galley vinyl floor, brown floor and exposed beam eat-in kitchen idea in Portland with a farmhouse sink, shaker cabinets, white cabinets, quartz countertops, white backsplash, mosaic tile backsplash, stainless steel appliances, an island and white countertops
Eat-in kitchen - huge farmhouse galley vinyl floor, brown floor and exposed beam eat-in kitchen idea in Portland with a farmhouse sink, shaker cabinets, white cabinets, quartz countertops, white backsplash, mosaic tile backsplash, stainless steel appliances, an island and white countertops
 Modern Mecca™ | Los Angeles Home Staging
photos by Everett Fenton Gidley
Example of a minimalist exterior home design in Los Angeles
Example of a minimalist exterior home design in Los Angeles

 Miller-Roodell Architects Ltd
Set in Montana's tranquil Shields River Valley, the Shilo Ranch Compound is a collection of structures that were specifically built on a relatively smaller scale, to maximize efficiency. The main house has two bedrooms, a living area, dining and kitchen, bath and adjacent greenhouse, while two guest homes within the compound can sleep a total of 12 friends and family. There's also a common gathering hall, for dinners, games, and time together. The overall feel here is of sophisticated simplicity, with plaster walls, concrete and wood floors, and weathered boards for exteriors. The placement of each building was considered closely when envisioning how people would move through the property, based on anticipated needs and interests. Sustainability and consumption was also taken into consideration, as evidenced by the photovoltaic panels on roof of the garage, and the capability to shut down any of the compound's buildings when not in use.
 Modern Mecca™ | Los Angeles Home Staging
photos by Everett Fenton Gidley
Inspiration for a contemporary bathroom remodel in Los Angeles
Inspiration for a contemporary bathroom remodel in Los Angeles

 Home Vogue
After adding motorized sun shades to this tiny dining nook, it felt like it was missing something. We used a fawn colored suede to create a simple cornice board valance made to fit the angles of the bay window.


 Modern Mecca™ | Los Angeles Home Staging
photos by Everett Fenton Gidley
Living room - contemporary formal and open concept light wood floor living room idea in Los Angeles with white walls, a standard fireplace, a metal fireplace and a concealed tv
Living room - contemporary formal and open concept light wood floor living room idea in Los Angeles with white walls, a standard fireplace, a metal fireplace and a concealed tv
 Modern Mecca™ | Los Angeles Home Staging
photos by Everett Fenton Gidley
Example of a mid-century modern entryway design in Los Angeles
Example of a mid-century modern entryway design in Los Angeles
 United Signature
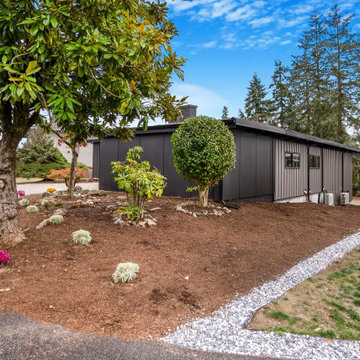
Corner-lot side of the Beacon Hill rebuild, Seattle WA: existing magnolia and evergreens kept, new bark planting beds with a white gravel edge, fresh lawn and the standing-seam metal side elevation. Design-build by United Signature, Everett WA.
 United Signature
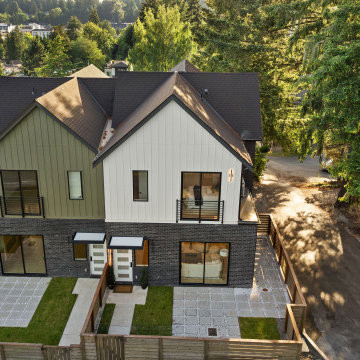
Close aerial of two Lumina townhome units in Bothell, WA: olive and white vertical siding over a dark brick base, black windows, covered entries and upper balconies, each with a fenced patio and lawn. Design-build by United Signature, Everett WA.
 United Signature
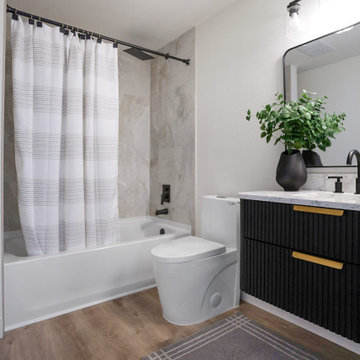
Remodeled bathroom in the Seattle bungalow: a black fluted floating vanity with brass pulls and marble-look quartz top, matte black faucet and mirror, tub-shower with marble-look porcelain tile surround and built-in white shelving. Design-build by United Signature, Everett WA.

 Greener House Cleaning
Jennifer Everett / Greener House Cleaning of Phoenix, AZ
Kitchen - kitchen idea in Phoenix
Kitchen - kitchen idea in Phoenix
 United Signature
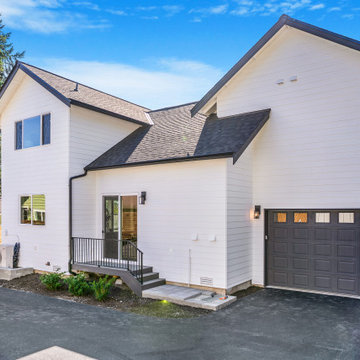
Side and rear of a new modern farmhouse townhome in Snohomish, WA: white lap siding with gable dormers, attached single-car garage with a black carriage-style door, a small rear porch with railing and a ductless heat pump. Design-build by United Signature, Everett WA.
 United Signature
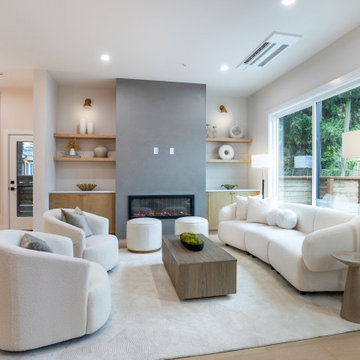
Living room in a Lumina townhome, Bothell WA, with a large sliding glass door to the fenced backyard, gray plaster fireplace wall with linear fireplace, white oak floating shelves and cabinets, and a ductless mini-split for efficient heating and cooling. Design-build by United Signature, Everett WA.
165