
Search results for "Everyday accessory" in Home Design Ideas
 Twilly and Fig
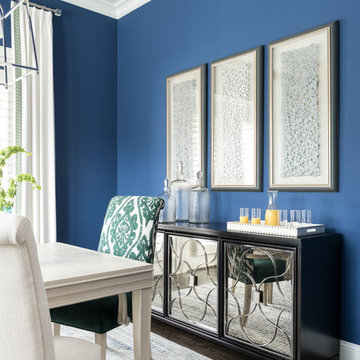
This transitional dining room is sophisticated and beautiful with its blue walls contrasting with the light finishes and fabrics. With a touch of emerald in the chairs and accessories giving it a fresh feel, and the mirrored console and metallic artwork, this space is great for everyday living and entertaining.
Michael Hunter Photography
 Hold It Contemporary Home
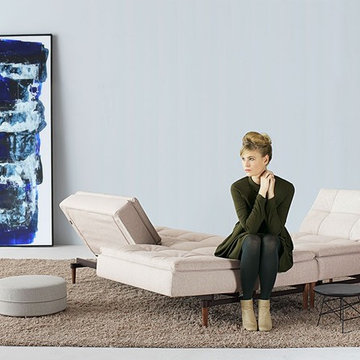
Innovation is a company that constantly challenges the existing and believes that form and function must go hand in hand to create innovative, durable designs for everyday use. The Dublexo Sofa is the perfect example of these principles. Combine the Dublexo sofa with a multifunctional chair and create a playful room for you and your guests.
 Michelle Jett – Decorating Den Interiors
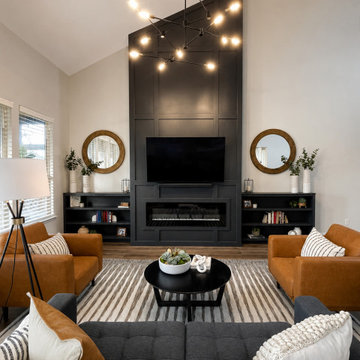
A dramatic custom fireplace wall transforms this expansive living room into a warm, architectural focal point. Rich charcoal millwork, integrated built-ins, and a sleek linear fireplace add depth and sophistication, while warm leather seating, layered textures, and contemporary lighting create a balanced mix of comfort and modern style. Thoughtfully curated furnishings and accessories complete the space, resulting in a welcoming living room designed for everyday living and effortless entertaining.
Find the right local pro for your project
 Tran + Thomas Design Studio
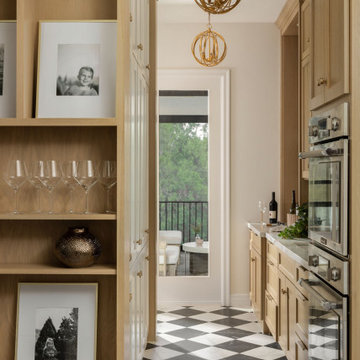
Designed to maximize both storage and functionality, this custom butler's pantry serves as a seamless extension of the main kitchen while offering a dedicated space for entertaining and everyday organization. Floor-to-ceiling white oak cabinetry provides abundant concealed storage, while open shelving allows family photographs, glassware, and decorative accessories to add warmth and personality to the space.
A built-in beverage station, double wall ovens, and generous countertop space create an efficient prep area that keeps the main kitchen clutter-free during gatherings. The bold black-and-white checkered tile floor introduces a timeless design element, beautifully contrasting with the warm wood cabinetry and brushed brass hardware. Thoughtfully selected lighting and natural finishes create a pantry that feels as refined as the adjoining kitchen.
Every detail was carefully planned to ensure this hardworking space is both beautiful and highly functional, proving that utility spaces can be just as thoughtfully designed as the home's primary living areas.
 Made by Patchi
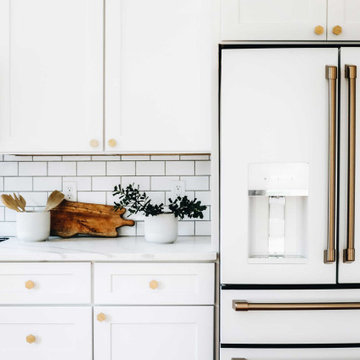
The starting point of the overall design plan was to change one of the entry points in this kitchen from a narrow doorway to a beautiful archway. Because the existing breakfast nook featured an archway, we decided to mimic that architectural element to create a cohesive look.
We paired the white cabinetry with a white quartz countertop that features pretty gray veins. And to complement the design, we added a counter-to-ceiling classic subway tile for the backsplash.
The gorgeous Café appliances in matte white help elevate the aesthetics of this room. While the white color helps the appliances blend with the white cabinets, the brass handles and details make them stand out. There is a harmonious tension between the black and brass accessories that bring so much energy into this space.
We added open shelving to create a visual interest right above the farmhouse-style sink. The black metal shelves from Cascade Iron filled the gap between the two windows and help in creating an instant focal point. We’ve styled the bottom shelves with everyday items while keeping the pretty decorative items on the top shelf.
 3SI Design
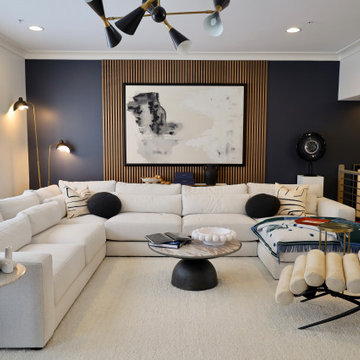
This modern luxury living room design blends clean lines, rich contrast, and layered textures to create a sophisticated yet inviting space. A custom wood slat accent wall adds architectural interest and warmth, perfectly framed by deep navy walls for a bold, high-end look. The oversized white sectional anchors the room, offering comfortable, functional seating ideal for both entertaining and everyday living.
Statement lighting, including a sculptural black and brass chandelier and contemporary floor lamps, enhances the layered lighting plan and elevates the overall aesthetic. A round marble coffee table, curated accessories, and abstract artwork complete the design with a refined, modern touch.
This space showcases our approach to full-service interior design — combining custom millwork, thoughtful space planning, luxury furnishings, and cohesive color palettes to deliver a polished, timeless result. Perfect for homeowners seeking modern interior design in upscale residences, this living room highlights how contrast, texture, and lighting work together to create a balanced, designer-curated home.
 Haute & Polished Designs
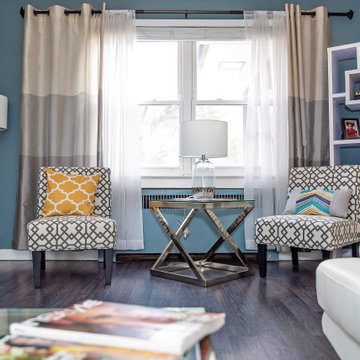
This Bowie living room was designed to create a refined yet inviting environment through layered textures, balanced color, and thoughtful styling. A cohesive palette of cool tones and warm accents was used to bring depth and contrast, while carefully selected furnishings and accessories enhance both comfort and visual interest. The space was curated to feel polished yet livable, with an emphasis on clean lines, functional layout, and elevated everyday living.

Sponsored
Sunbury, OH

J.Holderby - Renovations
Franklin County's Leading General Contractors - 2X Best of Houzz!
 CairnsCraft Design & Remodel
Are you looking to elevate your own home with award-winning kitchen and bathroom design?
We’re a 2026 Kitchen & Bath Design Award winner! ?
CairnsCraft Design & Remodel took home the Bronze Award in the Kitchen Category at the 11th Annual Kitchen & Bath Design Award Contest.
This one means a lot. Every award-winning kitchen starts from the wishes of the client to renovate their spaces, that works beautifully for years. San Diego, this is the standard we bring to every remodel.
Design Build: CairnsCraft Design & Remodel
Designer: Svetlana Summers
Photographer: Michael Andrew
Thank you for inviting us into your homes and trusting our vision to transform your everyday spaces into extraordinary retreats.
 New Era Builders Inc
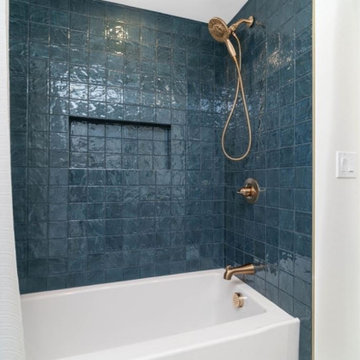
A thoughtfully designed kids’ bathroom built for everyday life, where functionality meets timeless style. A convenient handheld shower makes bath time easier for parents while giving kids flexibility as they grow. The large bathtub offers plenty of space for comfort, making daily routines simple and enjoyable. Soft, calming colors were intentionally selected to create a peaceful environment that feels clean, bright, and welcoming. To elevate both design and practicality, large-format tiles were installed to minimize grout lines, making maintenance easier while visually expanding the room and helping the space feel larger and more open.
 D. Loesch Construction
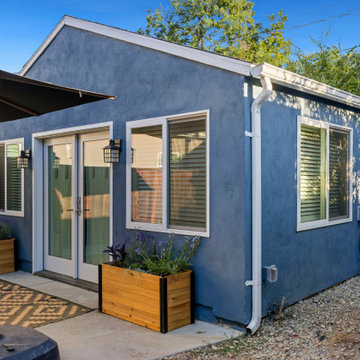
This East Sacramento ADU garage conversion transforms a detached, underused backyard garage into a fully functional living space designed for long-term flexibility. Originally a 100-year-old structure used mainly for storage, the project was reimagined to better serve the homeowner’s growing family and provide a comfortable guest-ready space. The new layout includes a welcoming patio-style entry with large windows, a spacious bathroom, and a compact kitchenette—turning an aging outbuilding into valuable square footage with real everyday purpose.
 Metropolis Drafting and Construction Inc
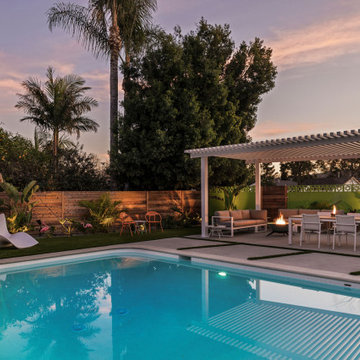
This modern tropical backyard remodel is a vibrant and stylish retreat, perfectly designed for both relaxation and entertainment. The sleek polished concrete floors of the Accessory Dwelling Unit (ADU) create a seamless transition between indoor and outdoor spaces, offering a sophisticated yet laid-back vibe. Lush green planters made from formed concrete and wrapped in artificial wood planks are thoughtfully placed throughout the space, infusing the design with nature and enhancing the tropical atmosphere.
The pool, framed with elegant white stone coping, is the centerpiece of the backyard, surrounded by bold accents of orange, green, and deep blue. It offers a refreshing escape, perfect for unwinding or cooling off. Just beside the pool, a tiki bar room addition invites guests to indulge in drinks and conversation, blending playful charm with refined design. The warm orange tones of the bar complement the surrounding deep blue and green hues, creating an inviting and vibrant ambiance.
The design flows effortlessly from the outdoor space into the newly constructed ADU, an architectural gem that stands on its own. Inside, polished concrete floors continue the modern aesthetic, while the striking orange kitchen cabinets serve as an eye-catching focal point in the open-concept space. Light blue doors bring a refreshing touch, adding to the laid-back, tropical vibe throughout. This remodel combines practicality with playful luxury, making it the perfect sanctuary for both everyday living and entertaining guests.
 Revive and Renew Remodeling LLC
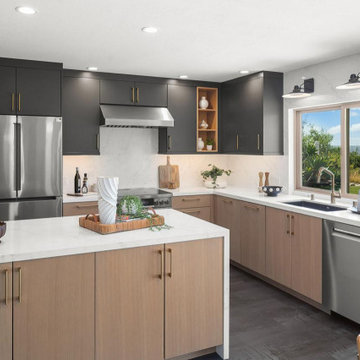
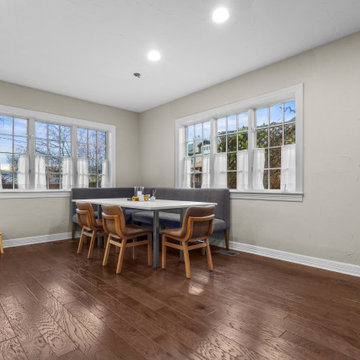
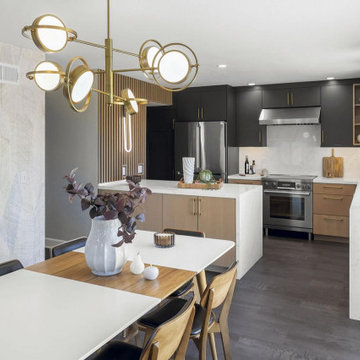
This DFW home was thoughtfully remodeled to blend timeless character with modern functionality, creating inviting spaces designed for everyday living. The heart of the home is a beautifully updated kitchen featuring crisp white cabinetry accented by rich blue cabinets, creating a fresh and sophisticated color palette. Stainless steel appliances provide both durability and contemporary style, while colonial-style windows fill the space with natural light and enhance the home's classic architectural charm.
 CairnsCraft Design & Remodel
Are you looking to elevate your own home with award-winning kitchen and bathroom design?
We’re a 2026 Kitchen & Bath Design Award winner! ?
CairnsCraft Design & Remodel took home the Bronze Award in the Kitchen Category at the 11th Annual Kitchen & Bath Design Award Contest.
This one means a lot. Every award-winning kitchen starts from the wishes of the client to renovate their spaces, that works beautifully for years. San Diego, this is the standard we bring to every remodel.
Design Build: CairnsCraft Design & Remodel
Designer: Svetlana Summers
Photographer: Michael Andrew
Thank you for inviting us into your homes and trusting our vision to transform your everyday spaces into extraordinary retreats.
Sponsored
Sunbury, OH
J.Holderby - Renovations
Franklin County's Leading General Contractors - 2X Best of Houzz!

 TN Nursery
Pawpaw in the Orchard — A Native Treasure Worth Planting
If you’re building an orchard on your homestead, consider native pawpaw among your first plantings. Unlike many old-world orchard fruit, pawpaw is homegrown — part of the natural fabric of eastern North America. That native status comes with advantages. Pawpaw is well adapted to local soils, local weather swings, and local wildlife patterns. It’s not something exotic that needs constant fuss.
In an orchard, pawpaw fills a niche both in timing and flavor. Its fruit ripens later in summer into early fall — after cherries, peaches, and berries have come and gone. It extends your harvest window with fruit unlike anything else you’re likely growing. The custard-like texture and sweet flavor are a welcome addition when other fresh fruit is winding down.
When planting pawpaw trees in orchard settings, remember that many need cross-pollination. Planting at least two genetically different trees near each other encourages better fruit set. Pollinators like flies and beetles carry pollen between trees in spring when they bloom, so planting with pollination in mind ensures a bountiful harvest.
Pawpaw’s long-term value grows with time. Once established, trees require minimal care. They don’t need heavy pruning or regular sprays. Their modest needs make them ideal for homesteads that balance orchard care with livestock, gardens, and everyday life.
Including pawpaw in your orchard means adding a native tree that feeds your family, supports wildlife, and brings a unique seasonal flavor you won’t find anywhere else.
Get pawpaw trees here:
https://www.tnnursery.net/products/pawpaw
https://treenurseryco.com/pawpaw-tree
https://www.onlineplantnursery.com/products/pawpaw
https://www.wholesalenurseryco.com/products/pawpaw
https://www.tennesseewholesalenursery.com/products/paw-paw-tree
 Sosna Inc
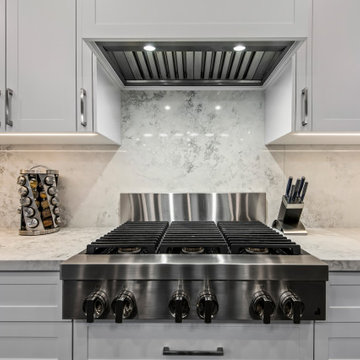
This home renovation was all about transforming a cramped and outdated space into a modern, functional haven for the family. The kitchen, once tight and dim, was expanded with a larger island, relocated windows, and a new patio door to bring in natural light and create a more inviting atmosphere. The family room also underwent a dramatic change by removing a dividing wall, resulting in an open and connected space ideal for gatherings. Special touches, like built-in stools in the kitchen and seamless flooring transitions, combined style with everyday convenience.
The master ensuite was completely reimagined, featuring an expanded layout, a luxurious custom shower with a built-in bench, and a spa-like steam feature surrounded by beautiful tiles. While challenges arose – including missing cabinetry accessories, a cracked marble slab, and a tricky steam unit fit – the team’s expertise ensured the project stayed on track. The result is a stunning, cohesive home with modern finishes, refined functionality, and minimal maintenance, ready to be enjoyed for years to come. This project showcased how teamwork, adaptability, and a commitment to quality can transform a house into a dream home.
 Michelle Berwick Design
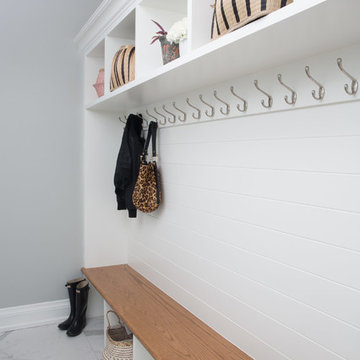
Thus amazing mudroom! Carving out this space and bringing it to life was brilliant; a lovely little nook of beautiful storage for your everyday needs!
 Quality Homes
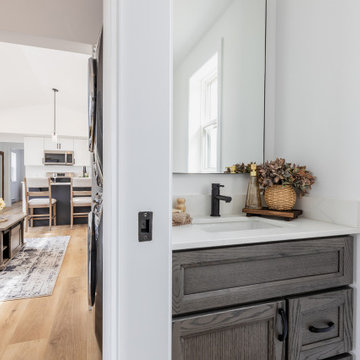
Welcome to the Bluewater B, a spacious two-bedroom suite that balances beauty and convenience. At 716 sq. ft., this home features distinctive exterior detailing with a raised roofline that adds charm and curb appeal. Inside, vaulted ceilings, bright windows, and an extra transom create a light and airy feel. An additional powder room, in-suite laundry, and open-concept living space between the two bedrooms make everyday living simple and functional. The Bluewater B offers both private and shared spaces in a thoughtfully designed, stylish layout.

Sponsored
Columbus, OH

Wannemacher Interiors
Customized Award-Winning Interior Design Solutions in Franklin Cnty OH
 birdRock Project Studio Inc.
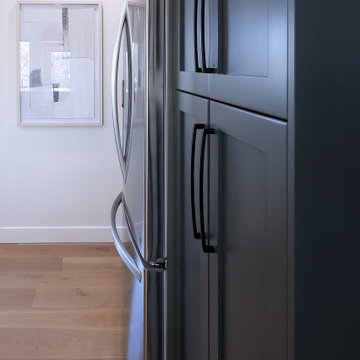
Right from the start, these clients had a very specific wish list: A spot for all the things!
The existing Kitchen was really lacking in storage space for everyday life. There just wasn’t enough room for things like Water Bottles, Lunch Boxes, Spices, Toaster, Coffee Machine, Kitchen Aid Mixer, and Containers - which left everything feeling jam packed and chaotic.
Embracing function was first priority - we looked for ways to create a hard working and streamlined Kitchen. That came to life by incorporating as many Kitchen organization accessories as possible: A Blind corner pullout, Cutlery and Utensil Organizers, Drawers galore, Pantry Rollout shelving, A Recycling station pullout, moved the Microwave to the Peninsula, and added a Beverage Fridge.
One of the favourite wins was doing away with the corner sink and redesigning the Kitchen to feature the sink area centred to the Window. We also extended the usable counter space of the Island and to allow for seating for 3 at the Peninsula.
To keep things light but also add some interesting layers - we used a unique geometric 3 dimensional wall tile as the backsplash across the entire length of the range wall and right into the nook area. This textured wall tile was a pivotal element for durability but also for the aesthetic - which the clients say is one of their favourite parts of the new space.
 Quality Homes
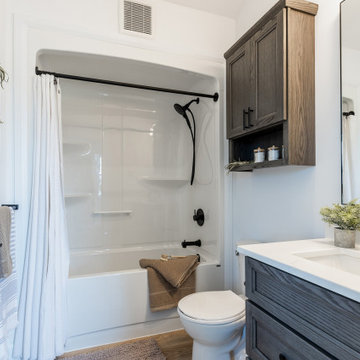
Welcome to the Bluewater B, a spacious two-bedroom suite that balances beauty and convenience. At 716 sq. ft., this home features distinctive exterior detailing with a raised roofline that adds charm and curb appeal. Inside, vaulted ceilings, bright windows, and an extra transom create a light and airy feel. An additional powder room, in-suite laundry, and open-concept living space between the two bedrooms make everyday living simple and functional. The Bluewater B offers both private and shared spaces in a thoughtfully designed, stylish layout.
 Jamie Banfield Interior Designs
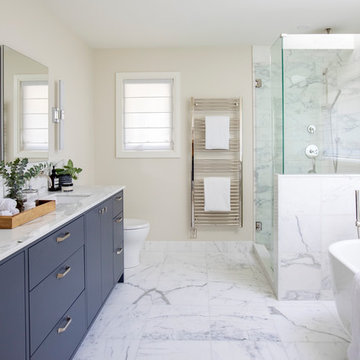
A sophisticated family home that encompasses the perfect details for this family of four's lifestyle. With a drive for entertaining, family gatherings and simple home cooked dinners, this home was designed around an open everyday entertaining space by taking down a few walls in order to grow the living and kitchen space. This family home showcases the perfect balance between sophisticated and relaxed.
30