
Search results for "Everyday accessory" in Home Design Ideas
 DGI Design x Build
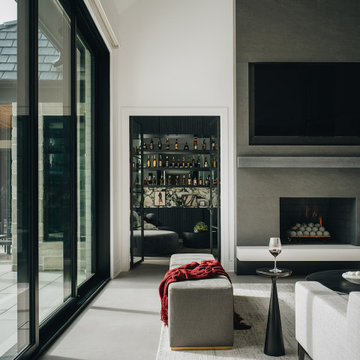
This stunning great room embraces its double-height ceilings, accentuated by striking beams that draw the eye upward. At its heart, a grand fireplace clad in a concrete-look porcelain serves as a bold focal point, flanked by open shelving with LED lighting to showcase curated accessories. The large format tile flooring, which extends throughout the home, is equipped with radiant heat—not only adding warmth but also providing a durable, easy-to-clean surface, perfect for a family with dogs. Every element in this space balances grandeur (hence, its name!) with everyday comfort, making it both breathtaking and livable.
 DGI Design x Build
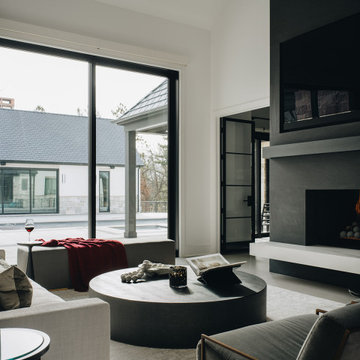
This stunning great room embraces its double-height ceilings, accentuated by striking beams that draw the eye upward. At its heart, a grand fireplace clad in a concrete-look porcelain serves as a bold focal point, flanked by open shelving with LED lighting to showcase curated accessories. The large format tile flooring, which extends throughout the home, is equipped with radiant heat—not only adding warmth but also providing a durable, easy-to-clean surface, perfect for a family with dogs. Every element in this space balances grandeur (hence, its name!) with everyday comfort, making it both breathtaking and livable.
 McKinney York Architects
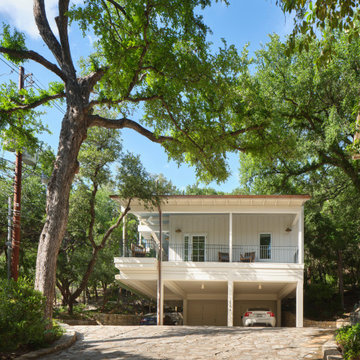
Nestled at the top of a steeply sloped wooded site, this backyard retreat offers a quiet sanctuary tucked away in a busy west Austin neighborhood. This efficiently planned accessory dwelling unit comprises a bedroom, bath, kitchen and living area. The approach to the retreat is via a winding path up the woodland hill that arrives at a generous wrap-around porch. The path and porch are connected by a small bridge that negotiates the difference in terrain and provides an experiential cue of transitioning to a secluded and protected environment. Tall interior spaces give a sense of airiness to each room while the kitchen window seat provides views into the surrounding trees. Interior finishes include post-oak flooring, handmade ceramic tile, stone countertops, and custom millwork wainscoting, evoking a cottage-like domesticity that enhances the sense of solitude and rejuvenation from the pressures and stress of the everyday world.
Find the right local pro for your project
 ADU Builders
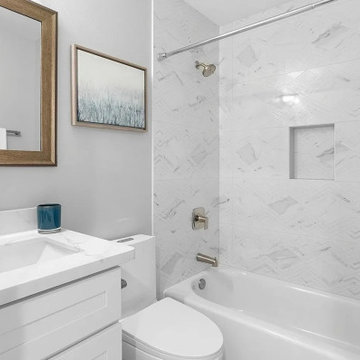
Because of its versatility, this Cerritos ADU construction project was all about creating a beautiful, efficient space that feels like home. We focused on an open, seamless layout that invites natural light, making every area feel spacious and connected. Our team took care to blend style with functionality, selecting quality materials and thoughtful details that elevate the experience. As seasoned Cerritos ADU builders, we ensured every aspect—from design choices to craftsmanship - reflected our commitment to excellence, delivering a refined, modern space that’s ready for comfortable, everyday living.
Cerritos ADU Builders - https://www.adubuildersca.com/
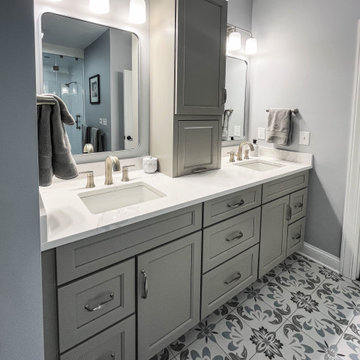
 Cabinet-S-Top
This stunning bathroom remodel combines beautiful design with high-quality products, including:
• Medallion Cabinetry – Gold Series, Wallace door style in Macchiato Classic
• Silestone Quartz – Ethereal Dusk countertops
• Daltile – Color Wheel Linear Arctic White 8" x 24" wall tile and penny-round shower floor
• Lunada Bay Tile – Agate Collection, Taiko mosaic in Bari for the shower niches
• Emser Tile – Reminisce Collection in Wynd for the main bath floor
• Schluter Systems – Complete shower waterproofing system and Ditra floor underlayment
• Moen – Brushed nickel shower and bath fixtures, grab bars, and accessories
• Kohler – Verticyl undermount sinks and bathroom exhaust fan with LED light
• Capital Lighting – Lawson 3-globe vanity lighting
• SteamSpa – Oasis 12KW steam shower system
• WarmlyYours – Grande 10 heated towel racks
• Elegant Lighting – Evermore framed mirrors
Together, these products create a sophisticated, spa-inspired bathroom designed for both beauty and everyday comfort.
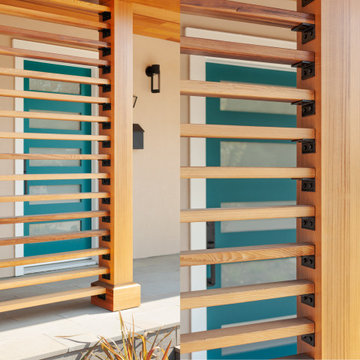
 Saikley Architects
The clients wanted to update their ranch house and make good use of their unusually large site next to downtown Mountain View. We sketched several options for design and scope of work to assess feasibility and value to the clients.
The chosen design retains an existing bedroom wing, while the layout of the living spaces is re-worked to an open plan flooded with light, with vaulted ceilings and strong indoor-outdoor connection to a yard optimized for outdoor living. Awkward angles and inefficient spaces of the former house have been replaced with a clear, simple floor plan designed for ease of everyday living.
One end of the site is used for a two-bedroom ADU (Accessory Dwelling Unit) with its own face to the street and its own back yard. Income from the ADU will go a long way toward financing the rebuild of the main house.
Photography: Kurt Manley
https://saikleyarchitects.com/portfolio/open-ranch-adu/
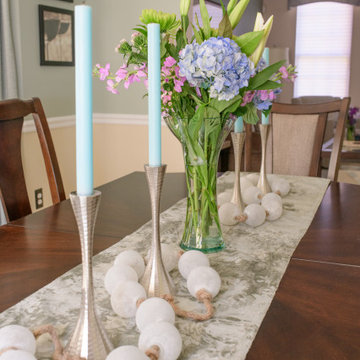
 The Decorating Therapist
The dining table remains fully extended year-round, ensuring ample seating for everyday dining and effortless entertaining. A custom long table runner anchors the elongated surface, providing an elegant backdrop for seasonal décor that evolves throughout the year. In spring, frosted sea glass-inspired baubles are artfully scattered between contemporary brushed nickel candlesticks, while a vase of fresh seasonal blooms introduces natural color, texture, and organic beauty. This thoughtfully layered tablescape creates a refined yet welcoming focal point, reflecting a luxury interior that feels curated, timeless, and always ready to host family and friends.

Sponsored
Columbus, OH

Wannemacher Interiors
Customized Award-Winning Interior Design Solutions in Franklin Cnty OH
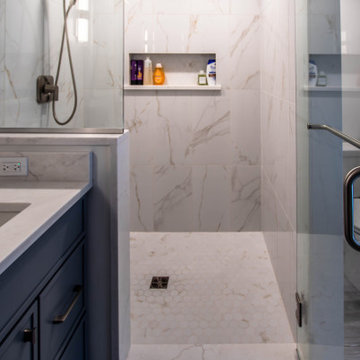 Cabinet-S-Top
This primary bathroom remodel combines rich finishes with thoughtful storage and spa-like details. The vanity showcases Medallion Apollo full overlay cabinetry in a sophisticated Dusk Classic paint finish, accented with Top Knobs Holland pulls in brushed satin nickel. Designed for everyday functionality, the vanity includes eight spacious drawers and a 24” x 18” deep linen cabinet for additional storage.
MSI Calacatta Miraggio Duo 3cm quartz countertops bring elegant movement and durability, finished with a 4” backsplash and coordinating side splashes. A Kohler Verticyl rectangular undermount sink in white pairs beautifully with Moen Genta Collection chrome accessories, including a single-handle faucet, towel bar, paper holder, and robe hook. Two Audrey LED mirrors provide bright, modern illumination and enhance the clean, contemporary aesthetic.
The custom shower features a swing glass door and is finished with Emser Visconde Oro 12” x 24” polished tile on the walls and Visconde Oro 2” hex matte tile on the shower floor for subtle contrast and texture. Completing the space, Coretec Smoked Rustic Pine luxury vinyl plank flooring adds warmth and durability, creating a refined and relaxing primary bath retreat.
 Brad Cox, Architect, Inc.
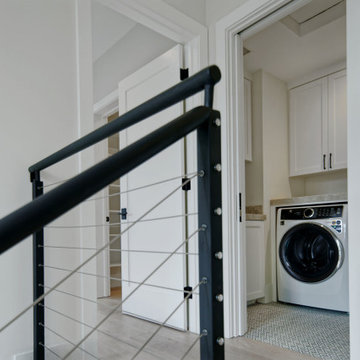
Conveniently located near the upstairs bedrooms, this thoughtfully designed laundry room combines abundant storage with ample workspace, enhancing everyday functionality and efficiency.
 Michelle Jett – Decorating Den Interiors
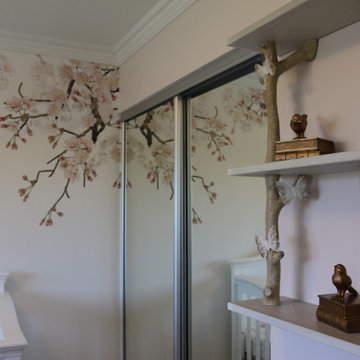
Designed to feel light, airy, and timeless, this nursery balances elegant floral details with practical everyday function. Soft blush hues complement the statement cherry blossom mural, while the convertible crib, spacious dresser, and thoughtful accessories create a space that will adapt beautifully as baby grows.
 Brad Cox, Architect, Inc.
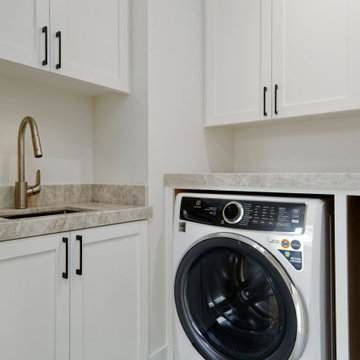
Conveniently located near the upstairs bedrooms, this thoughtfully designed laundry room combines abundant storage with ample workspace, enhancing everyday functionality and efficiency.
 3SI Design
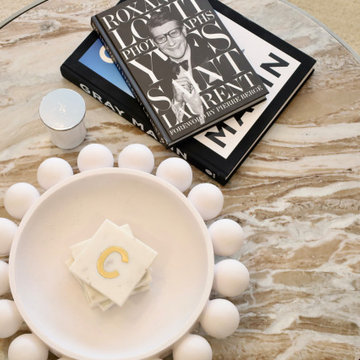
This modern luxury living room design blends clean lines, rich contrast, and layered textures to create a sophisticated yet inviting space. A custom wood slat accent wall adds architectural interest and warmth, perfectly framed by deep navy walls for a bold, high-end look. The oversized white sectional anchors the room, offering comfortable, functional seating ideal for both entertaining and everyday living.
Statement lighting, including a sculptural black and brass chandelier and contemporary floor lamps, enhances the layered lighting plan and elevates the overall aesthetic. A round marble coffee table, curated accessories, and abstract artwork complete the design with a refined, modern touch.
This space showcases our approach to full-service interior design — combining custom millwork, thoughtful space planning, luxury furnishings, and cohesive color palettes to deliver a polished, timeless result. Perfect for homeowners seeking modern interior design in upscale residences, this living room highlights how contrast, texture, and lighting work together to create a balanced, designer-curated home.
 MA Properties
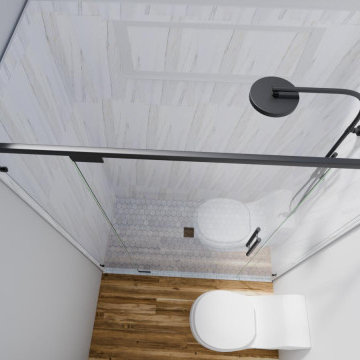
This Solana Beach bathroom was completely transformed from an outdated tub and shower into a modern, functional walk-in shower designed for everyday comfort and lasting durability.
The project began with a full demolition, followed by plumbing updates, electrical improvements, waterproofing, cement board installation, and a custom mortar shower pan. Every step was completed with a focus on long-term performance before the finish materials were installed.
The new shower features large-format Calacatta-look porcelain tile, a custom recessed niche with matte black trim, matte black plumbing fixtures, frameless sliding glass doors, and a hexagon porcelain mosaic shower floor. Outside the shower, we installed a new double vanity with a quartz countertop, undermount sinks, updated mirrors, modern lighting, luxury vinyl plank flooring, fresh paint, and new accessories to complete the space.
To help the homeowner visualize the project before construction, we first created 3D renderings and then brought that vision to life through careful planning and craftsmanship.
At MA Properties Construction, we believe beautiful bathrooms begin with proper preparation. That's why every remodel is built with quality waterproofing, attention to detail, and materials selected for long-term performance.
If you're considering a bathroom remodel in Solana Beach, Del Mar, Encinitas, or anywhere in North County San Diego, we'd be happy to help you transform your space.

Sponsored
Sunbury, OH

J.Holderby - Renovations
Franklin County's Leading General Contractors - 2X Best of Houzz!
 designs by human.
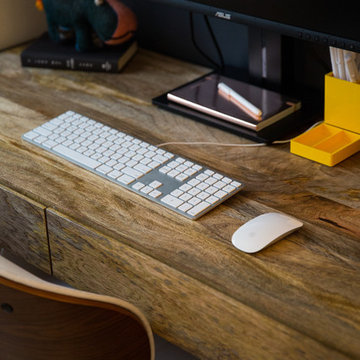
Discover the elegance of a modern home office or creative workspace featuring a stylish wooden desk, an iMac setup with Apple keyboard and mouse, and essential desk accessories for a minimalist yet productive environment. Ideal for remote work, design, or everyday computing.
 New Explode Construction
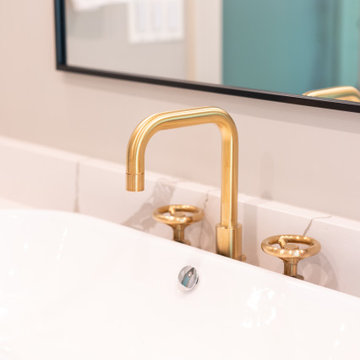
Sleek, understated elegance defines this vanity detail, where a minimalist undermount sink is paired with a brushed gold widespread faucet and quartz countertop. Designed for everyday luxury, this bathroom vignette showcases clean lines and curated material choices—hallmarks of New Explode Construction's boutique aesthetic.
 Troico

Mid-sized enclosed and formal bamboo floor, brown floor and wainscoting living room photo with brown walls and a wall-mounted tv
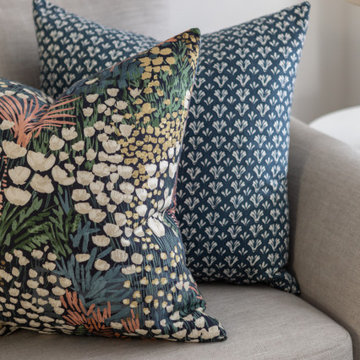
 Endless Ideas Interiors Inc.
A home designed for gathering -effortlessly.
Following a recent renovation, we layered in the finishing touches across the dining area, sunroom, and family room—bringing warmth, cohesion, and function to the main living spaces.
A soft, neutral palette sets the tone, with warm woods, woven textures, and tailored upholstery adding depth and comfort. Sculptural lighting and curated accessories complete each space, balancing everyday livability with a refined, elevated feel.
The result is a home that feels complete—inviting, cohesive, and ready to be lived in.
Interior Design: Endless Ideas Interiors
Photography: Mango Photography
Sponsored
Sunbury, OH
J.Holderby - Renovations
Franklin County's Leading General Contractors - 2X Best of Houzz!
 Sosna Inc
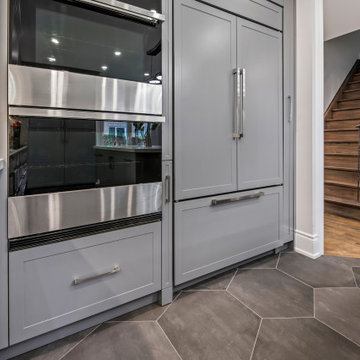
This home renovation was all about transforming a cramped and outdated space into a modern, functional haven for the family. The kitchen, once tight and dim, was expanded with a larger island, relocated windows, and a new patio door to bring in natural light and create a more inviting atmosphere. The family room also underwent a dramatic change by removing a dividing wall, resulting in an open and connected space ideal for gatherings. Special touches, like built-in stools in the kitchen and seamless flooring transitions, combined style with everyday convenience.
The master ensuite was completely reimagined, featuring an expanded layout, a luxurious custom shower with a built-in bench, and a spa-like steam feature surrounded by beautiful tiles. While challenges arose – including missing cabinetry accessories, a cracked marble slab, and a tricky steam unit fit – the team’s expertise ensured the project stayed on track. The result is a stunning, cohesive home with modern finishes, refined functionality, and minimal maintenance, ready to be enjoyed for years to come. This project showcased how teamwork, adaptability, and a commitment to quality can transform a house into a dream home.
 Troico

Example of a large beach style formal and open concept carpeted and gray floor living room design in Vancouver with white walls, a standard fireplace, a wall-mounted tv and a brick fireplace
 Quality Homes
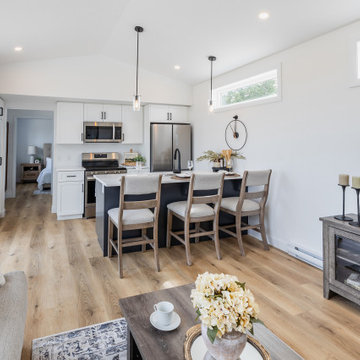
Welcome to the Bluewater B, a spacious two-bedroom suite that balances beauty and convenience. At 716 sq. ft., this home features distinctive exterior detailing with a raised roofline that adds charm and curb appeal. Inside, vaulted ceilings, bright windows, and an extra transom create a light and airy feel. An additional powder room, in-suite laundry, and open-concept living space between the two bedrooms make everyday living simple and functional. The Bluewater B offers both private and shared spaces in a thoughtfully designed, stylish layout.
34