
Search results for "Everyday accessory" in Home Design Ideas

 Studio Steidley
This updated living area merges traditional items with modern architectural elements to create a perfectly balanced room. Studio Steidley brought in many items to updated the space, while still incorporating the well-traveled client's artifacts and collections. Performance fabrics were chosen for all upholstered items to withstand the wear and tear of pets and everyday use from the client.
Photography by Daniel Martinez
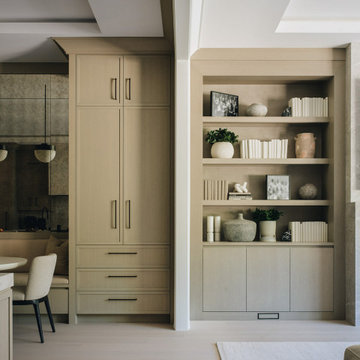
 DGI Design x Build
The family room reimagines the striking stone from the living room fireplace in a more laid-back, contemporary style. Built-in shelving and clever storage solutions keep everything organized, from AV equipment to kids’ toys, while a darker plaster accent adds drama and contrast against the lighter tones. The custom furniture, including an oversized sectional and versatile coffee table, was designed for comfort and flexibility, making it easy to relax or entertain. The custom low shelving unit on the back wall provides a sleek storage solution, keeping the space clean and organized while blending beauty with everyday practicality.
 Castle Building & Remodeling
This NE Minneapolis whole-level remodel started with the existing kitchen/dining area being cramped and a rear sunken entrance to the home that did not fit the family’s everyday needs. The homeowners also wanted an open floor plan with plenty of counter space, base cabinetry, natural light, and generous walking spaces for traffic flow for a busy family of 5. A mudroom was also key to allow for a daily drop spot for coats, shoes, and sports equipment.
The sunken area in the kitchen was framed in to be level with the rest of the floor, and three walls were removed to create a flexible space for their current and future needs. Natural light drove the cabinet design and resulted in primarily base cabinets instead of a standard upper cabinet/base cabinet layout. Deep drawers, accessories, and tall storage replaced what would be wall cabinets to allow for the empty wall space to capture as much natural light as we could. The double sliding door and large window were important factors in maximizing light. The island and peninsula create a multi-functioning space for two prep areas, guests to sit, a homework/work spot, etc.
Find the right local pro for your project
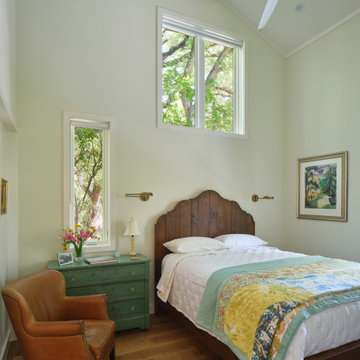
 McKinney York Architects
Nestled at the top of a steeply sloped wooded site, this backyard retreat offers a quiet sanctuary tucked away in a busy west Austin neighborhood. This efficiently planned accessory dwelling unit comprises a bedroom, bath, kitchen and living area. The approach to the retreat is via a winding path up the woodland hill that arrives at a generous wrap-around porch. The path and porch are connected by a small bridge that negotiates the difference in terrain and provides an experiential cue of transitioning to a secluded and protected environment. Tall interior spaces give a sense of airiness to each room while the kitchen window seat provides views into the surrounding trees. Interior finishes include post-oak flooring, handmade ceramic tile, stone countertops, and custom millwork wainscoting, evoking a cottage-like domesticity that enhances the sense of solitude and rejuvenation from the pressures and stress of the everyday world.
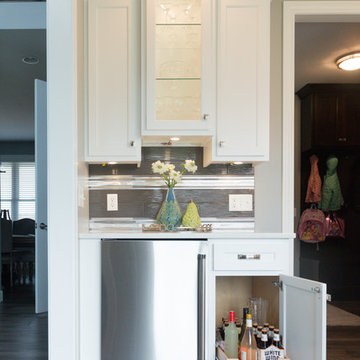
 Lustig Custom Cabinets
Portraits by Mandi
Example of a huge transitional l-shaped medium tone wood floor eat-in kitchen design in Chicago with an undermount sink, flat-panel cabinets, white cabinets, quartz countertops, metallic backsplash, metal backsplash, stainless steel appliances and an island
Example of a huge transitional l-shaped medium tone wood floor eat-in kitchen design in Chicago with an undermount sink, flat-panel cabinets, white cabinets, quartz countertops, metallic backsplash, metal backsplash, stainless steel appliances and an island
 Crespo Design Group
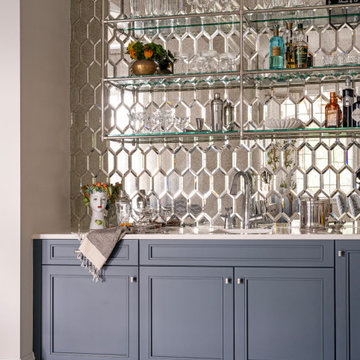
This custom wet bar is a striking example of luxury entertaining design, combining timeless elegance with exceptional craftsmanship. Designed by Crespo Design Group, the space features custom blue-gray cabinetry, polished quartz countertops, and dramatic mirrored tile that reflects light while adding depth, texture, and sophistication. Open glass shelving with polished metal supports creates a light, airy display for crystal stemware and premium spirits, transforming the bar into a functional work of art.
Every detail has been thoughtfully curated to elevate the entertaining experience. A mirrored geometric backsplash creates a glamorous focal point, while the integrated sink, designer fixtures, and custom storage provide effortless functionality for hosting guests. The sophisticated color palette, premium finishes, and layered materials seamlessly complement the home's overall design, creating a luxurious destination for entertaining and everyday enjoyment.
Designed as part of a luxury custom residence, this bespoke home bar perfectly illustrates how thoughtful interior design can transform a functional space into one of the home's most memorable features. From custom cabinetry and designer tile to curated accessories and architectural detailing, every element reflects Crespo Design Group's commitment to creating timeless interiors that are both beautiful and practical.
As a premier luxury interior design firm in Tampa, Florida, Crespo Design Group specializes in designing custom bars, wine rooms, entertainment spaces, and luxury home interiors throughout Florida, the United States, and the Bahamas. Every project is tailored to each client's lifestyle, delivering sophisticated spaces that combine exceptional craftsmanship with timeless design.
 Cabinet-S-Top
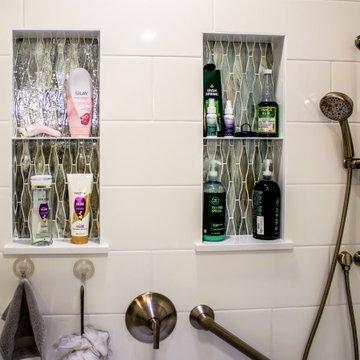
This stunning bathroom remodel combines beautiful design with high-quality products, including:
• Medallion Cabinetry – Gold Series, Wallace door style in Macchiato Classic
• Silestone Quartz – Ethereal Dusk countertops
• Daltile – Color Wheel Linear Arctic White 8" x 24" wall tile and penny-round shower floor
• Lunada Bay Tile – Agate Collection, Taiko mosaic in Bari for the shower niches
• Emser Tile – Reminisce Collection in Wynd for the main bath floor
• Schluter Systems – Complete shower waterproofing system and Ditra floor underlayment
• Moen – Brushed nickel shower and bath fixtures, grab bars, and accessories
• Kohler – Verticyl undermount sinks and bathroom exhaust fan with LED light
• Capital Lighting – Lawson 3-globe vanity lighting
• SteamSpa – Oasis 12KW steam shower system
• WarmlyYours – Grande 10 heated towel racks
• Elegant Lighting – Evermore framed mirrors
Together, these products create a sophisticated, spa-inspired bathroom designed for both beauty and everyday comfort.

Sponsored
Sunbury, OH

J.Holderby - Renovations
Franklin County's Leading General Contractors - 2X Best of Houzz!
 Reyes Creative Concepts LLC.
This kitchen isn’t just a pretty face—it’s built to perform!
Think maxed-out storage, a massive island that does it all, bold finishes, and plenty of room to breathe.
Want your kitchen to do more?
Here are ways to get the most out of your space:
Take cabinets all the way up—more storage, less clutter.
Use your island for seating, prep, and storage.
Mix light and dark finishes for a modern, balanced look.
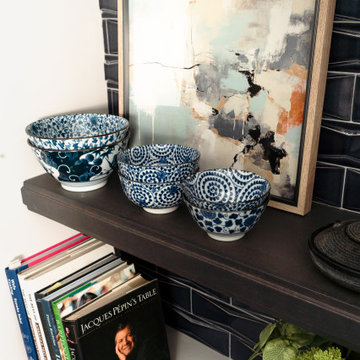
We also added open shelving.
Open shelving isn't just about storage—it’s about creating a stunning focal point that breathes life into your kitchen!
Here, we designed custom floating shelves that seamlessly integrate with the surrounding space, thanks to a striking backsplash tile that continues from the kitchen walls.
The result? A cohesive, elevated aesthetic that balances both beauty and practicality.
Maximize your open shelving with these design tips:
Curate with intention – Display a mix of functional and decorative pieces to create visual interest: cookbooks, plateware, and art.
Stick to a color palette – Keep it cohesive by coordinating dishware, frames, and accessories.
Layer textures – Combine ceramics, glass, and natural elements like wood or greenery for added depth.
Prioritize accessibility – Keep everyday essentials within reach while showcasing special pieces up top.
 D&G Construction
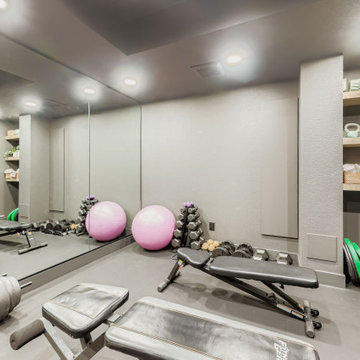
Designed for serious training and everyday movement, this custom gym features durable flooring, full-wall mirrors, and strategic recessed lighting to keep the space bright and motivating. A multi-station cable machine, free-weight area, benches, and barbell setup allow for strength, conditioning, and functional workouts. Built-in open shelving provides organized storage for towels, accessories, and fitness essentials, while maintaining a clean, streamlined look.
The neutral palette of soft grays and matte finishes creates a calm environment that supports focus and consistency—no visual clutter, no distractions. Every detail is designed for performance, from rubberized flooring to reinforced wall space for mounting equipment.
 615interiors - Gwen Canfield
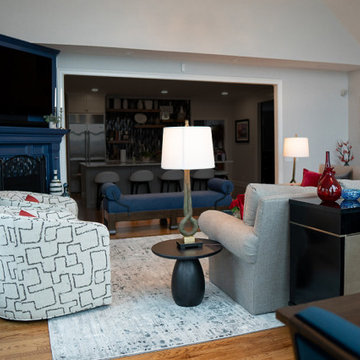
This Hendersonville living space was designed to feel polished, welcoming, and effortlessly livable, with a strong balance of classic forms and fresh color. A curved sectional anchors the room and encourages conversation while taking full advantage of the soaring ceiling and dramatic arched windows overlooking the water. Layered neutrals create a calm, timeless foundation, while the client’s love of red and blue is expressed through bold accent pillows, artwork, and accessories that bring energy and personality to the space. Art Deco influences show up in the sculptural lighting, curved silhouettes, and graphic patterns, adding a subtle sense of glamour without feeling overdone. Custom drapery frames the windows, and a deep blue fireplace surround serves as a striking focal point, resulting in a refined yet comfortable great room designed for both everyday living and entertaining.
 Cabinet-S-Top
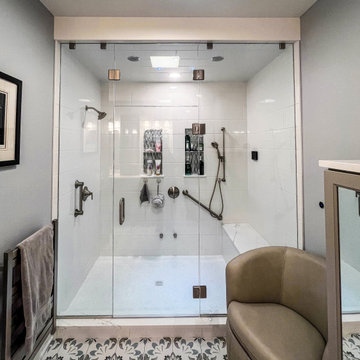
This stunning bathroom remodel combines beautiful design with high-quality products, including:
• Medallion Cabinetry – Gold Series, Wallace door style in Macchiato Classic
• Silestone Quartz – Ethereal Dusk countertops
• Daltile – Color Wheel Linear Arctic White 8" x 24" wall tile and penny-round shower floor
• Lunada Bay Tile – Agate Collection, Taiko mosaic in Bari for the shower niches
• Emser Tile – Reminisce Collection in Wynd for the main bath floor
• Schluter Systems – Complete shower waterproofing system and Ditra floor underlayment
• Moen – Brushed nickel shower and bath fixtures, grab bars, and accessories
• Kohler – Verticyl undermount sinks and bathroom exhaust fan with LED light
• Capital Lighting – Lawson 3-globe vanity lighting
• SteamSpa – Oasis 12KW steam shower system
• WarmlyYours – Grande 10 heated towel racks
• Elegant Lighting – Evermore framed mirrors
Together, these products create a sophisticated, spa-inspired bathroom designed for both beauty and everyday comfort.
 Revive and Renew Remodeling LLC
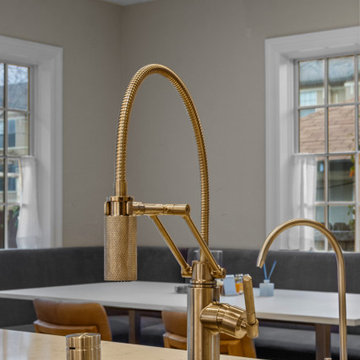
This DFW home was thoughtfully remodeled to blend timeless character with modern functionality, creating inviting spaces designed for everyday living. The heart of the home is a beautifully updated kitchen featuring crisp white cabinetry accented by rich blue cabinets, creating a fresh and sophisticated color palette. Stainless steel appliances provide both durability and contemporary style, while colonial-style windows fill the space with natural light and enhance the home's classic architectural charm.
 Baranova Design
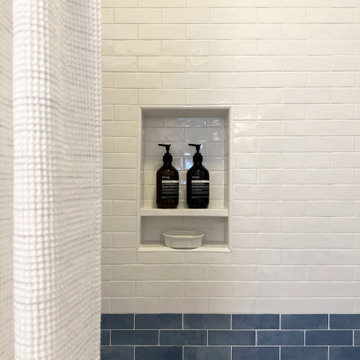
This small bathroom was designed to balance functionality with a refreshing aesthetic for a young family. Inspired by the calming qualities of fresh water, the space features a harmonious palette of blue and white glossy ceramic wall tiles, creating a vibrant yet serene backdrop. The patterned matte floor tiles add visual interest and grounding texture, while white paint-grade cabinetry enhances the airy feel. Accessories in polished nickel finish provide a timeless elegance, complementing the room’s fresh and bright atmosphere.
Thoughtfully chosen details like textured towels and a woven hamper contribute warmth and tactile comfort, completing the design. This compact space celebrates the interplay of light, texture, and reflective surfaces, achieving a tranquil yet practical environment for everyday use.

Sponsored
Columbus, OH

Wannemacher Interiors
Customized Award-Winning Interior Design Solutions in Franklin Cnty OH
 3SI Design
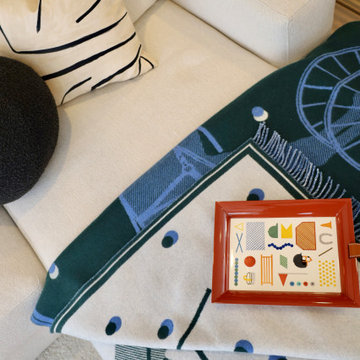
This modern luxury living room design blends clean lines, rich contrast, and layered textures to create a sophisticated yet inviting space. A custom wood slat accent wall adds architectural interest and warmth, perfectly framed by deep navy walls for a bold, high-end look. The oversized white sectional anchors the room, offering comfortable, functional seating ideal for both entertaining and everyday living.
Statement lighting, including a sculptural black and brass chandelier and contemporary floor lamps, enhances the layered lighting plan and elevates the overall aesthetic. A round marble coffee table, curated accessories, and abstract artwork complete the design with a refined, modern touch.
This space showcases our approach to full-service interior design — combining custom millwork, thoughtful space planning, luxury furnishings, and cohesive color palettes to deliver a polished, timeless result. Perfect for homeowners seeking modern interior design in upscale residences, this living room highlights how contrast, texture, and lighting work together to create a balanced, designer-curated home.
 Revive and Renew Remodeling LLC
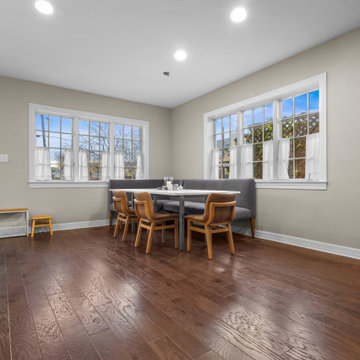
This DFW home was thoughtfully remodeled to blend timeless character with modern functionality, creating inviting spaces designed for everyday living. The heart of the home is a beautifully updated kitchen featuring crisp white cabinetry accented by rich blue cabinets, creating a fresh and sophisticated color palette. Stainless steel appliances provide both durability and contemporary style, while colonial-style windows fill the space with natural light and enhance the home's classic architectural charm.
 Revive and Renew Remodeling LLC
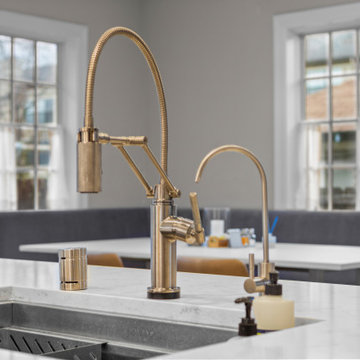
This DFW home was thoughtfully remodeled to blend timeless character with modern functionality, creating inviting spaces designed for everyday living. The heart of the home is a beautifully updated kitchen featuring crisp white cabinetry accented by rich blue cabinets, creating a fresh and sophisticated color palette. Stainless steel appliances provide both durability and contemporary style, while colonial-style windows fill the space with natural light and enhance the home's classic architectural charm.
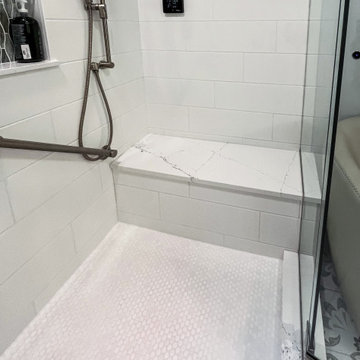 Cabinet-S-Top
This stunning bathroom remodel combines beautiful design with high-quality products, including:
• Medallion Cabinetry – Gold Series, Wallace door style in Macchiato Classic
• Silestone Quartz – Ethereal Dusk countertops
• Daltile – Color Wheel Linear Arctic White 8" x 24" wall tile and penny-round shower floor
• Lunada Bay Tile – Agate Collection, Taiko mosaic in Bari for the shower niches
• Emser Tile – Reminisce Collection in Wynd for the main bath floor
• Schluter Systems – Complete shower waterproofing system and Ditra floor underlayment
• Moen – Brushed nickel shower and bath fixtures, grab bars, and accessories
• Kohler – Verticyl undermount sinks and bathroom exhaust fan with LED light
• Capital Lighting – Lawson 3-globe vanity lighting
• SteamSpa – Oasis 12KW steam shower system
• WarmlyYours – Grande 10 heated towel racks
• Elegant Lighting – Evermore framed mirrors
Together, these products create a sophisticated, spa-inspired bathroom designed for both beauty and everyday comfort.
Sponsored
Sunbury, OH
J.Holderby - Renovations
Franklin County's Leading General Contractors - 2X Best of Houzz!
 Endless Ideas Interiors Inc.
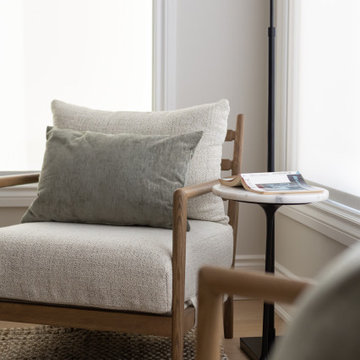
A home designed for gathering -effortlessly.
Following a recent renovation, we layered in the finishing touches across the dining area, sunroom, and family room—bringing warmth, cohesion, and function to the main living spaces.
A soft, neutral palette sets the tone, with warm woods, woven textures, and tailored upholstery adding depth and comfort. Sculptural lighting and curated accessories complete each space, balancing everyday livability with a refined, elevated feel.
The result is a home that feels complete—inviting, cohesive, and ready to be lived in.
Interior Design: Endless Ideas Interiors
Photography: Mango Photography
 Redl World Class Kitchens
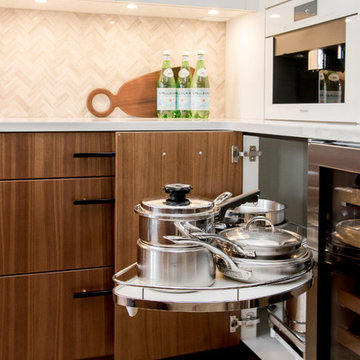
A corner accessory helps to make reaching your everyday items simple and effortless.
Large trendy l-shaped light wood floor and beige floor eat-in kitchen photo in Edmonton with a double-bowl sink, flat-panel cabinets, dark wood cabinets, quartz countertops, multicolored backsplash, ceramic backsplash, stainless steel appliances and an island
Large trendy l-shaped light wood floor and beige floor eat-in kitchen photo in Edmonton with a double-bowl sink, flat-panel cabinets, dark wood cabinets, quartz countertops, multicolored backsplash, ceramic backsplash, stainless steel appliances and an island
 Sosna Inc
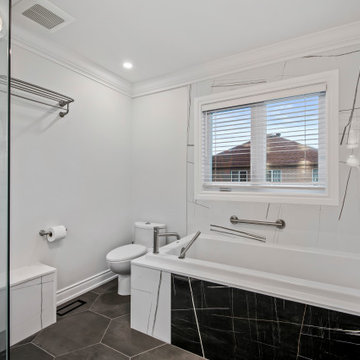
This home renovation was all about transforming a cramped and outdated space into a modern, functional haven for the family. The kitchen, once tight and dim, was expanded with a larger island, relocated windows, and a new patio door to bring in natural light and create a more inviting atmosphere. The family room also underwent a dramatic change by removing a dividing wall, resulting in an open and connected space ideal for gatherings. Special touches, like built-in stools in the kitchen and seamless flooring transitions, combined style with everyday convenience.
The master ensuite was completely reimagined, featuring an expanded layout, a luxurious custom shower with a built-in bench, and a spa-like steam feature surrounded by beautiful tiles. While challenges arose – including missing cabinetry accessories, a cracked marble slab, and a tricky steam unit fit – the team’s expertise ensured the project stayed on track. The result is a stunning, cohesive home with modern finishes, refined functionality, and minimal maintenance, ready to be enjoyed for years to come. This project showcased how teamwork, adaptability, and a commitment to quality can transform a house into a dream home.
32