
Search results for "Everyday accessory" in Home Design Ideas

 ADU Specialist Bay Area
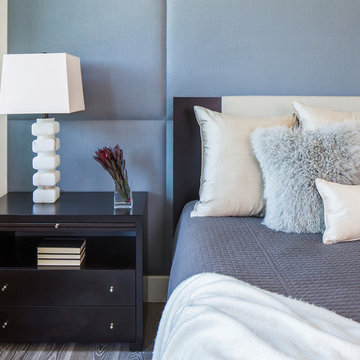
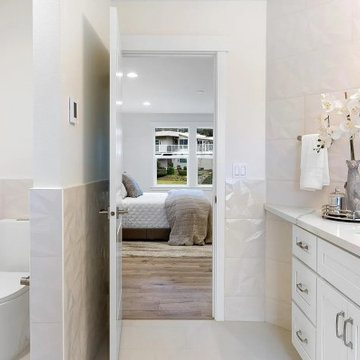
A stylish hub for modern living, this San Lorenzo ADU construction project was all about creating a refined, comfortable space that maximizes every square foot. Our team focused on quality craftsmanship and smart design from concept to completion, blending open-concept flow with private, cozy areas. This San Lorenzo ADU design and build emphasizes seamless transitions, natural light, and high-end finishes to elevate the everyday. Our goal was to deliver a space that feels both expansive and intimate, tailored to meet the unique needs of modern ADU living.
San Lorenzo ADU Builders - https://www.aduspecialistbayarea.com/locations/san-lorenzo/
San Lorenzo ADU Floor Plan - https://www.aduspecialistbayarea.com/adu-floor-plans/san-lorenzo/1-bed-1-bath/
San Lorenzo ADU Regulations - https://www.aduspecialistbayarea.com/adu-regulations/san-lorenzo/
ADU Project in San Lorenzo - https://www.aduspecialistbayarea.com/projects/san-lorenzo/henn-family-adu/
 Crate&Barrel
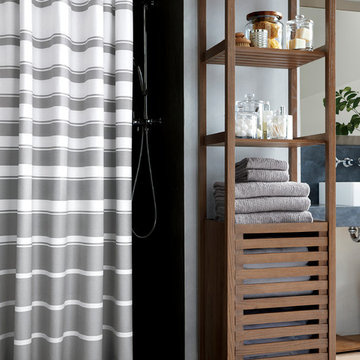
This slim tower stretches high to store towels, toiletries and bath accessories. Slatted storage door keeps personal belongings out of sight, while open shelves keep everyday necessities in clear view.
Find the right local pro for your project
 Castle Building & Remodeling
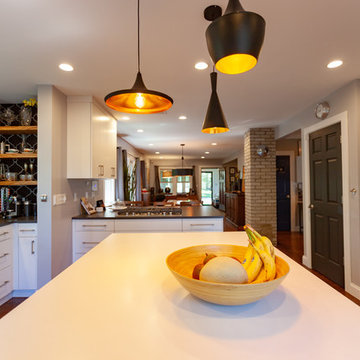
This NE Minneapolis whole-level remodel started with the existing kitchen/dining area being cramped and a rear sunken entrance to the home that did not fit the family’s everyday needs. The homeowners also wanted an open floor plan with plenty of counter space, base cabinetry, natural light, and generous walking spaces for traffic flow for a busy family of 5. A mudroom was also key to allow for a daily drop spot for coats, shoes, and sports equipment.
The sunken area in the kitchen was framed in to be level with the rest of the floor, and three walls were removed to create a flexible space for their current and future needs. Natural light drove the cabinet design and resulted in primarily base cabinets instead of a standard upper cabinet/base cabinet layout. Deep drawers, accessories, and tall storage replaced what would be wall cabinets to allow for the empty wall space to capture as much natural light as we could. The double sliding door and large window were important factors in maximizing light. The island and peninsula create a multi-functioning space for two prep areas, guests to sit, a homework/work spot, etc.
 Talon Construction Inc.
Design-Build Bathroom & Walk-In Closet Remodel in Frederick, Maryland
By Talon Construction Inc.
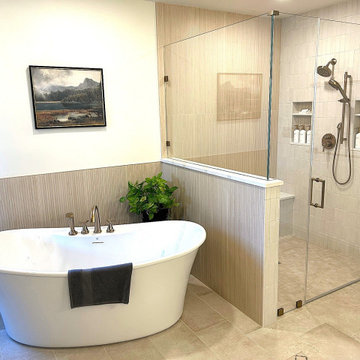
Talon Construction Inc. recently completed a full design-build primary bathroom and walk-in closet remodel in Frederick, Maryland, transforming the space into a functional, spa-inspired retreat with custom storage solutions and timeless finishes. This renovation was thoughtfully designed to enhance daily comfort, organization, and long-term value while maintaining a clean, modern aesthetic.
Custom Bathroom Remodel – Frederick, MD
The remodeled bathroom features a luxury freestanding soaking tub as a focal point, paired with brushed brass fixtures for a warm, elegant touch. A custom glass-enclosed walk-in shower includes classic white tile, built-in shower niches for organized storage, and modern plumbing fixtures that balance style with functionality. There is also a large custom bench in the shower that is perfect for shaving. The half-wall with beadboard detailing adds architectural interest while maintaining an open, airy feel.
The double vanity offers ample storage with custom cabinetry in a soft, neutral finish, topped with a durable and refined countertop. Updated mirrors, wall-mounted lighting, and a statement ceiling fixture provide layered illumination, enhancing both functionality and ambiance. Large-format tile flooring and a neutral color palette create a calming, spa-like environment ideal for everyday use.
Walk-In Closet Design & Build
Connected seamlessly to the bathroom, the custom walk-in closet remodel maximizes storage and organization with built-in shelving, drawers, and hanging areas. Natural wood finishes bring warmth and continuity to the space, while thoughtful layout planning allows for easy access to clothing, shoes, and accessories. Dedicated shoe shelving, folded storage, and integrated drawers ensure everything has its place, reducing clutter and improving daily routines.
To complete the functionality of the closet there is a stackable washer and dryer to provide easy laundry care close to the main bedroom.
Recessed lighting and natural light from nearby windows brighten the space, creating a clean, welcoming atmosphere. The result is a highly functional walk-in closet designed specifically to fit the homeowners’ lifestyle.
Expert Design-Build Services in Frederick, Maryland
This project showcases Talon Construction Inc.’s expertise in design-build remodeling, managing every phase from concept and layout to construction and finishing details. By combining custom craftsmanship with high-quality materials, this bathroom and walk-in closet remodel delivers both beauty and practicality.
If you’re searching for a bathroom remodel contractor in Frederick MD, a custom walk-in closet, or a full design-build renovation, Talon Construction Inc. delivers tailored solutions built to last.
 McKinney York Architects
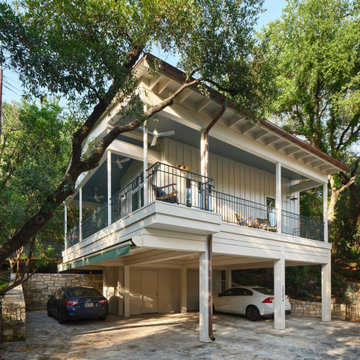
Nestled at the top of a steeply sloped wooded site, this backyard retreat offers a quiet sanctuary tucked away in a busy west Austin neighborhood. This efficiently planned accessory dwelling unit comprises a bedroom, bath, kitchen and living area. The approach to the retreat is via a winding path up the woodland hill that arrives at a generous wrap-around porch. The path and porch are connected by a small bridge that negotiates the difference in terrain and provides an experiential cue of transitioning to a secluded and protected environment. Tall interior spaces give a sense of airiness to each room while the kitchen window seat provides views into the surrounding trees. Interior finishes include post-oak flooring, handmade ceramic tile, stone countertops, and custom millwork wainscoting, evoking a cottage-like domesticity that enhances the sense of solitude and rejuvenation from the pressures and stress of the everyday world.
 OCbyD
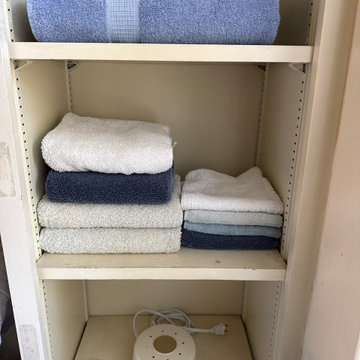
OCbyDA guest room linen closet designed for simplicity and ease of use. Towels and guest essentials were organized by category and stored in clearly defined zones, creating a functional system that supports both everyday maintenance and guest readiness.

Sponsored
Columbus, OH

Wannemacher Interiors
Customized Award-Winning Interior Design Solutions in Franklin Cnty OH
 615interiors - Gwen Canfield
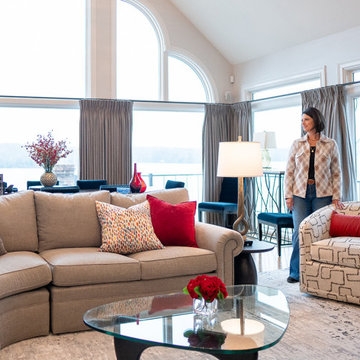
Designer Gwen Canfield standing in her Hendersonville client's living room. This space was designed to feel polished, welcoming, and effortlessly livable, with a strong balance of classic forms and fresh color. A curved sectional anchors the room and encourages conversation while taking full advantage of the soaring ceiling and dramatic arched windows overlooking the water. Layered neutrals create a calm, timeless foundation, while the client’s love of red and blue is expressed through bold accent pillows, artwork, and accessories that bring energy and personality to the space. Art Deco influences show up in the sculptural lighting, curved silhouettes, and graphic patterns, adding a subtle sense of glamour without feeling overdone. Custom drapery frames the windows, and a deep blue fireplace surround serves as a striking focal point, resulting in a refined yet comfortable great room designed for both everyday living and entertaining.
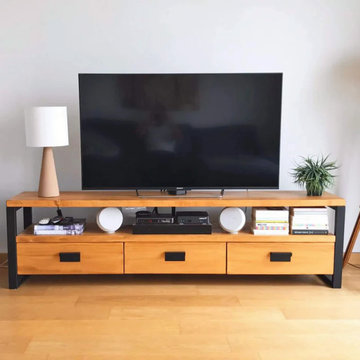
 TOMRUQUE
The Rokko Solid Pine Wood TV Stand brings natural pine texture, metal strength, and timeless industrial character into living rooms, offices, and entertainment spaces. Handcrafted with solid pine wood and sturdy steel details, it offers a practical media console design with drawer storage for everyday items, media accessories, books, and decor.
Available in 47", 59", 71", and 79" length options, with a 16" depth and 22" height, Rokko can fit both compact rooms and wider TV walls. Its solid wood construction, black powder-coated metal parts, multiple finish options, and easy assembly make it suitable for industrial, rustic-modern, farmhouse, minimalist, Scandinavian, and warm contemporary interiors.
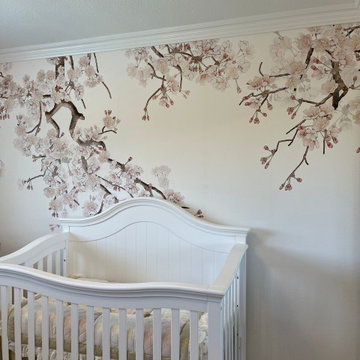
 Michelle Jett – Decorating Den Interiors
Designed to feel light, airy, and timeless, this nursery balances elegant floral details with practical everyday function. Soft blush hues complement the statement cherry blossom mural, while the convertible crib, spacious dresser, and thoughtful accessories create a space that will adapt beautifully as baby grows.
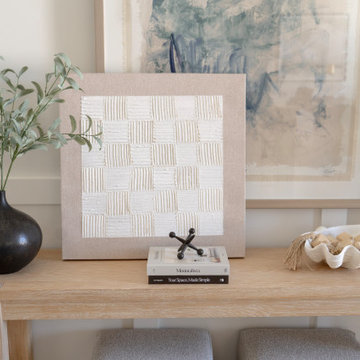
 Hanna Mae Design Studio
A styled console moment that adds quiet character and visual texture to this show home. We layered organic shapes, sculptural decor, and soft art pieces to create a grounded, welcoming entry vignette—ideal for elevating everyday spaces in luxury rentals or staged properties.
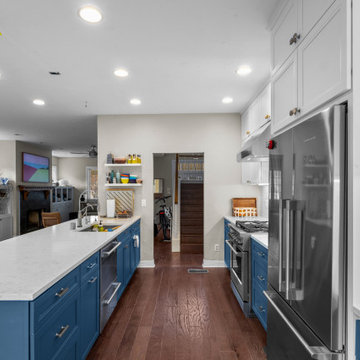
 Revive and Renew Remodeling LLC
This DFW home was thoughtfully remodeled to blend timeless character with modern functionality, creating inviting spaces designed for everyday living. The heart of the home is a beautifully updated kitchen featuring crisp white cabinetry accented by rich blue cabinets, creating a fresh and sophisticated color palette. Stainless steel appliances provide both durability and contemporary style, while colonial-style windows fill the space with natural light and enhance the home's classic architectural charm.
 Tran + Thomas Design Studio
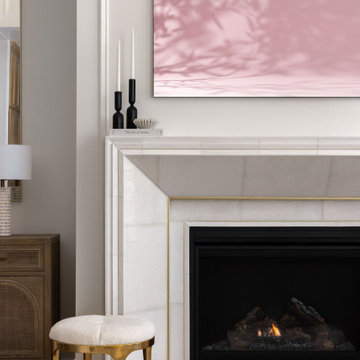
This custom fireplace was designed as a sophisticated focal point within the home's open-concept living space. Clean-lined stone surrounds are accented with subtle brass inlay details, bringing a refined touch to the contemporary design while maintaining a timeless aesthetic. Framed by custom arched millwork, the fireplace seamlessly integrates with the home's architectural language, creating a sense of balance, scale, and elegance.
Soft neutral tones, warm white oak flooring, and carefully curated furnishings allow the architectural details to take center stage. Decorative styling, layered textures, and thoughtfully selected accessories add warmth and personality without competing with the clean lines of the design. The result is a luxurious yet inviting gathering space that feels both elevated and comfortable for everyday living.
Every detail of this custom home was intentionally designed to blend beauty with function, creating a living room that will remain timeless for years to come.

Sponsored
Sunbury, OH

J.Holderby - Renovations
Franklin County's Leading General Contractors - 2X Best of Houzz!
 Noor Construction Inc.
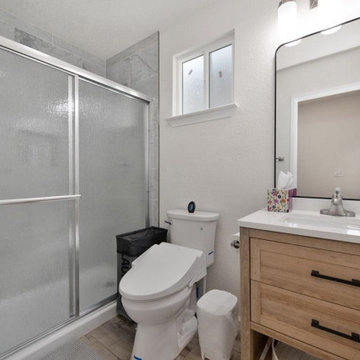
This ADU bathroom combines style and functionality in a compact space. Featuring modern fixtures, sleek tile work, and smart storage solutions, it offers a spa-like feel while maximizing usability for everyday living.
 Revive and Renew Remodeling LLC
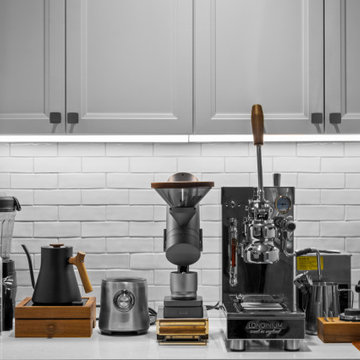
This DFW home was thoughtfully remodeled to blend timeless character with modern functionality, creating inviting spaces designed for everyday living. The heart of the home is a beautifully updated kitchen featuring crisp white cabinetry accented by rich blue cabinets, creating a fresh and sophisticated color palette. Stainless steel appliances provide both durability and contemporary style, while colonial-style windows fill the space with natural light and enhance the home's classic architectural charm.
 DJK Custom Homes
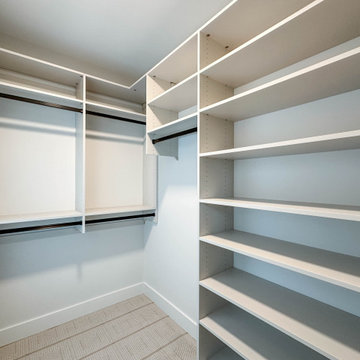
This walk-in closet is designed with organization and flexibility in mind, offering a clean and efficient storage solution that adapts to everyday needs. Custom-built-in shelving provides generous space for folded items, shoes, and accessories, while integrated hanging rods accommodate a variety of wardrobe lengths. The neutral finish and open layout keep the space feeling bright and uncluttered, allowing functionality to take center stage. Soft carpet underfoot adds comfort, making this closet both practical and thoughtfully finished as part of the home’s overall design.
 Revive and Renew Remodeling LLC
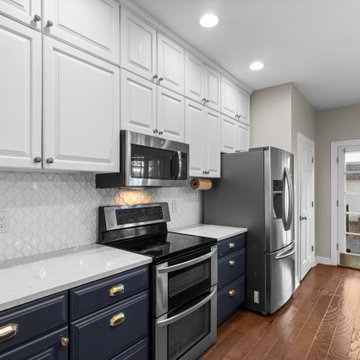
This DFW home was thoughtfully remodeled to blend timeless character with modern functionality, creating inviting spaces designed for everyday living. The heart of the home is a beautifully updated kitchen featuring crisp white cabinetry accented by rich blue cabinets, creating a fresh and sophisticated color palette. Stainless steel appliances provide both durability and contemporary style, while colonial-style windows fill the space with natural light and enhance the home's classic architectural charm.
Sponsored
Sunbury, OH
J.Holderby - Renovations
Franklin County's Leading General Contractors - 2X Best of Houzz!

 Living with Lolo
Family Room in Alyssa Lane | Key Feature: A complete kitchen + living room transformation designed for a young, growing family who loved their home, but needed it to work harder and reflect their personality. The updated kitchen became the heart of the home, featuring a hidden smoothie station to keep daily essentials out of sight, plus a dedicated cocktail bar setup for entertaining. In the living room, the fireplace wall was fully reimagined by centering the previously cornered fireplace and creating a multifunctional media wall with custom furnishings and a statement chandelier. To top it off, the former formal dining room was transformed into a bar lounge with custom brass shelving, a black grasscloth backdrop, and a bold, elevated vibe perfect for hosting friends and family.
Challenge: This home belonged to a young couple with two small kids and a growing business, and while they loved the house itself, the spaces didn’t support the way they actually lived. The kitchen lacked function and storage, everyday routines (like smoothie-making) created visual clutter, and cocktail entertaining essentials were being shoved into the pantry with no dedicated space. The living room also felt awkward and unfinished due to the cornered fireplace, which made it difficult to create a centered, functional media wall. On top of that, the formal dining room wasn’t being used, leaving valuable square footage underutilized and disconnected from their lifestyle and personality.
Solution: We redesigned the home around how the family truly uses it day-to-day, focusing on function, personality, and elevated livability. In the kitchen, we created a modern, highly organized layout complete with a hidden smoothie station so daily supplies stay accessible but out of sight. For entertaining, we designed a dedicated bar area for Ryan, giving him a more inspired space to make cocktails without relying on pantry storage. In the living room, we centered the fireplace and fully revamped the feature wall into a multifunctional entertainment/media wall, then layered in custom furniture pieces and a statement chandelier to bring warmth and style. Finally, we converted the unused formal dining room into a bar lounge with custom brass shelving, a striking black grasscloth wall, and a sophisticated hangout space perfect for entertaining family and friends.
Budget: $100k-$150k |
Timeline: 4 months
 LEICHT Turkey by Tekart Koleksiyon
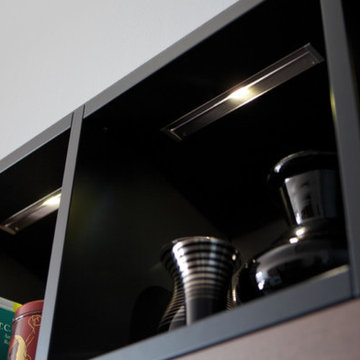
Light is a symbol of life and enjoyment - it has always been a source of inspiration for painters, poets and thinkers. In our everyday life, it also plays an important role, influences the mood and room climate. Light in a kitchen, which is both a working and living area, should be bright and friendly, pleasantly homely, but above all it should render the colours of food and furnishings as naturally, and therefore as appetisingly, as possible.
 Quality Homes
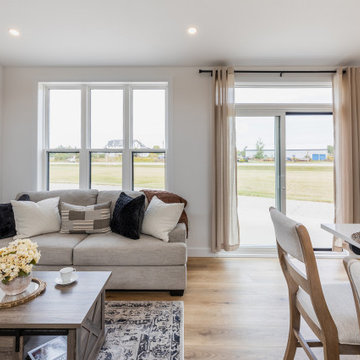
Welcome to the Bluewater B, a spacious two-bedroom suite that balances beauty and convenience. At 716 sq. ft., this home features distinctive exterior detailing with a raised roofline that adds charm and curb appeal. Inside, vaulted ceilings, bright windows, and an extra transom create a light and airy feel. An additional powder room, in-suite laundry, and open-concept living space between the two bedrooms make everyday living simple and functional. The Bluewater B offers both private and shared spaces in a thoughtfully designed, stylish layout.
35