
Search results for "Everyday accessory" in Home Design Ideas
 JF Interiors, Inc.
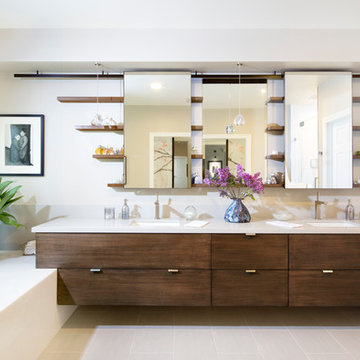
The walnut shelves in the master bath are not only an architectural element, they also display accessories while hiding everyday essentials behind the sliding mirrors. The vanity top is a Caesarstone while the tub deck & surround are both marble.
Photo credit: Fran Kuhn Photography
 Valet Custom Cabinets & Closets

Bianco Textured TFL with Shaker Style door and drawer fronts for a fresh, bright feel. We gave the closet additional interest with a pop of color by painting the wall behind the open shelves and hanging rods a rich blue. Since she had a significant number of formal dresses, we gave them plenty of space. Two full-length wardrobe style closets were set aside for formal wear, with another closet for everyday dresses. Detailing on the cabinet doors was important here to give the closet a sophisticated appearance. I pinned separate top and bottom doors together for single full height, easy-opening doors. We even put in a locking cabinet so she can hide gifts from the kids! The center island houses drawers for accessories and a tilt-out bin for dry cleaning and laundry. She also dreamt of seating at one end of her island so she wouldn’t have go to another room to sit to put on her shoes.
 Meyer Design

This spacious mudroom offers ample storage solutions, including custom lockers and organized shoe storage to keep the area tidy and functional. Featuring both open and closed storage options, it provides a versatile space for coats, accessories, and everyday essentials—making arrival and departure seamless and clutter-free.
Find the right local pro for your project
 E+E Design Consulting
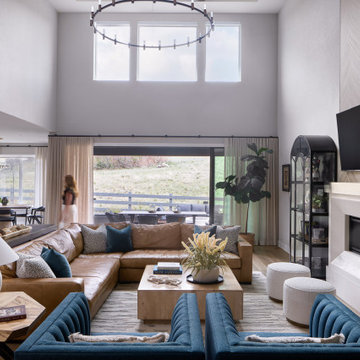
This dramatic two-story great room was designed to be the centerpiece of the home, seamlessly connecting the kitchen, dining area, and outdoor living spaces. Soaring ceilings, expansive windows, and an open-concept floor plan maximize natural light while creating an inviting environment for both everyday living and entertaining.
A custom fireplace feature wall anchors the space with a white plaster surround, floating wood mantel, and a herringbone white oak accent wall that adds warmth and architectural interest. Flanking arched display cabinets showcase the homeowners' collected artwork, books, and meaningful travel pieces, making the space feel personal and curated.
Rich cognac leather seating is paired with bold blue lounge chairs to create a sophisticated color palette, while layered textiles, natural wood, and sculptural accessories soften the room and add depth. Floor-to-ceiling drapery enhances the home's grand scale while maintaining a warm, approachable feel. Every design decision was made to balance timeless elegance, family-friendly comfort, and effortless entertaining in a space designed to be lived in and enjoyed for years to come.
Design Style
Refined Organic Contemporary
Warm Contemporary
Organic Modern
Contemporary Luxury
Modern Transitional
Great room, luxury great room, open concept living, open concept design, two-story great room, vaulted living room, double-height ceiling, luxury living room, contemporary living room, family room, custom fireplace, fireplace feature wall, plaster fireplace, herringbone wood accent wall, white oak feature wall, floating wood mantel, custom millwork, built-in display cabinets, arched cabinets, luxury home, custom home, new construction, whole home design, organic modern, warm contemporary, refined contemporary, modern transitional, cognac leather sectional, blue accent chairs, layered textures, natural materials, floor-to-ceiling drapery, luxury interiors, designer living room, entertaining space, residential interior design, Colorado interior designer, Denver interior designer, Castle Pines interior design, high-end interior design, timeless interiors
 ADU Specialist Bay Area
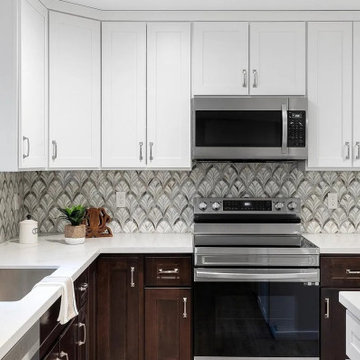
Because of its versatility, this San Mateo ADU construction project was all about creating a beautiful, efficient space that feels like home. We focused on an open, seamless layout that invites natural light, making every area feel spacious and connected. Our team took care to blend style with functionality, selecting quality materials and thoughtful details that elevate the experience. As seasoned San Mateo ADU builders, we ensured every aspect—from design choices to craftsmanship - reflected our commitment to excellence, delivering a refined, modern space that’s ready for comfortable, everyday living.
San Mateo ADU Builders - https://www.aduspecialistbayarea.com/locations/san-mateo/
San Mateo ADU Floor Plan - https://www.aduspecialistbayarea.com/adu-floor-plans/san-mateo/1-bed-1-bath/
San Mateo ADU Regulations - https://www.aduspecialistbayarea.com/adu-regulations/san-mateo/
ADU Project in San Mateo - https://www.aduspecialistbayarea.com/projects/san-mateo/lopez-family-adu/
 Dura Supreme Cabinetry
Explore this thoughtfully designed mudroom and laundry room sanctuary that is filled with both functionality and personality.
On the mudroom side, there is personalized organization for every member of the household. Thoughtfully integrated divided shoe shelves beneath a cozy boot bench, along with open storage perfectly sized for decorative baskets, and decorative coat hooks ensure every essential from seasonal accessories to everyday items (i.e. gloves, hats, scarves, shoes, jackets, etc.) has its designated place. Overhead, elegant closed storage conceals and organizes, maintaining a pristine aesthetic that endures.
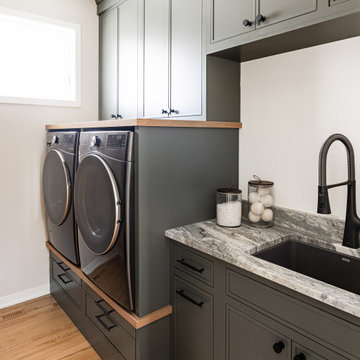
On the laundry room side, experience the ultimate in ergonomic design with raised washer and dryers, seamlessly integrated for effortless access and reduced strain and bending. Below the machines, a locking roll-out shelf glides out smoothly creating a perfectly positioned platform to set a laundry basket at an easy-to-reach height for loading and unloading. All designed to transforming loading and unloading the washer and dryer into a seamless, comfortable task.
Design by Cedar Design Build, Minnesota. Architectural Design by Becky Watson of Niche Design.
Cabinetry and mudroom lockers featuring Dura Supreme Cabinetry’s Reese Inset skinny shaker door style in an Evergreen Fog painted finish with accents of Natural Cherry wood.
Request a FREE Dura Supreme Brochure Packet:
https://www.durasupreme.com/request-brochures/
Find a Dura Supreme Showroom near you today:
https://www.durasupreme.com/find-a-showroom/
Want to become a Dura Supreme Dealer? Go to:
https://www.durasupreme.com/become-a-dealer/
 3SI Design
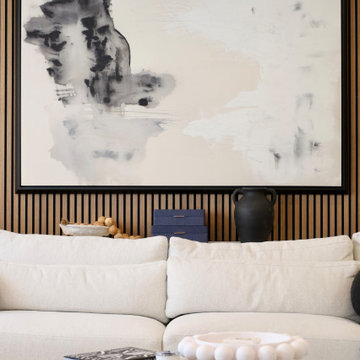
This modern luxury living room design blends clean lines, rich contrast, and layered textures to create a sophisticated yet inviting space. A custom wood slat accent wall adds architectural interest and warmth, perfectly framed by deep navy walls for a bold, high-end look. The oversized white sectional anchors the room, offering comfortable, functional seating ideal for both entertaining and everyday living.
Statement lighting, including a sculptural black and brass chandelier and contemporary floor lamps, enhances the layered lighting plan and elevates the overall aesthetic. A round marble coffee table, curated accessories, and abstract artwork complete the design with a refined, modern touch.
This space showcases our approach to full-service interior design — combining custom millwork, thoughtful space planning, luxury furnishings, and cohesive color palettes to deliver a polished, timeless result. Perfect for homeowners seeking modern interior design in upscale residences, this living room highlights how contrast, texture, and lighting work together to create a balanced, designer-curated home.

Sponsored
Columbus, OH

Wannemacher Interiors
Customized Award-Winning Interior Design Solutions in Franklin Cnty OH
 ADU Specialist Bay Area
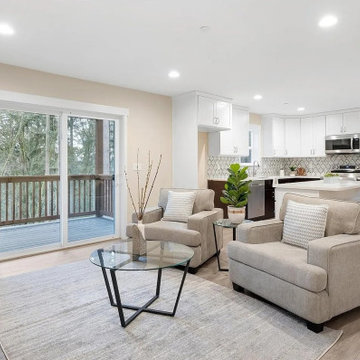
Because of its versatility, this San Mateo ADU construction project was all about creating a beautiful, efficient space that feels like home. We focused on an open, seamless layout that invites natural light, making every area feel spacious and connected. Our team took care to blend style with functionality, selecting quality materials and thoughtful details that elevate the experience. As seasoned San Mateo ADU builders, we ensured every aspect—from design choices to craftsmanship - reflected our commitment to excellence, delivering a refined, modern space that’s ready for comfortable, everyday living.
San Mateo ADU Builders - https://www.aduspecialistbayarea.com/locations/san-mateo/
San Mateo ADU Floor Plan - https://www.aduspecialistbayarea.com/adu-floor-plans/san-mateo/1-bed-1-bath/
San Mateo ADU Regulations - https://www.aduspecialistbayarea.com/adu-regulations/san-mateo/
ADU Project in San Mateo - https://www.aduspecialistbayarea.com/projects/san-mateo/lopez-family-adu/
 Videre Decor
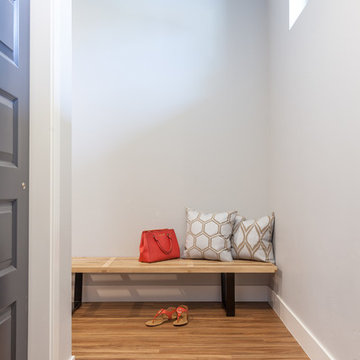
The back entrance to the home created a clean mud room with storage and a bench for shoes. This convenience was well lit to create a welcoming, airy feel for everyday living.
 Castle Building & Remodeling
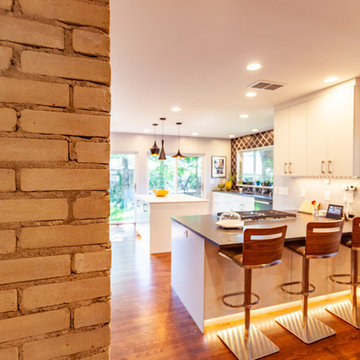
This NE Minneapolis whole-level remodel started with the existing kitchen/dining area being cramped and a rear sunken entrance to the home that did not fit the family’s everyday needs. The homeowners also wanted an open floor plan with plenty of counter space, base cabinetry, natural light, and generous walking spaces for traffic flow for a busy family of 5. A mudroom was also key to allow for a daily drop spot for coats, shoes, and sports equipment.
The sunken area in the kitchen was framed in to be level with the rest of the floor, and three walls were removed to create a flexible space for their current and future needs. Natural light drove the cabinet design and resulted in primarily base cabinets instead of a standard upper cabinet/base cabinet layout. Deep drawers, accessories, and tall storage replaced what would be wall cabinets to allow for the empty wall space to capture as much natural light as we could. The double sliding door and large window were important factors in maximizing light. The island and peninsula create a multi-functioning space for two prep areas, guests to sit, a homework/work spot, etc.
Come see this project in person, September 29 – 30 on the 2018 Castle Home Tour!
 Revive and Renew Remodeling LLC
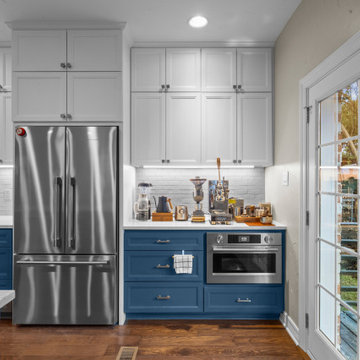
This DFW home was thoughtfully remodeled to blend timeless character with modern functionality, creating inviting spaces designed for everyday living. The heart of the home is a beautifully updated kitchen featuring crisp white cabinetry accented by rich blue cabinets, creating a fresh and sophisticated color palette. Stainless steel appliances provide both durability and contemporary style, while colonial-style windows fill the space with natural light and enhance the home's classic architectural charm.
 Revive and Renew Remodeling LLC
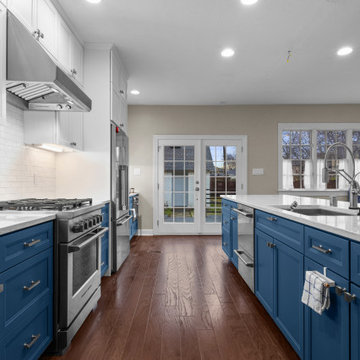
This DFW home was thoughtfully remodeled to blend timeless character with modern functionality, creating inviting spaces designed for everyday living. The heart of the home is a beautifully updated kitchen featuring crisp white cabinetry accented by rich blue cabinets, creating a fresh and sophisticated color palette. Stainless steel appliances provide both durability and contemporary style, while colonial-style windows fill the space with natural light and enhance the home's classic architectural charm.
 Saikley Architects
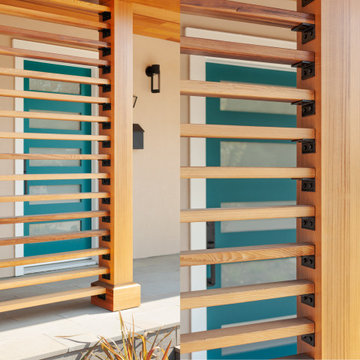
The clients wanted to update their ranch house and make good use of their unusually large site next to downtown Mountain View. We sketched several options for design and scope of work to assess feasibility and value to the clients.
The chosen design retains an existing bedroom wing, while the layout of the living spaces is re-worked to an open plan flooded with light, with vaulted ceilings and strong indoor-outdoor connection to a yard optimized for outdoor living. Awkward angles and inefficient spaces of the former house have been replaced with a clear, simple floor plan designed for ease of everyday living.
One end of the site is used for a two-bedroom ADU (Accessory Dwelling Unit) with its own face to the street and its own back yard. Income from the ADU will go a long way toward financing the rebuild of the main house.
Photography: Kurt Manley
https://saikleyarchitects.com/portfolio/open-ranch-adu/

Sponsored
Sunbury, OH

J.Holderby - Renovations
Franklin County's Leading General Contractors - 2X Best of Houzz!
 Brad Cox, Architect, Inc.
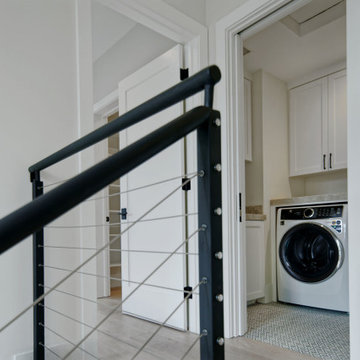
Conveniently located near the upstairs bedrooms, this thoughtfully designed laundry room combines abundant storage with ample workspace, enhancing everyday functionality and efficiency.
 Michelle Jett – Decorating Den Interiors
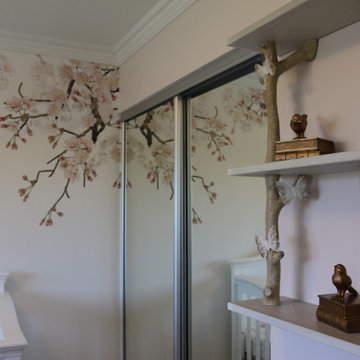
Designed to feel light, airy, and timeless, this nursery balances elegant floral details with practical everyday function. Soft blush hues complement the statement cherry blossom mural, while the convertible crib, spacious dresser, and thoughtful accessories create a space that will adapt beautifully as baby grows.
 Reyes Creative Concepts LLC.
This kitchen isn’t just a pretty face—it’s built to perform!
Think maxed-out storage, a massive island that does it all, bold finishes, and plenty of room to breathe.
Want your kitchen to do more?
Here are ways to get the most out of your space:
Take cabinets all the way up—more storage, less clutter.
Use your island for seating, prep, and storage.
Mix light and dark finishes for a modern, balanced look.
We also added open shelving.
Open shelving isn't just about storage—it’s about creating a stunning focal point that breathes life into your kitchen!
Here, we designed custom floating shelves that seamlessly integrate with the surrounding space, thanks to a striking backsplash tile that continues from the kitchen walls.
The result? A cohesive, elevated aesthetic that balances both beauty and practicality.
Maximize your open shelving with these design tips:
Curate with intention – Display a mix of functional and decorative pieces to create visual interest: cookbooks, plateware, and art.
Stick to a color palette – Keep it cohesive by coordinating dishware, frames, and accessories.
Layer textures – Combine ceramics, glass, and natural elements like wood or greenery for added depth.
Prioritize accessibility – Keep everyday essentials within reach while showcasing special pieces up top.
 MA Properties
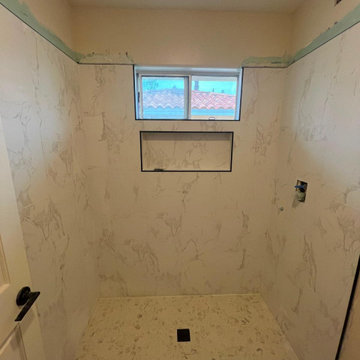
This Solana Beach bathroom was completely transformed from an outdated tub and shower into a modern, functional walk-in shower designed for everyday comfort and lasting durability.
The project began with a full demolition, followed by plumbing updates, electrical improvements, waterproofing, cement board installation, and a custom mortar shower pan. Every step was completed with a focus on long-term performance before the finish materials were installed.
The new shower features large-format Calacatta-look porcelain tile, a custom recessed niche with matte black trim, matte black plumbing fixtures, frameless sliding glass doors, and a hexagon porcelain mosaic shower floor. Outside the shower, we installed a new double vanity with a quartz countertop, undermount sinks, updated mirrors, modern lighting, luxury vinyl plank flooring, fresh paint, and new accessories to complete the space.
To help the homeowner visualize the project before construction, we first created 3D renderings and then brought that vision to life through careful planning and craftsmanship.
At MA Properties Construction, we believe beautiful bathrooms begin with proper preparation. That's why every remodel is built with quality waterproofing, attention to detail, and materials selected for long-term performance.
If you're considering a bathroom remodel in Solana Beach, Del Mar, Encinitas, or anywhere in North County San Diego, we'd be happy to help you transform your space.
Sponsored
Sunbury, OH
J.Holderby - Renovations
Franklin County's Leading General Contractors - 2X Best of Houzz!
 Cabinet-S-Top
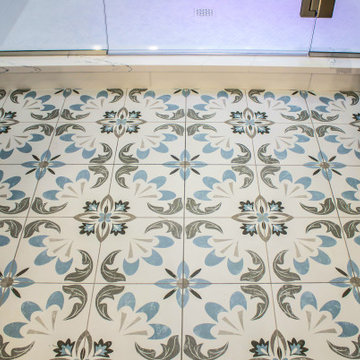
This stunning bathroom remodel combines beautiful design with high-quality products, including:
• Medallion Cabinetry – Gold Series, Wallace door style in Macchiato Classic
• Silestone Quartz – Ethereal Dusk countertops
• Daltile – Color Wheel Linear Arctic White 8" x 24" wall tile and penny-round shower floor
• Lunada Bay Tile – Agate Collection, Taiko mosaic in Bari for the shower niches
• Emser Tile – Reminisce Collection in Wynd for the main bath floor
• Schluter Systems – Complete shower waterproofing system and Ditra floor underlayment
• Moen – Brushed nickel shower and bath fixtures, grab bars, and accessories
• Kohler – Verticyl undermount sinks and bathroom exhaust fan with LED light
• Capital Lighting – Lawson 3-globe vanity lighting
• SteamSpa – Oasis 12KW steam shower system
• WarmlyYours – Grande 10 heated towel racks
• Elegant Lighting – Evermore framed mirrors
Together, these products create a sophisticated, spa-inspired bathroom designed for both beauty and everyday comfort.
 Sosna Inc
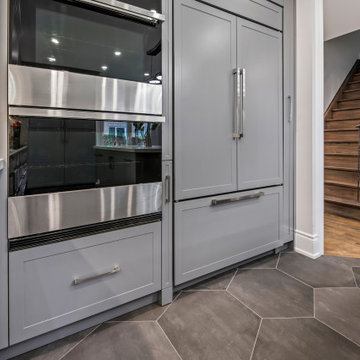
This home renovation was all about transforming a cramped and outdated space into a modern, functional haven for the family. The kitchen, once tight and dim, was expanded with a larger island, relocated windows, and a new patio door to bring in natural light and create a more inviting atmosphere. The family room also underwent a dramatic change by removing a dividing wall, resulting in an open and connected space ideal for gatherings. Special touches, like built-in stools in the kitchen and seamless flooring transitions, combined style with everyday convenience.
The master ensuite was completely reimagined, featuring an expanded layout, a luxurious custom shower with a built-in bench, and a spa-like steam feature surrounded by beautiful tiles. While challenges arose – including missing cabinetry accessories, a cracked marble slab, and a tricky steam unit fit – the team’s expertise ensured the project stayed on track. The result is a stunning, cohesive home with modern finishes, refined functionality, and minimal maintenance, ready to be enjoyed for years to come. This project showcased how teamwork, adaptability, and a commitment to quality can transform a house into a dream home.
 Quality Homes
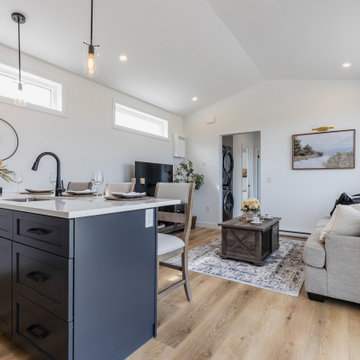
Welcome to the Bluewater B, a spacious two-bedroom suite that balances beauty and convenience. At 716 sq. ft., this home features distinctive exterior detailing with a raised roofline that adds charm and curb appeal. Inside, vaulted ceilings, bright windows, and an extra transom create a light and airy feel. An additional powder room, in-suite laundry, and open-concept living space between the two bedrooms make everyday living simple and functional. The Bluewater B offers both private and shared spaces in a thoughtfully designed, stylish layout.
39