
Search results for "Everyday accessory" in Home Design Ideas
 DJK Custom Homes
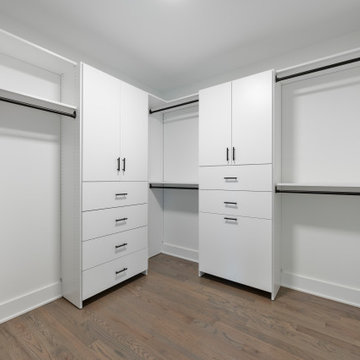
This custom walk-in closet offers a bright, meticulously organized layout designed for effortless everyday living. Full-height white built-ins with adjustable shelving, double hanging rods, and soft-close drawers create a clean, streamlined look while maximizing storage. Matte black hardware adds a modern contrast, giving the space a polished, contemporary feel. Warm hardwood flooring brings natural texture and warmth to the otherwise crisp palette, making the room feel inviting and luxurious. Ample open hanging areas accommodate everything from seasonal coats to long dresses, while centered cabinetry provides dedicated space for folded items and accessories. A flush, inset ceiling light keeps the space evenly illuminated, ensuring every corner is functional and easy to use. This walk-in closet blends practicality, craftsmanship, and modern simplicity into a beautifully organized retreat.
 BlumSafe
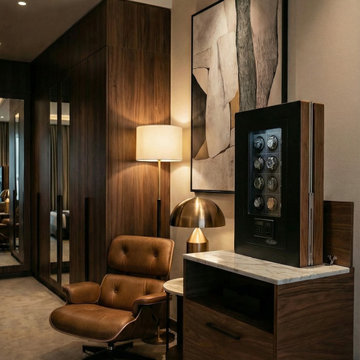
No wall space? No problem. The BlumSafe Concealment Cabinet is a bedroom or dressing room piece first and a security solution second — and that's entirely by design. It looks like a well-crafted dresser or media cabinet. It functions like one too, with three spacious drawers (or a shelved door) for watch boxes, accessories, and everyday items. But hidden inside, on a whisper-quiet motorized lift, is a fully configured BlumSafe. Raise it with a remote control, a tap in the app, or a voice command to Alexa, Google Assistant, or Siri. Lower it just as easily. The safe disappears. The furniture stays. The cabinet is built by expert furniture makers in North Carolina — hardwood, veneered plywood, and MDF — in virtually unlimited stains, paints, or custom Formica finishes. It arrives fully assembled. Setup takes under ten minutes: anchor to the wall, plug in, and configure your biometric fingerprint access. For renters or clients who move frequently, there's no wall to patch and nothing permanent to leave behind. For designers integrating into a custom interior, we also sell the lift mechanism and safe separately, with installation plans.
 Cabinet-S-Top
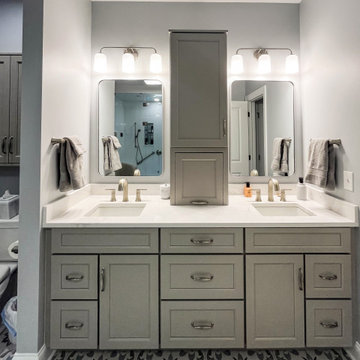
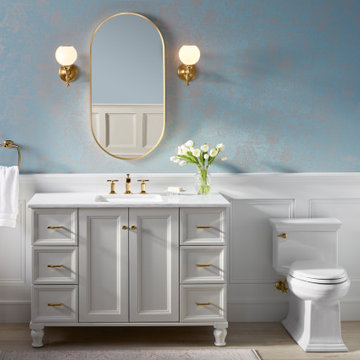
This stunning bathroom remodel combines beautiful design with high-quality products, including:
• Medallion Cabinetry – Gold Series, Wallace door style in Macchiato Classic
• Silestone Quartz – Ethereal Dusk countertops
• Daltile – Color Wheel Linear Arctic White 8" x 24" wall tile and penny-round shower floor
• Lunada Bay Tile – Agate Collection, Taiko mosaic in Bari for the shower niches
• Emser Tile – Reminisce Collection in Wynd for the main bath floor
• Schluter Systems – Complete shower waterproofing system and Ditra floor underlayment
• Moen – Brushed nickel shower and bath fixtures, grab bars, and accessories
• Kohler – Verticyl undermount sinks and bathroom exhaust fan with LED light
• Capital Lighting – Lawson 3-globe vanity lighting
• SteamSpa – Oasis 12KW steam shower system
• WarmlyYours – Grande 10 heated towel racks
• Elegant Lighting – Evermore framed mirrors
Together, these products create a sophisticated, spa-inspired bathroom designed for both beauty and everyday comfort.
Find the right local pro for your project
 Cabinet-S-Top
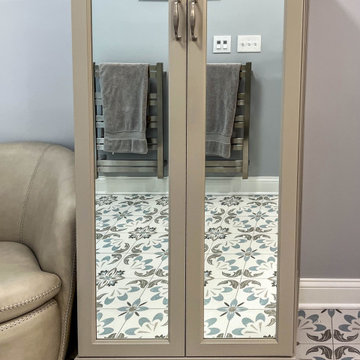
This stunning bathroom remodel combines beautiful design with high-quality products, including:
• Medallion Cabinetry – Gold Series, Wallace door style in Macchiato Classic
• Silestone Quartz – Ethereal Dusk countertops
• Daltile – Color Wheel Linear Arctic White 8" x 24" wall tile and penny-round shower floor
• Lunada Bay Tile – Agate Collection, Taiko mosaic in Bari for the shower niches
• Emser Tile – Reminisce Collection in Wynd for the main bath floor
• Schluter Systems – Complete shower waterproofing system and Ditra floor underlayment
• Moen – Brushed nickel shower and bath fixtures, grab bars, and accessories
• Kohler – Verticyl undermount sinks and bathroom exhaust fan with LED light
• Capital Lighting – Lawson 3-globe vanity lighting
• SteamSpa – Oasis 12KW steam shower system
• WarmlyYours – Grande 10 heated towel racks
• Elegant Lighting – Evermore framed mirrors
Together, these products create a sophisticated, spa-inspired bathroom designed for both beauty and everyday comfort.

 Dura Supreme Cabinetry
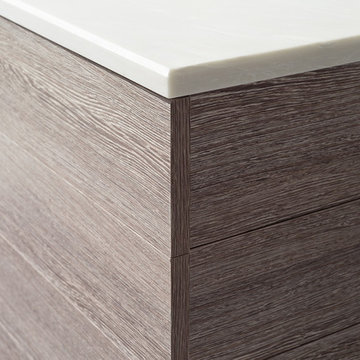
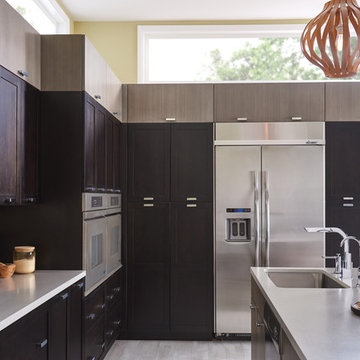
This simple yet "jaw-dropping" kitchen design uses 2 contemporary cabinet door styles with a sampling of white painted cabinets to contrast the gray-toned textured cabinets for a unique and dramatic look. The thin kitchen island features a cooktop and plenty of storage accessories. Wide planks are used as the decorative ends and back panels as a unique design element, while a floating shelf above the sink offers quick and easy access to your everyday glasses and dishware.
Request a FREE Dura Supreme Brochure Packet:
http://www.durasupreme.com/request-brochure
Find a Dura Supreme Showroom near you today:
http://www.durasupreme.com/dealer-locator
 Brendan McHugh, Architect, Manasquan, NJ
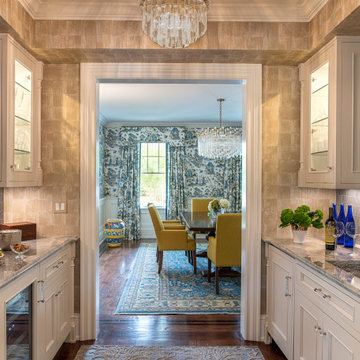
This custom butler’s pantry was created to support our client’s hosting needs with a balance of beauty and performance.
From the quartzite work surface, under cabinet lighting, illuminated glass cabinetry to the integrated wine refrigeration, every detail is intentionally placed to streamline service and preparation. The mosaic feature wall adds a refined focal point, while the surrounding cabinetry provides organized storage for glassware, bar essentials, and small entertaining accessories.
As gatherings move from casual to elevated throughout the season, this space works quietly behind the scenes, keeping countertops clear, refreshments accessible, and the overall flow of the home uninterrupted. High-function design doesn’t just make holidays easier; it enhances the entire hosting experience.
a warm, functional pantry now elevates everyday living & makes hosting to your choice of two spaces feel effortless. How perfectly convenient for this pantry to connect to the dining room on one side & the living room on the other.
This thoughtfully designed space is the backbone of effortless entertaining, especially during the holiday season!
From the gorgeous tray ceiling, custom cabinetry and integrated lighting to the layered textures and timeless feel, every detail was designed to gracefully enjoy the heart of holiday entertaining.
There’s a certain kind of magic that happens when you walk through your remodeled home for the first time – you experience the wonder of the previously unimagined now dazzling your senses.
From once unused space, a warm, functional pantry now elevates everyday living & makes hosting to your choice of two spaces feel effortless. How perfectly convenient for this pantry to connect to the dining room on one side & the living room on the other.
This thoughtfully designed space is the backbone of effortless entertaining, especially during the holiday season!
From the gorgeous tray ceiling, custom cabinetry and integrated lighting to the layered textures and timeless feel, every detail was designed to gracefully enjoy the heart of holiday entertaining.
And nothing compares to that moment our clients walked through this space for the first time… that pause, that smile, that this is really ours feeling. Those moments are why we do what we do!
Photography by Patricia Burke

Sponsored
Sunbury, OH

J.Holderby - Renovations
Franklin County's Leading General Contractors - 2X Best of Houzz!

 Décor Aid
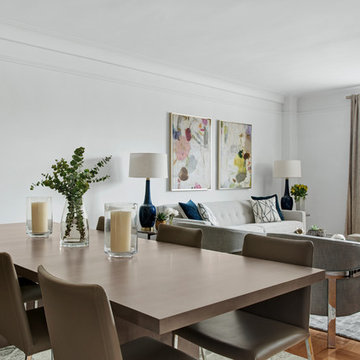
Having an eye for great interior design yet no clue on where to start or how to narrow down their aesthetic vision, a young family turned to Décor Aid to bring their drab pre-war Upper West Side apartment to life. With two young daughters in tow, our clients were looking for high style décor grounded in practicality and function – namely for their foyer, living room, dining room, and den.
Armed with a variety of inspiration from traditional to ultra-modern, they knew that they wanted their apartment’s interior design to look put together and thought through, but were short on a concise design direction.
In comes Décor Aid interior designer Gabrielle G. to revive their stark home with inspired design. After their initial in-home consultation, Gabrielle honed in on key decorative touchstones the couple had interest in and compiled a list of must-haves as an aesthetic foundation for the home.
Starting with fresh coats of pure white paint to liven up and brighten each room, Gabrielle took advantage of the apartments closed floor plan and gave each room it’s own design signature rather than having to ensure that everything flowed together – in turn, giving her more freedom.
Save for a china cabinet and formal dining table, Gabrielle was tasked with sourcing furnishings and accessories and went for clean simplicity as the couple also expressed that they’d like to have pieces that can move with them as their family grows while also being conducive for family life.
As you can see, the space is grounded with soothing neutrals so Gabrielle brought in pops of color and texture through accessories and abstract art for a sophisticated yet casual vibe.
The end result boasts concise design and pulled together everyday glamor for this modern family home that our clients adore, and so do we.
 Maykke
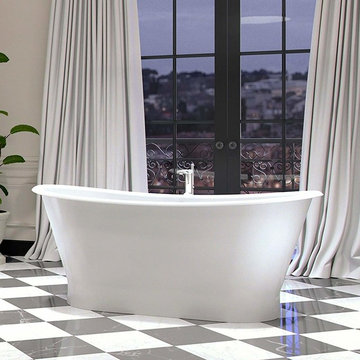
The transitional design of the Montebello freestanding cast iron tub in white will definitely be a focal point in any bathroom. Both grand and simple in its design, this is a piece worth soaking in. The classic look and feel of our high-quality cast iron construction will allow your bath to stay warmer longer. The included drain allows for fast and easy drainage. Complete the look with a freestanding faucet.
White enamel cast iron great for everyday use
Traditional deep soaking design
Smooth, easy to clean interior and exterior porcelain finish
Overall dimensions: 71-1/16" W x 30-3/4" D x 29-3/16" H
Drain with flexible hose and overflow assembly with polished chrome trim included
Montebello Oval Freestanding Bathtub, White Cast Iron, 70"
White enamel cast iron great for everyday use
Traditional deep soaking design
Smooth, easy to clean interior and exterior porcelain finish
Drain and overflow assembly with polished chrome trim included
Overall Dimensions: 71.17" W x 30.75" D x 29.19" H
Great for floor mount faucets
Additional Information:
Weight: 485.02lbs
Dimension: 71.17" W x 30.75" D x 29.19" H
Tub Interior Width(in): 65-3/8
Tub Interior Depth(in): 25-3/4
Tub Interior Height(in): 18-1/16
Material: Cast Iron
Finish: White
Certification: cUPC certified
Shape: Oval
Water Depth(in): 13-3/4
Water Capacity(gallons): 63.67
Drain Placement: Center
Faucet Drillings: No Drilings
Overflow Hole: Yes
Included Accessories: Drain Assembly
Design: Transitional
Maykke provides high quality, stylish home furnishings from around the world to your home at affordable prices. We work tirelessly to ensure that every product offered on our store has been manufactured to meet our high standards and your expectations. We save you time, money, and hassle so you can relax while we do the heavy lifting.
 Castle Building & Remodeling
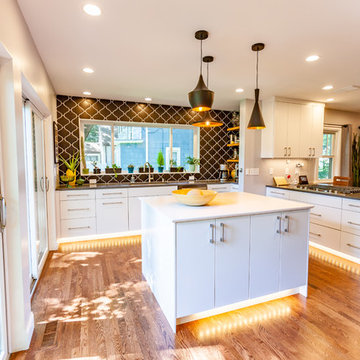
This NE Minneapolis whole-level remodel started with the existing kitchen/dining area being cramped and a rear sunken entrance to the home that did not fit the family’s everyday needs. The homeowners also wanted an open floor plan with plenty of counter space, base cabinetry, natural light, and generous walking spaces for traffic flow for a busy family of 5. A mudroom was also key to allow for a daily drop spot for coats, shoes, and sports equipment.
The sunken area in the kitchen was framed in to be level with the rest of the floor, and three walls were removed to create a flexible space for their current and future needs. Natural light drove the cabinet design and resulted in primarily base cabinets instead of a standard upper cabinet/base cabinet layout. Deep drawers, accessories, and tall storage replaced what would be wall cabinets to allow for the empty wall space to capture as much natural light as we could. The double sliding door and large window were important factors in maximizing light. The island and peninsula create a multi-functioning space for two prep areas, guests to sit, a homework/work spot, etc.
Come see this project in person, September 29 – 30 on the 2018 Castle Home Tour!
 Castle Building & Remodeling
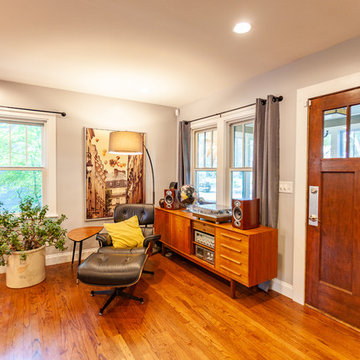
This NE Minneapolis whole-level remodel started with the existing kitchen/dining area being cramped and a rear sunken entrance to the home that did not fit the family’s everyday needs. The homeowners also wanted an open floor plan with plenty of counter space, base cabinetry, natural light, and generous walking spaces for traffic flow for a busy family of 5. A mudroom was also key to allow for a daily drop spot for coats, shoes, and sports equipment.
The sunken area in the kitchen was framed in to be level with the rest of the floor, and three walls were removed to create a flexible space for their current and future needs. Natural light drove the cabinet design and resulted in primarily base cabinets instead of a standard upper cabinet/base cabinet layout. Deep drawers, accessories, and tall storage replaced what would be wall cabinets to allow for the empty wall space to capture as much natural light as we could. The double sliding door and large window were important factors in maximizing light. The island and peninsula create a multi-functioning space for two prep areas, guests to sit, a homework/work spot, etc.
Come see this project in person, September 29 – 30 on the 2018 Castle Home Tour!
 Castle Building & Remodeling

This NE Minneapolis whole-level remodel started with the existing kitchen/dining area being cramped and a rear sunken entrance to the home that did not fit the family’s everyday needs. The homeowners also wanted an open floor plan with plenty of counter space, base cabinetry, natural light, and generous walking spaces for traffic flow for a busy family of 5. A mudroom was also key to allow for a daily drop spot for coats, shoes, and sports equipment.
The sunken area in the kitchen was framed in to be level with the rest of the floor, and three walls were removed to create a flexible space for their current and future needs. Natural light drove the cabinet design and resulted in primarily base cabinets instead of a standard upper cabinet/base cabinet layout. Deep drawers, accessories, and tall storage replaced what would be wall cabinets to allow for the empty wall space to capture as much natural light as we could. The double sliding door and large window were important factors in maximizing light. The island and peninsula create a multi-functioning space for two prep areas, guests to sit, a homework/work spot, etc.
Come see this project in person, September 29 – 30 on the 2018 Castle Home Tour!

Sponsored
Columbus, OH

Wannemacher Interiors
Customized Award-Winning Interior Design Solutions in Franklin Cnty OH
 Castle Building & Remodeling
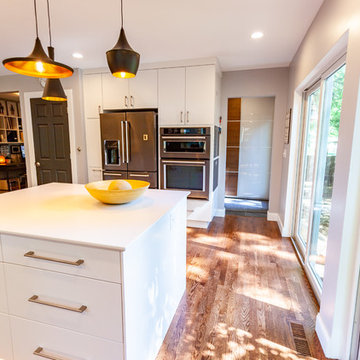
This NE Minneapolis whole-level remodel started with the existing kitchen/dining area being cramped and a rear sunken entrance to the home that did not fit the family’s everyday needs. The homeowners also wanted an open floor plan with plenty of counter space, base cabinetry, natural light, and generous walking spaces for traffic flow for a busy family of 5. A mudroom was also key to allow for a daily drop spot for coats, shoes, and sports equipment.
The sunken area in the kitchen was framed in to be level with the rest of the floor, and three walls were removed to create a flexible space for their current and future needs. Natural light drove the cabinet design and resulted in primarily base cabinets instead of a standard upper cabinet/base cabinet layout. Deep drawers, accessories, and tall storage replaced what would be wall cabinets to allow for the empty wall space to capture as much natural light as we could. The double sliding door and large window were important factors in maximizing light. The island and peninsula create a multi-functioning space for two prep areas, guests to sit, a homework/work spot, etc.
Come see this project in person, September 29 – 30 on the 2018 Castle Home Tour!
 Décor Aid
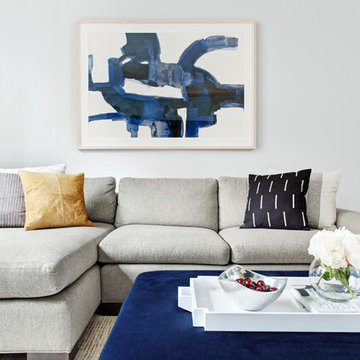
Having an eye for great interior design yet no clue on where to start or how to narrow down their aesthetic vision, a young family turned to Décor Aid to bring their drab pre-war Upper West Side apartment to life. With two young daughters in tow, our clients were looking for high style décor grounded in practicality and function – namely for their foyer, living room, dining room, and den.
Armed with a variety of inspiration from traditional to ultra-modern, they knew that they wanted their apartment’s interior design to look put together and thought through, but were short on a concise design direction.
In comes Décor Aid interior designer Gabrielle G. to revive their stark home with inspired design. After their initial in-home consultation, Gabrielle honed in on key decorative touchstones the couple had interest in and compiled a list of must-haves as an aesthetic foundation for the home.
Starting with fresh coats of pure white paint to liven up and brighten each room, Gabrielle took advantage of the apartments closed floor plan and gave each room it’s own design signature rather than having to ensure that everything flowed together – in turn, giving her more freedom.
Save for a china cabinet and formal dining table, Gabrielle was tasked with sourcing furnishings and accessories and went for clean simplicity as the couple also expressed that they’d like to have pieces that can move with them as their family grows while also being conducive for family life.
As you can see, the space is grounded with soothing neutrals so Gabrielle brought in pops of color and texture through accessories and abstract art for a sophisticated yet casual vibe.
The end result boasts concise design and pulled together everyday glamor for this modern family home that our clients adore, and so do we.
 Castle Building & Remodeling
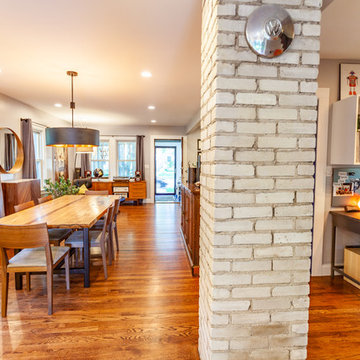
This NE Minneapolis whole-level remodel started with the existing kitchen/dining area being cramped and a rear sunken entrance to the home that did not fit the family’s everyday needs. The homeowners also wanted an open floor plan with plenty of counter space, base cabinetry, natural light, and generous walking spaces for traffic flow for a busy family of 5. A mudroom was also key to allow for a daily drop spot for coats, shoes, and sports equipment.
The sunken area in the kitchen was framed in to be level with the rest of the floor, and three walls were removed to create a flexible space for their current and future needs. Natural light drove the cabinet design and resulted in primarily base cabinets instead of a standard upper cabinet/base cabinet layout. Deep drawers, accessories, and tall storage replaced what would be wall cabinets to allow for the empty wall space to capture as much natural light as we could. The double sliding door and large window were important factors in maximizing light. The island and peninsula create a multi-functioning space for two prep areas, guests to sit, a homework/work spot, etc.
Come see this project in person, September 29 – 30 on the 2018 Castle Home Tour!
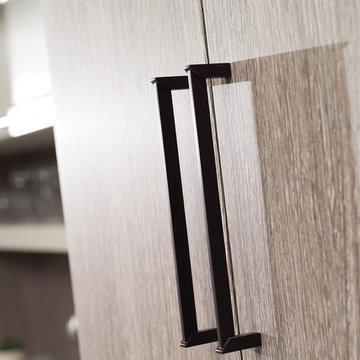 Dura Supreme Cabinetry
This simple yet "jaw-dropping" kitchen design uses 2 contemporary cabinet door styles with a sampling of white painted cabinets to contrast the gray-toned textured cabinets for a unique and dramatic look. The thin kitchen island features a cooktop and plenty of storage accessories. Wide planks are used as the decorative ends and back panels as a unique design element, while a floating shelf above the sink offers quick and easy access to your everyday glasses and dishware.
Request a FREE Dura Supreme Brochure Packet:
https://www.durasupreme.com/request-print-brochures/
Find a Dura Supreme Showroom near you today:
https://www.durasupreme.com/find-a-showroom/
Sponsored
Sunbury, OH
J.Holderby - Renovations
Franklin County's Leading General Contractors - 2X Best of Houzz!
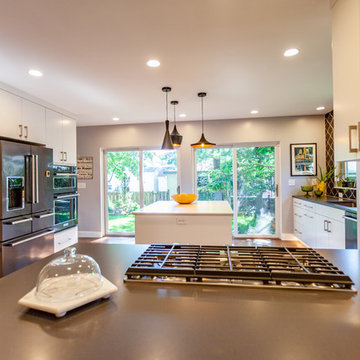 Castle Building & Remodeling
This NE Minneapolis whole-level remodel started with the existing kitchen/dining area being cramped and a rear sunken entrance to the home that did not fit the family’s everyday needs. The homeowners also wanted an open floor plan with plenty of counter space, base cabinetry, natural light, and generous walking spaces for traffic flow for a busy family of 5. A mudroom was also key to allow for a daily drop spot for coats, shoes, and sports equipment.
The sunken area in the kitchen was framed in to be level with the rest of the floor, and three walls were removed to create a flexible space for their current and future needs. Natural light drove the cabinet design and resulted in primarily base cabinets instead of a standard upper cabinet/base cabinet layout. Deep drawers, accessories, and tall storage replaced what would be wall cabinets to allow for the empty wall space to capture as much natural light as we could. The double sliding door and large window were important factors in maximizing light. The island and peninsula create a multi-functioning space for two prep areas, guests to sit, a homework/work spot, etc.
Come see this project in person, September 29 – 30 on the 2018 Castle Home Tour!
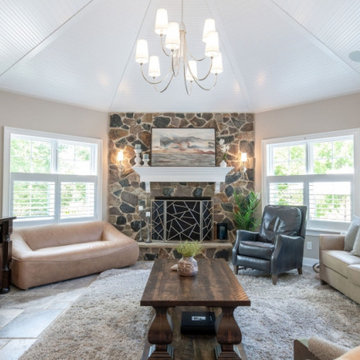
 Ovation Interior Design LLC
Transitional Living Room with Vaulted Ceiling and Stone Fireplace Feature
This inviting living room was designed to balance architectural charm with modern comfort. A vaulted beadboard ceiling elevates the space and draws the eye upward, while the central stone fireplace anchors the room with texture and warmth. Custom millwork on the mantel and a geometric fireplace screen introduce a refined yet contemporary edge.
The furnishings reflect a curated blend of clean lines and soft silhouettes — from the sculptural blush-toned settee to the tailored leather club chair and oversized neutral sectional. Each piece was chosen for both form and function, creating a conversational layout that supports both everyday living and entertaining.
Layered natural textures — including a plush shag rug, stone-look tile flooring, and organic accessories — soften the palette and bring a sense of relaxed elegance. Carefully placed lighting, including wall sconces and a transitional chandelier, enhances the warmth and architectural detail throughout the space.
This project highlights our studio’s focus on harmonizing timeless architectural elements with thoughtfully selected furnishings, creating spaces that are as livable as they are beautiful.
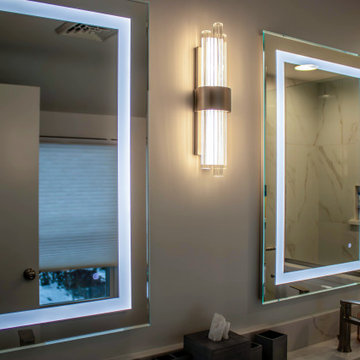 Cabinet-S-Top
This primary bathroom remodel combines rich finishes with thoughtful storage and spa-like details. The vanity showcases Medallion Apollo full overlay cabinetry in a sophisticated Dusk Classic paint finish, accented with Top Knobs Holland pulls in brushed satin nickel. Designed for everyday functionality, the vanity includes eight spacious drawers and a 24” x 18” deep linen cabinet for additional storage.
MSI Calacatta Miraggio Duo 3cm quartz countertops bring elegant movement and durability, finished with a 4” backsplash and coordinating side splashes. A Kohler Verticyl rectangular undermount sink in white pairs beautifully with Moen Genta Collection chrome accessories, including a single-handle faucet, towel bar, paper holder, and robe hook. Two Audrey LED mirrors provide bright, modern illumination and enhance the clean, contemporary aesthetic.
The custom shower features a swing glass door and is finished with Emser Visconde Oro 12” x 24” polished tile on the walls and Visconde Oro 2” hex matte tile on the shower floor for subtle contrast and texture. Completing the space, Coretec Smoked Rustic Pine luxury vinyl plank flooring adds warmth and durability, creating a refined and relaxing primary bath retreat.
38