
Search results for "Evidence" in Home Design Ideas

 Ellie Lillstrom Photography
Photo: A Darling Felicity Photography © 2015 Houzz
Inspiration for a mid-sized southwestern enclosed home design remodel in Seattle with white walls, a standard fireplace, a brick fireplace and a wall-mounted tv
Inspiration for a mid-sized southwestern enclosed home design remodel in Seattle with white walls, a standard fireplace, a brick fireplace and a wall-mounted tv
 VOA ARCHITECTURE ASSOC
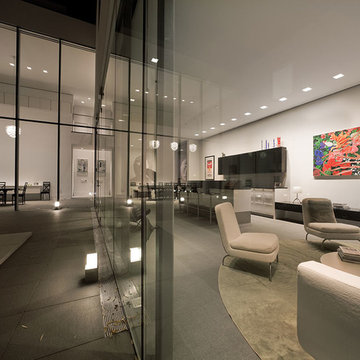
This homeowner’s love of Swedish modern design is evident in the geometry that forms the basis of the composition. Conceived by architect Gert Wingardh of Sweden and executed by VOA Associates, the opaque minimalist façade that is presented to the street contrasts with glassy interior courtyard walls that frame views to a landscaped pond. Crisp detailing enhances the effect. The limited palette of materials and energy-efficient building systems respond to the owners’ desire to live a modern, sustainable lifestyle.
 Taneja Architecture & Design
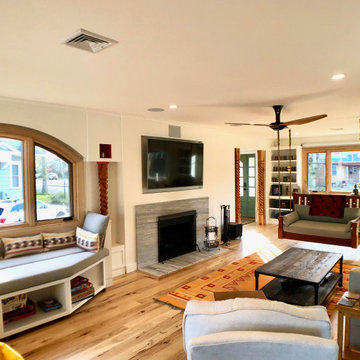
This playful and inviting living room provides lots of different seating choices in the expansive living area. Attention to detail is evident in the custom southwestern columns, built in seating, built in cabinets, reclaimed furniture, interior swing seat, wide plank hickory flooring, calming yet playful colors and a clean modern fireplace.
Find the right local pro for your project
 Flax Interiors
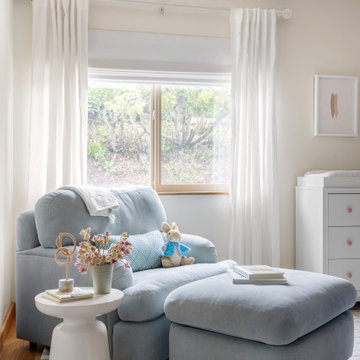
When principal designer and owner, Emily Flaxman, found out she was pregnant, she couldn’t wait to design her baby’s nursery. Her focus for the nursery was creating a safe, calming, and relaxing environment that promoted healthy sleep for her baby. She focused on using evidence-based design and best sleep practices for babies by bringing in nature, soothing colors and natural materials.
 Meridian Construction
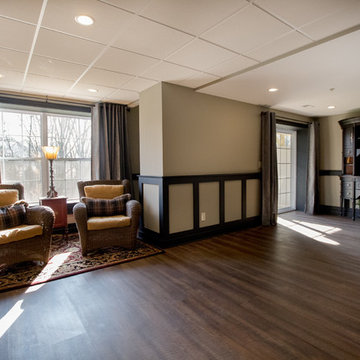
This Finished Basement in Perkasie, PA transformed the space from concrete to family-fun. The homeowner was going for a “Bucks County Farmhouse” look, which is evident in everything from the rustic barn doors to the wood trim details and natural stone work around canopy columns. Details such as the canopy were used to define separate areas, while keeping the open layout. To see the full transition from scratch to Bucks, head over to our Before & After Gallery. Design and Construction by Meridian.
 Meridian Construction
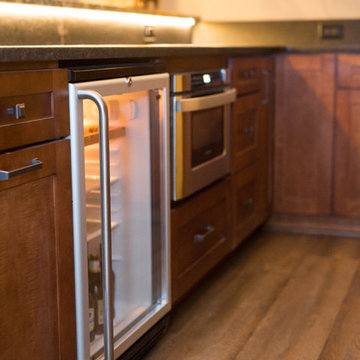
This Finished Basement in Perkasie, PA transformed the space from concrete to family-fun. The homeowner was going for a “Bucks County Farmhouse” look, which is evident in everything from the rustic barn doors to the wood trim details and natural stone work around canopy columns. Details such as the canopy were used to define separate areas, while keeping the open layout. To see the full transition from scratch to Bucks, head over to our Before & After Gallery. Design and Construction by Meridian.
 Kountry Kraft

The wood stained theme is evident throughout the room, with elegant cabinets, drawers, and even the kitchen island all sporting beautifully stained finishes. The natural grain of the wood is brought to life in every nook and cranny, making for an invitingly rustic, yet modern ambiance. The attention to detail in every aspect of this kitchen, from the intricate woodwork to the sleek stainless steel appliances, is a testament to Clemmer's skill and vision.
 One Week Bath, Inc.
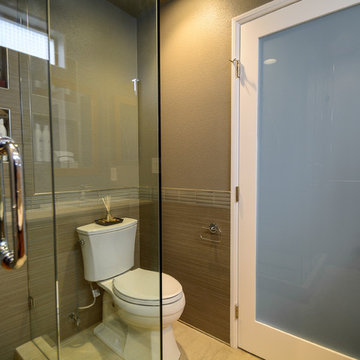
The toilet area of this bathroom sits between the entry door and the glass shower. The glass shower allows this space to feel very open, and that is evident in this picture since you can see the close proximity of these three elements, yet the space does not appear cramped. The glass liner that links together the bathroom can be seen in this shot stretching throughout the shower and over the top of the toilet.
 Meridian Construction
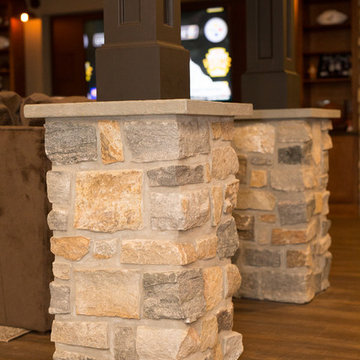
This Finished Basement in Perkasie, PA transformed the space from concrete to family-fun. The homeowner was going for a “Bucks County Farmhouse” look, which is evident in everything from the rustic barn doors to the wood trim details and natural stone work around canopy columns. Details such as the canopy were used to define separate areas, while keeping the open layout. To see the full transition from scratch to Bucks, head over to our Before & After Gallery. Design and Construction by Meridian.
 Meridian Construction
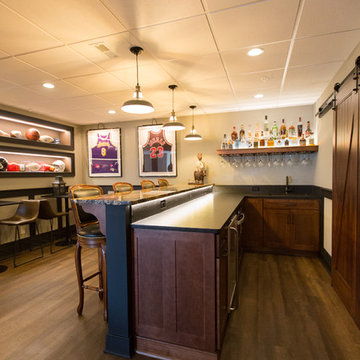
This Finished Basement in Perkasie, PA transformed the space from concrete to family-fun. The homeowner was going for a “Bucks County Farmhouse” look, which is evident in everything from the rustic barn doors to the wood trim details and natural stone work around canopy columns. Details such as the canopy were used to define separate areas, while keeping the open layout. To see the full transition from scratch to Bucks, head over to our Before & After Gallery. Design and Construction by Meridian.
 Red Land Design

What was immediately evident on how carefully our designers carefully chose every single thing, every art, every deco, every loose furniture to suit modernity concept.
 Meridian Construction
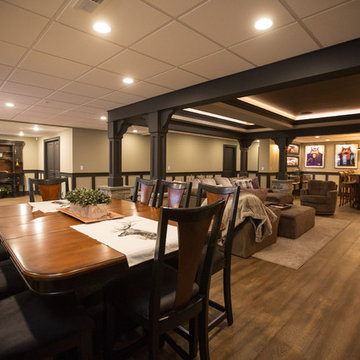
This Finished Basement in Perkasie, PA transformed the space from concrete to family-fun. The homeowner was going for a “Bucks County Farmhouse” look, which is evident in everything from the rustic barn doors to the wood trim details and natural stone work around canopy columns. Details such as the canopy were used to define separate areas, while keeping the open layout. To see the full transition from scratch to Bucks, head over to our Before & After Gallery. Design and Construction by Meridian.
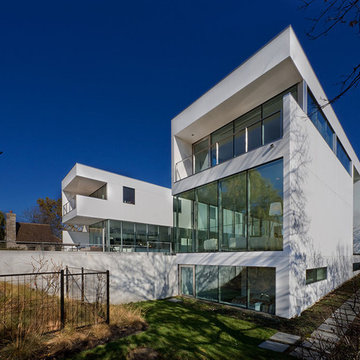 VOA ARCHITECTURE ASSOC
This homeowner’s love of Swedish modern design is evident in the geometry that forms the basis of the composition. Conceived by architect Gert Wingardh of Sweden and executed by VOA Associates, the opaque minimalist façade that is presented to the street contrasts with glassy interior courtyard walls that frame views to a landscaped pond. Crisp detailing enhances the effect. The limited palette of materials and energy-efficient building systems respond to the owners’ desire to live a modern, sustainable lifestyle.
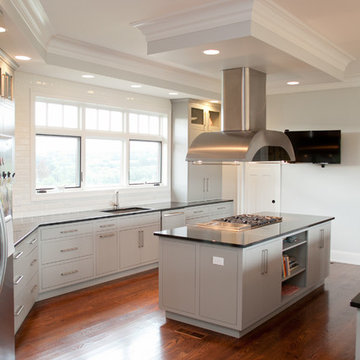
 Jarrett Design
The clean lines of this kitchen allow the homeowners to get a full appreciation of the view they have from the top of the hill. The Scandinavian influences of the wife are evident throughout the house in the simple, yet efficient, designs. Matt Villano Photography
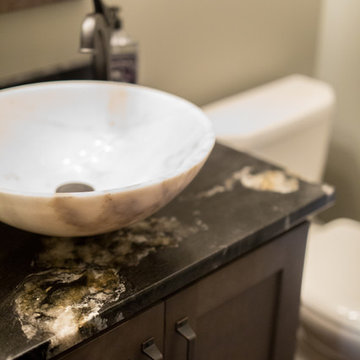 Meridian Construction
This Finished Basement in Perkasie, PA transformed the space from concrete to family-fun. The homeowner was going for a “Bucks County Farmhouse” look, which is evident in everything from the rustic barn doors to the wood trim details and natural stone work around canopy columns. Details such as the canopy were used to define separate areas, while keeping the open layout. To see the full transition from scratch to Bucks, head over to our Before & After Gallery. Design and Construction by Meridian.
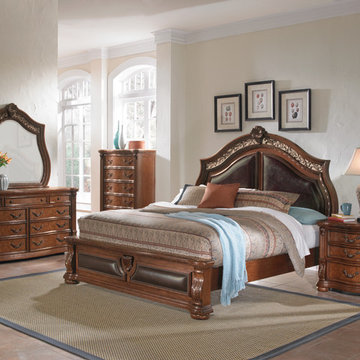
 Furnituredotcom
Simply Palatial. With its exotic combination of materials, the elegance of the Saltonstall collection evokes the history and architecture of North Africa. The old world styling is evident in every nailhead accent and scrollwork detail; continuing the far-flung theme is an acanthus leaf motif. The gorgeous bed is the centerpiece, with chocolate brown bonded leather on the headboard and footboard - rich and stylish, yet easily maintained. (Note: product availability may differ by zip code)
 Artistic Garden Designs
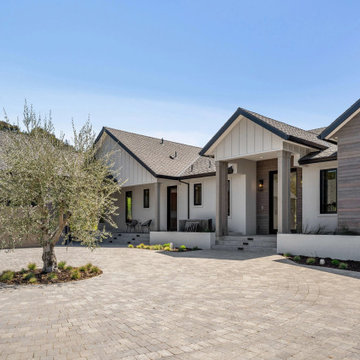
Welcome to the enchanting entrance of our property, adorned with a circular path encompassing a majestic 'Olea Wilsoni' Olive tree. The concrete pavers and charming farm-style house create a Mediterranean ambiance, evoking a sense of timeless beauty. Though the plants are still small, their potential is evident, promising a lush landscape in just three months. With rapidly growing perennials and graceful grasses, this picturesque scene will soon transform into a vibrant and verdant oasis, adding to the allure of our property.
 Kountry Kraft

The wood stained theme is evident throughout the room, with elegant cabinets, drawers, and even the kitchen island all sporting beautifully stained finishes. The natural grain of the wood is brought to life in every nook and cranny, making for an invitingly rustic, yet modern ambiance. The attention to detail in every aspect of this kitchen, from the intricate woodwork to the sleek stainless steel appliances, is a testament to Clemmer's skill and vision.
 User
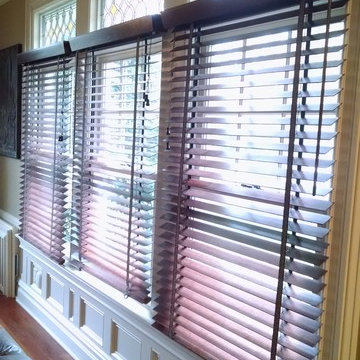
UserWhen you glance at this wall you don't know where to look. From top to bottom, it's mastery craftsmanship is evident and it carries all through the house. Leave it to Ken to pull these fine stained glass transoms and custom wall panels together. Size and scale - Ken always gets it right.
Photo Credit: N. Leonard
 Meridian Construction
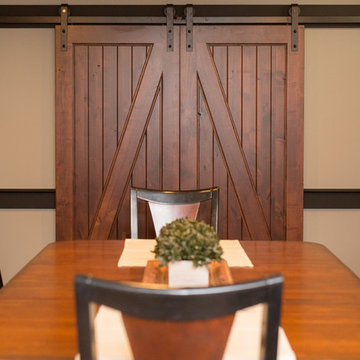
This Finished Basement in Perkasie, PA transformed the space from concrete to family-fun. The homeowner was going for a “Bucks County Farmhouse” look, which is evident in everything from the rustic barn doors to the wood trim details and natural stone work around canopy columns. Details such as the canopy were used to define separate areas, while keeping the open layout. To see the full transition from scratch to Bucks, head over to our Before & After Gallery. Design and Construction by Meridian.
28