
Search results for "Evidence" in Home Design Ideas
 Beverly Thomas LLC
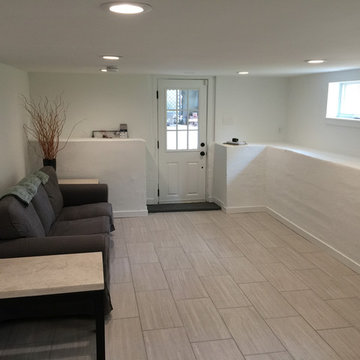
Buttress or Bench walls are evidence that basement was dug out in past.
Basement - contemporary basement idea in DC Metro
Basement - contemporary basement idea in DC Metro
 Bob Chatham Custom Home Design
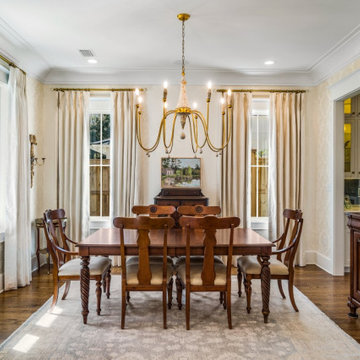
Throughout the home the custom touches are evident everywhere. Heavy trim and/or cased openings outline the ceilings, windows, wood floors, and doorways. Elegant chandeliers hang in several rooms. Built by Scott Norman and designed by Bob Chatham Custom Home Design. Photo by Bailey Chastang Photography.
 Jarrett Design
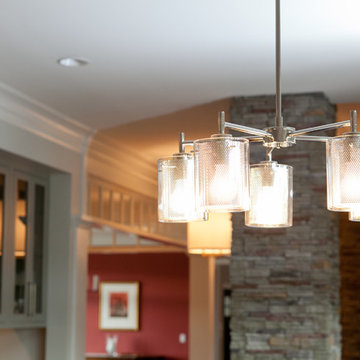
The clean lines of this kitchen allow the homeowners to get a full appreciation of the view they have from the top of the hill. The Scandinavian influences of the wife are evident throughout the house in the simple, yet efficient, designs. Matt Villano Photography
Find the right local pro for your project
 purehome
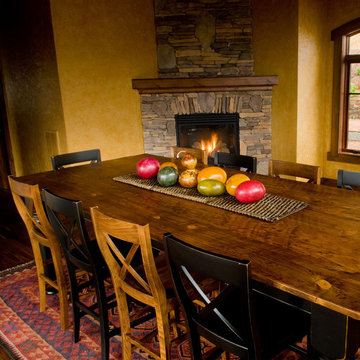
Classic vintage farmhouse warmth is evident with the glossy black legs and timeless stained pine rectangle tabletop of this inviting and casual dining table. The light distressing finish on the table's thick, carved wood legs adds a distinct Old World ambiance to the dining furniture piece, which is enhanced by the rich warm pine panels of the surface. These materials make up the warm luster of the piece:Made from Pine woodBase with black satin lacquer finishPine stained tabletopChairs and tabletop decorations not includedMade to order in the USAThis special-order item is just that: made especially for you. We unfortunately cannot accept returns on custom merchandise
 Archadeck of Northeast Dallas

This backyard escape had an existing natural flagstone patio, under cover of a cedar pergola. We perfectly matched the existing flagstone, and seamlessly extended the patio to accommodate a new outdoor fireplace and better use of the space overall. The extension begins at the pergola’s support post – with no line of demarcation or evidence of new versus existing materials!
 McMillan Builders - Design Build
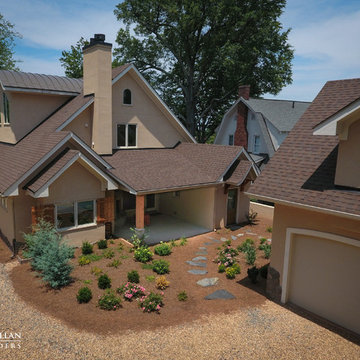
This home was created for a lovely couple with creative ideas and a vision that we wanted to be a part of!! The English Cottage feel is evident with the Historic front door and knocker that we built a new jamb for, the 200 year old looking stairs, and hidden passages and Wood Stoves! photos by Eleven Mass Media
 Morgan-Keefe Builders, Inc.
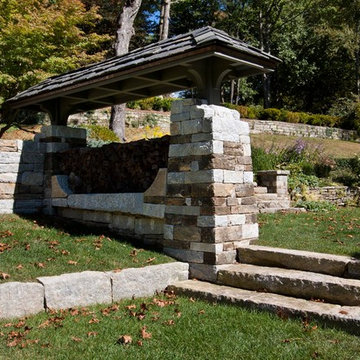
This beautiful custom stone cottage was tastefully designed by the architects of TS Adams Studio Architects. “Garden Cottage” is located in Highlands, North Carolina, located on a plateau in the southern Appalachian Mountains and nestled within the Nantahala National Forest. Highlands is a hidden gem of a town providing community charm, luxury mountain living and world-class golf. The unique and elegant details are evident throughout the interior and exterior of this Morgan-Keefe luxury custom home. Beautiful landscape, a slate roof, arched ceilings and shiplap walls are just a few of the features that make the Garden Cottage a work of art.
J. Weiland
 Jarrett Design
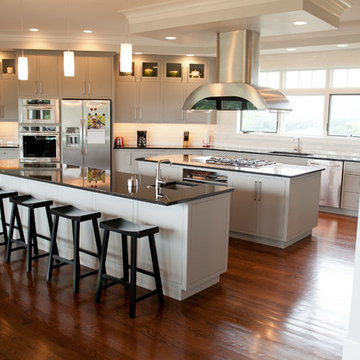
The clean lines of this kitchen allow the homeowners to get a full appreciation of the view they have from the top of the hill. The Scandinavian influences of the wife are evident throughout the house in the simple, yet efficient, designs. Matt Villano Photography

 Timberlake Custom Homes
This custom home beautifully blends craftsman, modern farmhouse, and traditional elements together. The Craftsman style is evident in the exterior siding, gable roof, and columns. The interior has both farmhouse touches (barn doors) and transitional (lighting and colors).
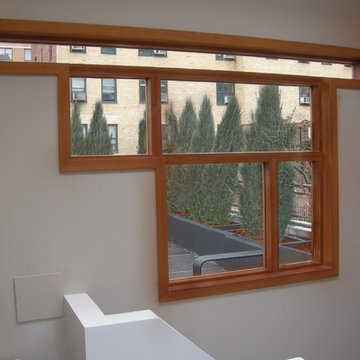
 George Ranalli Architect
At the peak of the interior spiral staircase designed by George Ranalli Architect, lies a captivating top-floor landing featuring a one-of-a-kind picture window. This bespoke window frames an awe-inspiring view of a private rooftop patio and garden, seamlessly merging the indoors with the outdoors. The meticulous attention to detail and exquisite design elements of this exceptional design are evident in this striking feature.
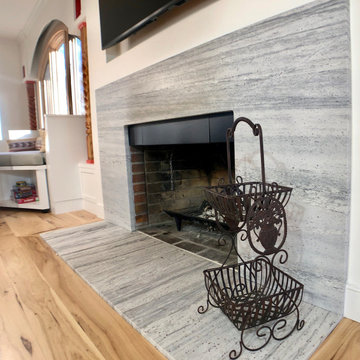
 Taneja Architecture & Design
This playful and inviting living room provides lots of different seating choices in the expansive living area. Attention to detail is evident in the custom southwestern columns, built in seating, built in cabinets, reclaimed furniture, interior swing seat, wide plank hickory flooring, calming yet playful colors and a clean modern fireplace.
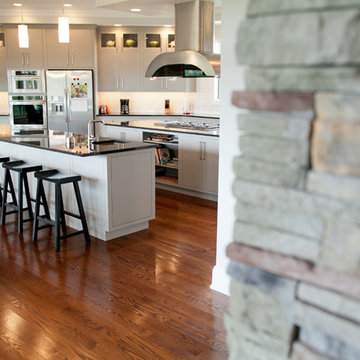 Jarrett Design
The clean lines of this kitchen allow the homeowners to get a full appreciation of the view they have from the top of the hill. The Scandinavian influences of the wife are evident throughout the house in the simple, yet efficient, designs. Matt Villano Photography
 Archadeck of Northeast Dallas
This backyard escape had an existing natural flagstone patio, under cover of a cedar pergola. We perfectly matched the existing flagstone, and seamlessly extended the patio to accommodate a new outdoor fireplace and better use of the space overall. The extension begins at the pergola’s support post – with no line of demarcation or evidence of new versus existing materials!
 Kaleen Rugs
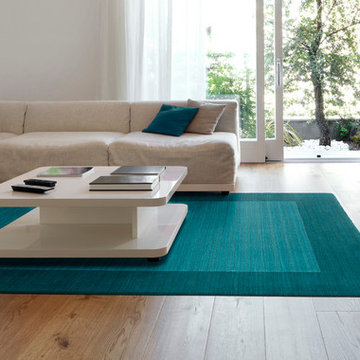
Regency offers an array of fifteen beautiful elegantly subtle tones for todays casual lifestyles. Choose from rich timeless hues shaded with evidence of light brush strokes. These 100% virgin wool, hand loomed rugs are sure to add comfort and warmth to any setting. Hand crafted in India.
 Stearns Design Build
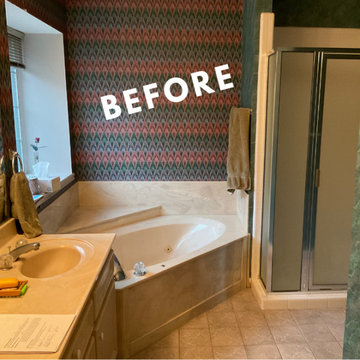
 Before we began, it was evident that the primary bathroom had not seen an upgrade since the mid-90s when the house was built. The room’s quirky L-shape posed some budgetary constraints, but we were determined to overcome them. The most glaring eyesores were the dated wallpaper, the compact prefab shower, and the oversized jetted tub tucked away in the corner. Our clients yearned for a more expansive, curbless shower, offering both accessibility and style as they age gracefully.
 Alterra Landscape Design
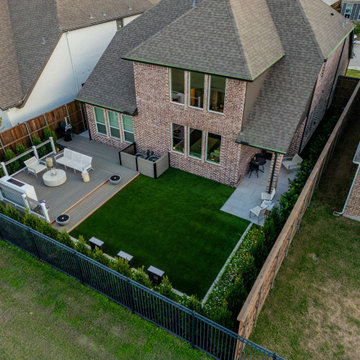
This Dallas backyard creates a haven for outdoor living. The spacious deck, ideal for entertaining, flows seamlessly into the manicured lawn. Strategic landscape architecture, featuring clipped hedges and vibrant plantings, defines the space while providing privacy. A minimalist aesthetic is evident in the clean lines and neutral tones, fostering a serene atmosphere. The defined patio area offers additional seating, enhancing the functionality of this thoughtfully designed backyard retreat.
 Madeli USA
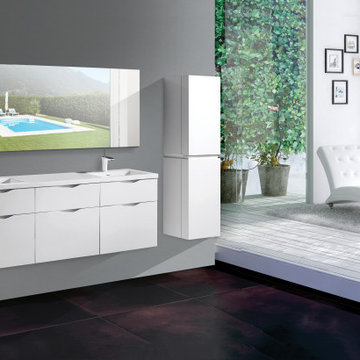
Featuring clean lines and an architectural quality, the wall hung Bolano Collection's contemporary style combines texture, form and function to create the perfect focal point for your modern bath. Designed with European-style integrated handles, a larger than average 24" height for extra storage space, and complete with full extension Grasshopper® soft-closing drawers, you'll also find it offers unmatched functionality. Quality is evident in the refined wood construction and polyurethane-protected finish. Choose a rich Walnut or Ash Grey finish for a warm contemporary look, or Studio Grey or White finish to achieve that modern style. It's your choice!
 Alterra Landscape Design
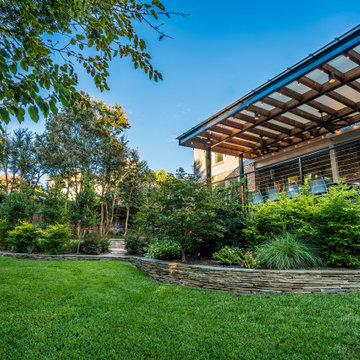
This Dallas backyard design masterfully blends modern architecture with natural beauty, creating an inviting space for outdoor living. The striking pergola, with its clean lines and transparent roof, anchors the scene, offering shade without sacrificing light. Thoughtful landscape architecture is evident in the layered stone retaining wall and the lush, varied greenery. This backyard emphasizes texture and depth, transitioning seamlessly from the structured patio to the more organic garden, crafting a tranquil retreat.
 Saikley Architects

This was a detailed exterior and interior restoration of an 1894 Victorian originally designed by influential architect and developer Joseph Leonard. Saikley Architects and Buestad Construction worked closely with the clients to uncover evidence of original exterior and interior details that had been removed and recreate them. Minor changes were made to the second story layout to add a bathroom for a master suite while staying true to the original feeling of the house.
Restoration with Buestad Construction, Inc.
Photography by Buestad Construction, Inc.
https://saikleyarchitects.com/portfolio/victorian-restoration/

30