
Search results for "Evidence" in Home Design Ideas
 Brad Cox, Architect, Inc.

The living room opens to both the kitchen and the garden, with a 9' wide La Cantina connecting indoors and out. As the front door is adjacent to the accordion door, the door was built to open in instead of the usual out (the tables and plant are relocated when the door is in use--a trade the occupants are willing to make). A vaulted ceiling gives the room presence. The owner is California born and raised, and her love of the state and the coast is evident in the Plein Air seascapes collection.
 User
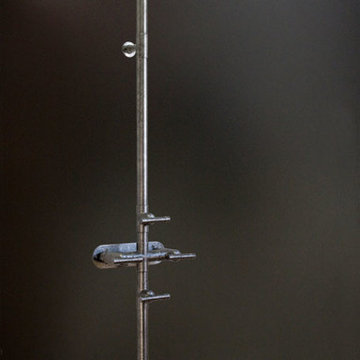
UserA happy marriage of industrial chic and rustic country elegance, the WaterBridge collection's versatility is evident in various standard models and finishes that are available. The distinctive lines are a beautiful mix between its raw plumbing parts roots creating a style that is both intriguing and unique.Available in Satin Nickel, Rustic Nickel, Rustic Copper and Oil-Rubbed Bronze. Color swatches shown are not of actual product. Choice of T-handles or Cross handles. Full suite of coordinated accessories. Products made in America.
 Kountry Kraft
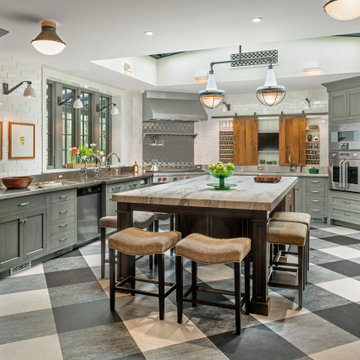
The wood stained theme is evident throughout the room, with elegant cabinets, drawers, and even the kitchen island all sporting beautifully stained finishes. The natural grain of the wood is brought to life in every nook and cranny, making for an invitingly rustic, yet modern ambiance. The attention to detail in every aspect of this kitchen, from the intricate woodwork to the sleek stainless steel appliances, is a testament to Clemmer's skill and vision.
Find the right local pro for your project
 Castro Lighting
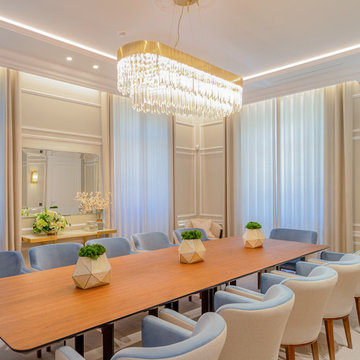
The Kingdom suspension claims all the traditional kingdom’s grandiosity centred in an exclusive leading figure, where ostentation and opulence were and evidence of extended territory and influence.
This lighting design aims to be the highlight of all home interiors as a striking piece, capable of creating a unique and exclusive atmosphere where light figures spread through the various glass elements.

 k YODER design
kYd’s trademark clean lines are evident inside the master bath, where a floating custom vanity and closet make the room feel visually larger. Striated porcelain tile in shades of gray reflect the light, while a vent hidden in the bathroom closet eliminated the visual appearance of a floor or wall grate. Aliza Schlabach, photographer
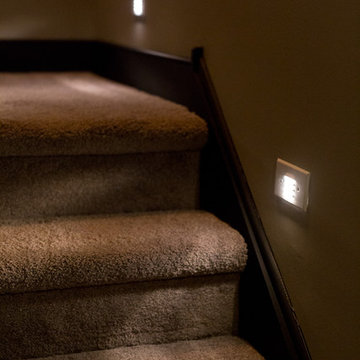
 Meridian Construction
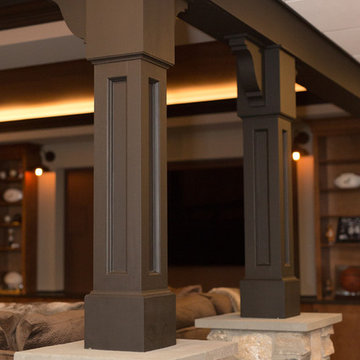
This Finished Basement in Perkasie, PA transformed the space from concrete to family-fun. The homeowner was going for a “Bucks County Farmhouse” look, which is evident in everything from the rustic barn doors to the wood trim details and natural stone work around canopy columns. Details such as the canopy were used to define separate areas, while keeping the open layout. To see the full transition from scratch to Bucks, head over to our Before & After Gallery. Design and Construction by Meridian.

 Nicole Arnold Interiors
We transformed a Georgian brick two-story built in 1998 into an elegant, yet comfortable home for an active family that includes children and dogs. Although this Dallas home’s traditional bones were intact, the interior dark stained molding, paint, and distressed cabinetry, along with dated bathrooms and kitchen were in desperate need of an overhaul. We honored the client’s European background by using time-tested marble mosaics, slabs and countertops, and vintage style plumbing fixtures throughout the kitchen and bathrooms. We balanced these traditional elements with metallic and unique patterned wallpapers, transitional light fixtures and clean-lined furniture frames to give the home excitement while maintaining a graceful and inviting presence. We used nickel lighting and plumbing finishes throughout the home to give regal punctuation to each room. The intentional, detailed styling in this home is evident in that each room boasts its own character while remaining cohesive overall.
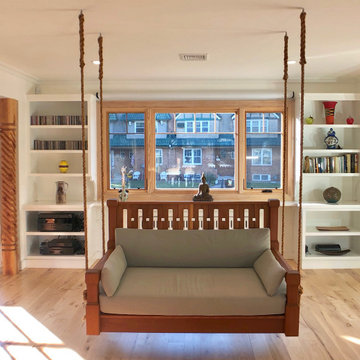
 Taneja Architecture & Design
This playful and inviting living room provides lots of different seating choices in the expansive living area. Attention to detail is evident in the custom southwestern columns, built in seating, built in cabinets, reclaimed furniture, interior swing seat, wide plank hickory flooring, calming yet playful colors and a clean modern fireplace.
 Meridian Construction
This Finished Basement in Perkasie, PA transformed the space from concrete to family-fun. The homeowner was going for a “Bucks County Farmhouse” look, which is evident in everything from the rustic barn doors to the wood trim details and natural stone work around canopy columns. Details such as the canopy were used to define separate areas, while keeping the open layout. To see the full transition from scratch to Bucks, head over to our Before & After Gallery. Design and Construction by Meridian.
 Jarrett Design
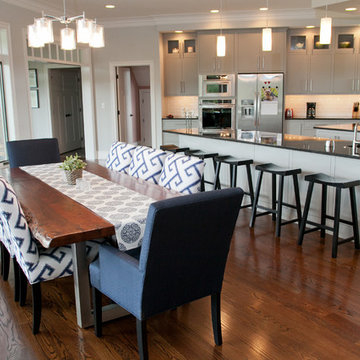
The clean lines of this kitchen allow the homeowners to get a full appreciation of the view they have from the top of the hill. The Scandinavian influences of the wife are evident throughout the house in the simple, yet efficient, designs. Matt Villano Photography
 Lehnhoff's Landscaping, LLC.

Here you can see the seasonal color over flowing from the brick planter walls as the wet laid porcelain walkway wraps towards the center of the pavilion. The horizontal IPE is evident on the left side of the photo.

 Meridian Construction
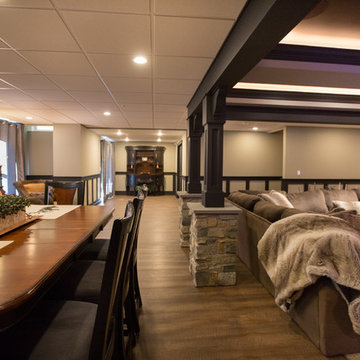
This Finished Basement in Perkasie, PA transformed the space from concrete to family-fun. The homeowner was going for a “Bucks County Farmhouse” look, which is evident in everything from the rustic barn doors to the wood trim details and natural stone work around canopy columns. Details such as the canopy were used to define separate areas, while keeping the open layout. To see the full transition from scratch to Bucks, head over to our Before & After Gallery. Design and Construction by Meridian.

 Carolyn Robbins Site Design
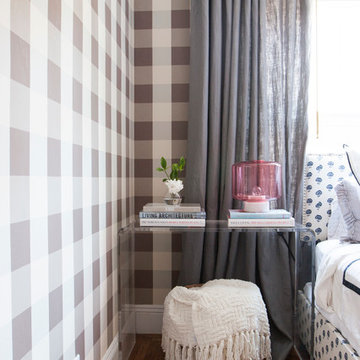
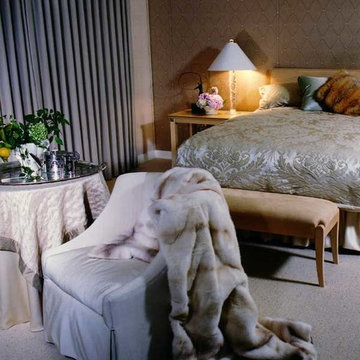
All of the surfaces in this bedroom/sitting room were designed to be a feeling of luxury. The contrast in fabrics and furs, in two tones of champagne and butternut are evident in the furnishings and fabrics. Because of the subtle fabrics used, one becomes ever more present of the textures and light that is cast off the surfaces.
 VOA ARCHITECTURE ASSOC
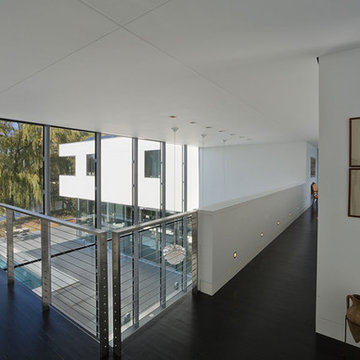
This homeowner’s love of Swedish modern design is evident in the geometry that forms the basis of the composition. Conceived by architect Gert Wingardh of Sweden and executed by VOA Associates, the opaque minimalist façade that is presented to the street contrasts with glassy interior courtyard walls that frame views to a landscaped pond. Crisp detailing enhances the effect. The limited palette of materials and energy-efficient building systems respond to the owners’ desire to live a modern, sustainable lifestyle.
 Meridian Construction
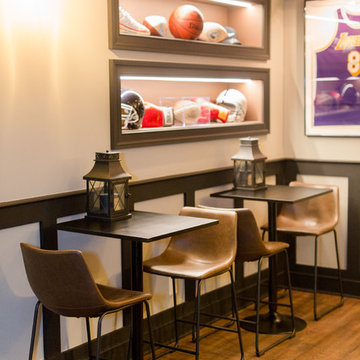
This Finished Basement in Perkasie, PA transformed the space from concrete to family-fun. The homeowner was going for a “Bucks County Farmhouse” look, which is evident in everything from the rustic barn doors to the wood trim details and natural stone work around canopy columns. Details such as the canopy were used to define separate areas, while keeping the open layout. To see the full transition from scratch to Bucks, head over to our Before & After Gallery. Design and Construction by Meridian.
 Meridian Construction
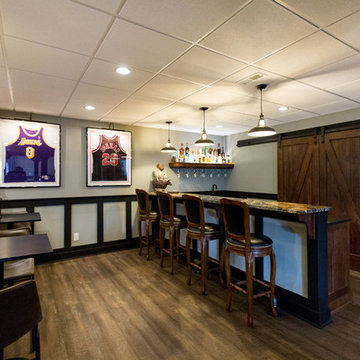
This Finished Basement in Perkasie, PA transformed the space from concrete to family-fun. The homeowner was going for a “Bucks County Farmhouse” look, which is evident in everything from the rustic barn doors to the wood trim details and natural stone work around canopy columns. Details such as the canopy were used to define separate areas, while keeping the open layout. To see the full transition from scratch to Bucks, head over to our Before & After Gallery. Design and Construction by Meridian.
 Ellie Lillstrom Photography

Photo: A Darling Felicity Photography © 2015 Houzz
Inspiration for a mid-sized southwestern enclosed home design remodel in Seattle with white walls, a standard fireplace, a brick fireplace and a wall-mounted tv
Inspiration for a mid-sized southwestern enclosed home design remodel in Seattle with white walls, a standard fireplace, a brick fireplace and a wall-mounted tv
 VOA ARCHITECTURE ASSOC
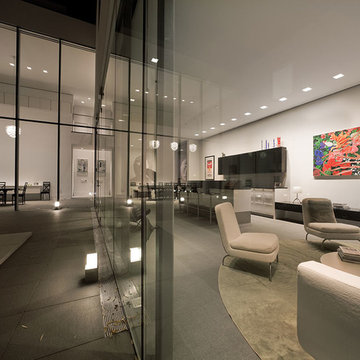
This homeowner’s love of Swedish modern design is evident in the geometry that forms the basis of the composition. Conceived by architect Gert Wingardh of Sweden and executed by VOA Associates, the opaque minimalist façade that is presented to the street contrasts with glassy interior courtyard walls that frame views to a landscaped pond. Crisp detailing enhances the effect. The limited palette of materials and energy-efficient building systems respond to the owners’ desire to live a modern, sustainable lifestyle.
27