
Search results for "Evidence" in Home Design Ideas
 Savannah Shafer- LightingEFX
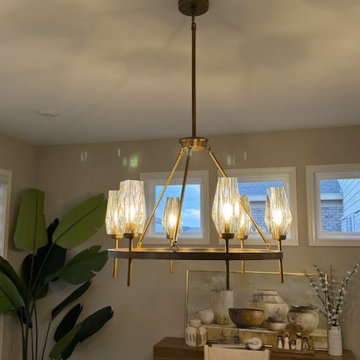
This circular fixture is a beautifully crafted, high-quality crystal chandelier that brings a refined sense of elegance to the space. The thick, substantial crystal elements give it a luxurious weight and presence, catching and reflecting light in a way that feels both warm and radiant. Its clean, structured silhouette balances modern design with classic glamour, making it feel timeless rather than overly ornate.
The craftsmanship is evident in the clarity and precision of each crystal piece, creating a soft, sparkling glow that elevates the entire room. It’s a statement fixture that feels intentional, sophisticated, and built to last.
 Actual Architecture Company
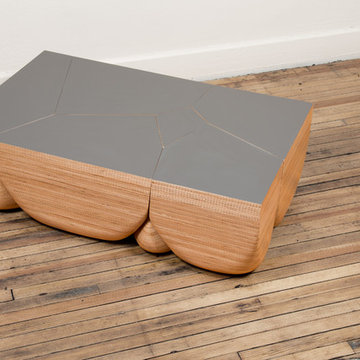
This table set melds precision mathematics and procedural computation with the appearance of organic form. When put together, the 6 unique components form a simple rectangular low coffee table. When separated, the odd shapes of the components are evident and they can be used as end tables, benches, or sculptural objects. We developed the forms as a 3-dimensional Voronoi tessellation, an algorithm that permits nuanced formal variations. The basic components are made with precision CNC-cut sheets of Baltic Birch, laminated horizontally with exposed plywood edges, but the edges are shaped by hand to create subtle variations and unique features to each set.
 AY Development
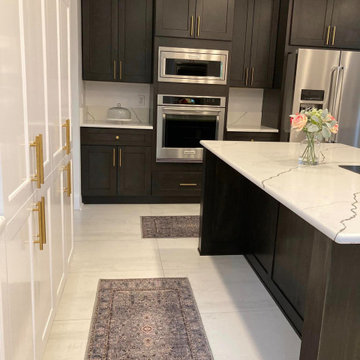
Adorned with bespoke cabinetry, each door and drawer is a masterpiece, seamlessly blending style with practicality. The craftsmanship is evident in every hand-selected wood grain, creating an air of refined opulence.
Find the right local pro for your project
 Construction by Meyer
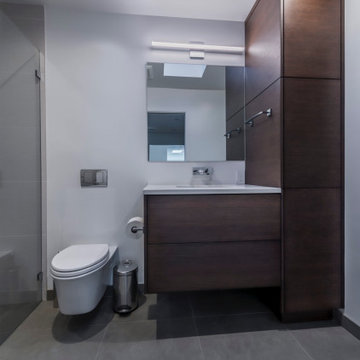
In the kids' bathroom, the same commitment to minimalism was evident. The design featured straight edges, clean lines, and integrated handle/push-to-open cabinets. Large tiles in the shower minimized grout lines, simplifying maintenance. Wall-mounted faucets were chosen to maintain a clutter-free countertop. The design of the kids' bathroom mirrored the overall theme of the home, providing a cohesive and unified look.
 Andrew Marshall Designs
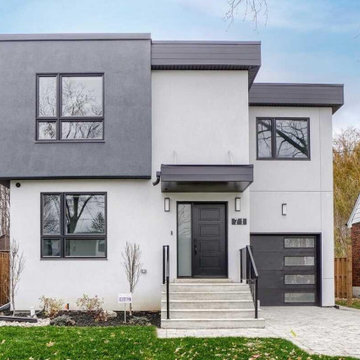
This modern home started off with an exisitng storey andd a half home. Due to site conditions including zoning issues and a large mature tree, to build a brand new house posed some difficulty. So we renovated. The is no evidence showing that it's anything but a new home. A modern feel inside has been maintained throughout with great attention to maintaining a consistent feel throughout the home.. The builder also did a great job.
 European Iron Works
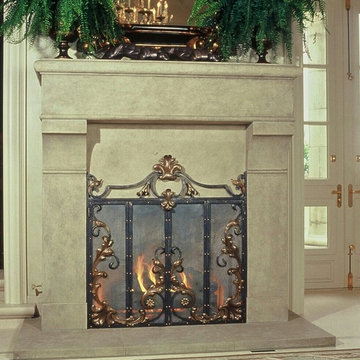
Hand crafted firescreen in the old world tradition of Louis XV style evident in the hand raised (Repoussé) bronze leaves, a meticulous process that can only be achieved with outmost skill and training. Only a handful of artisans worldwide are qualified to craft these leaves by hand. Truly a lost art.
 Nicole Arnold Interiors

To honor their roots, this eclectic 2018 new build capitalizes on the couples’ personalities in many ways. With an affinity for geodes and rock formations, as well as keeping glass and organic elements in mind, inspiration is evident in every room. The couple’s Colorado background encouraged we incorporate refined western nods throughout the residence, while sophisticated features of transitional and traditional designs. Each room was designed with consideration of the clients’ love of color except the master bedroom and bath suite, which was done in soothing neutrals.
 Actual Architecture Company
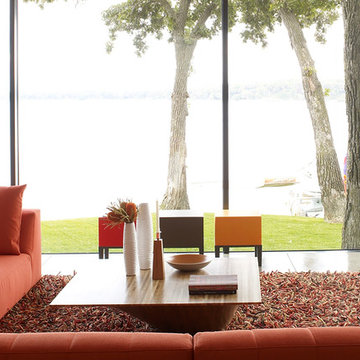
This table set melds precision mathematics and procedural computation with the appearance of organic form. When put together, the 6 unique components form a simple rectangular low coffee table. When separated, the odd shapes of the components are evident and they can be used as end tables, benches, or sculptural objects. We developed the forms as a 3-dimensional Voronoi tessellation, an algorithm that permits nuanced formal variations. The basic components are made with precision CNC-cut sheets of Baltic Birch, laminated horizontally with exposed plywood edges, but the edges are shaped by hand to create subtle variations and unique features to each set.
 Mark Scott Homes
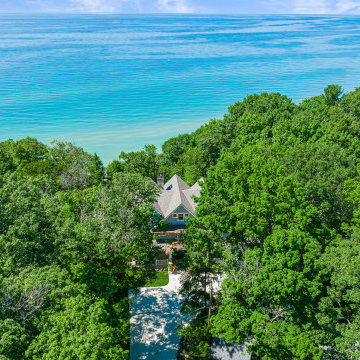
Nestled along the shores of Lake Michigan in Harbert, Michigan, this newly constructed home is a testament to refined coastal living. The striking façade, adorned in a soothing shade of blue, harmonizes beautifully with the natural surroundings, offering an inviting welcome to residents and guests alike. The architectural design seamlessly blends classic elegance with modern functionality, evident in the meticulous attention to detail and the choice of premium materials.

 FINNE Architects
The Mazama house is located in the Methow Valley of Washington State, a secluded mountain valley on the eastern edge of the North Cascades, about 200 miles northeast of Seattle.
The house has been carefully placed in a copse of trees at the easterly end of a large meadow. Two major building volumes indicate the house organization. A grounded 2-story bedroom wing anchors a raised living pavilion that is lifted off the ground by a series of exposed steel columns. Seen from the access road, the large meadow in front of the house continues right under the main living space, making the living pavilion into a kind of bridge structure spanning over the meadow grass, with the house touching the ground lightly on six steel columns. The raised floor level provides enhanced views as well as keeping the main living level well above the 3-4 feet of winter snow accumulation that is typical for the upper Methow Valley.
To further emphasize the idea of lightness, the exposed wood structure of the living pavilion roof changes pitch along its length, so the roof warps upward at each end. The interior exposed wood beams appear like an unfolding fan as the roof pitch changes. The main interior bearing columns are steel with a tapered “V”-shape, recalling the lightness of a dancer.
The house reflects the continuing FINNE investigation into the idea of crafted modernism, with cast bronze inserts at the front door, variegated laser-cut steel railing panels, a curvilinear cast-glass kitchen counter, waterjet-cut aluminum light fixtures, and many custom furniture pieces. The house interior has been designed to be completely integral with the exterior. The living pavilion contains more than twelve pieces of custom furniture and lighting, creating a totality of the designed environment that recalls the idea of Gesamtkunstverk, as seen in the work of Josef Hoffman and the Viennese Secessionist movement in the early 20th century.
The house has been designed from the start as a sustainable structure, with 40% higher insulation values than required by code, radiant concrete slab heating, efficient natural ventilation, large amounts of natural lighting, water-conserving plumbing fixtures, and locally sourced materials. Windows have high-performance LowE insulated glazing and are equipped with concealed shades. A radiant hydronic heat system with exposed concrete floors allows lower operating temperatures and higher occupant comfort levels. The concrete slabs conserve heat and provide great warmth and comfort for the feet.
Deep roof overhangs, built-in shades and high operating clerestory windows are used to reduce heat gain in summer months. During the winter, the lower sun angle is able to penetrate into living spaces and passively warm the exposed concrete floor. Low VOC paints and stains have been used throughout the house. The high level of craft evident in the house reflects another key principle of sustainable design: build it well and make it last for many years!
Photo by NIls Finne

 Thinkterior LLC
For a family who believes fitness is not only an essential part of life but also a fun opportunity for the whole family to connect, build and achieve greatness together there is nothing better than a custom designed obstacle course right in your back yard.
THEME
The theme of this half mile trail through the woods is evident in the fun, creative and all-inclusive obstacles hidden in the natural flow of the land around this amazing family home. The course was created with adults and children, advanced and beginner athletes, competitive and entertaining events all accounted for. Each of the 13 obstacles was designed to be challenging no matter the size, skill or ability of the athlete lucky enough to run the course.
FOCUS
The focus for this family was to create an outdoor adventure that could be an athletic, social and personal outlet for their entire family while maintaining the natural beauty of the landscape and without altering the sweeping views from the home. The large scale of the challenging obstacles is camouflaged within the landscape using the rolling hills and mature trees as a natural curtain in every season. The beauty of the course does not diminish the functional and demanding nature of the obstacles which are designed to focus on multiple strength, agility, and cardio fitness abilities and intensities.
STORAGE
The start of the trail includes a raised training area offering a dedicated space clear from the ground to place bags, mats and other equipment used during the run. A small all-terrain storage cart was provided for use with 6 yoga mats, 3 medicine balls of various weights, rings, sprinting cones, and a large digital timer to record laps.
GROWTH
The course was designed to provide an athletic and fun challenge for children, teens and adults no matter their experience or athletic prowess. This course offers competitive athletes a challenge and budding athletes an opportunity to experience and ignite their passion for physical activity. Initially the concept for the course was focused on the youngest of the family however as the design grew so did the obstacles and now it is a true family experience that will meet their adapting needs for years. Each obstacle is paired with an instructional sign directing the runners in proper use of the obstacle, adaptations for skill levels and tips on form. These signs are all customized for this course and are printed on metal to ensure they last for many years.
SAFETY
Safety is crucial for all physical activity and an obstacle course of this scale presents unique safety concerns. Children should always be supervised when participating in an adventure on the course however additional care was paid to details on the course to ensure everyone has a great time. All of the course obstacles have been created with pressure treated lumber that will withstand the seasonal poundings. All footer pilings that support obstacles have been placed into the ground between 3 to 4 feet (.9 to 1.2 meters) and each piling has 2 to 3 bags of concrete (totaling over 90 bags used throughout the course) ensuring stability of the structure and safety of the participants. Additionally, all obstacle lumber has been given rounded corners and sanded down offering less splintering and more time for everyone to enjoy the course.
This athletic and charismatic family strives to incorporate a healthy active lifestyle into their daily life and this obstacle course offers their family an opportunity to strengthen themselves and host some memorable and active events at their amazing home.
 Betz Pools Limited
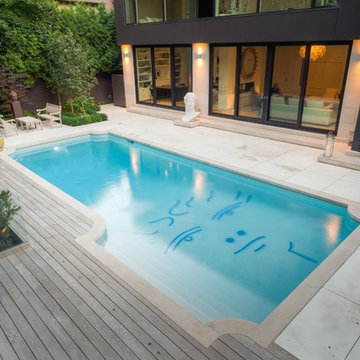
The basic rectangular shape of the pool with Roman ends was not changed, although almost everything else was, including the addition of a whimsical face motif in the shallow end. The owner’s love of art is evident throughout the yard where a number of existing pieces have been brought outdoors to add interest.
 Howland Built
The beach theme is evident throughout the house, including at the bar - which happens to be a shaped to look like a surfboard.
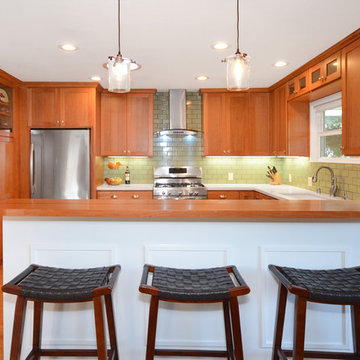
Example of a mid-sized beach style u-shaped medium tone wood floor enclosed kitchen design in San Francisco with a single-bowl sink, shaker cabinets, medium tone wood cabinets, quartz countertops, green backsplash, ceramic backsplash, stainless steel appliances and no island
Example of a mid-sized beach style u-shaped medium tone wood floor enclosed kitchen design in San Francisco with a single-bowl sink, shaker cabinets, medium tone wood cabinets, quartz countertops, green backsplash, ceramic backsplash, stainless steel appliances and no island
 ECOTECTURE
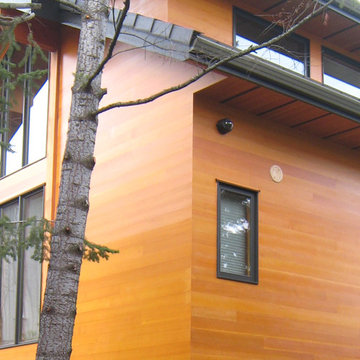
This lakeside retreat nestled amongst a natural rock face captures stunning views in every direction. The windows of this home have been intentionally placed to optimize the beautiful landscape and frame specific views of the property. This is a breathtaking home with simple lines, tasteful design, and with evident inspiration drawn from its natural surroundings.
 Soucie Horner, Ltd.

For a client with a deep appreciation for all manner of architectural styles – and the passion to transform his lifelong dream of a single home showcasing their wide variety into reality – we were thrilled to meet the challenge. Consider the elements: an English conservatory-style kitchen. A Bahamian plantation-inspired bedroom. Florentine palazzos, Swiss chalets, Lowcountry fishing huts – all informed our journey from broad concept to unified, cohesive actuality. First and foremost a home meant to cosset and comfort an active family, it is also an elegant and gracious example of the many handcrafted arts too seldom seen. From custom ceiling treatments to hand-woven rugs, evidence of the artist’s hand abounds, imparting exquisite detail on virtually each and every surface. Nestled waterside along shimmering shores, this home is truly a dream come true – and proof the fanciful notions of the heart can indeed be transformed into functional living spaces that nurture, inspire, and satisfy the soul.
Photo: Carlos Domenech Photography
 Weninger Construction & Design Ltd
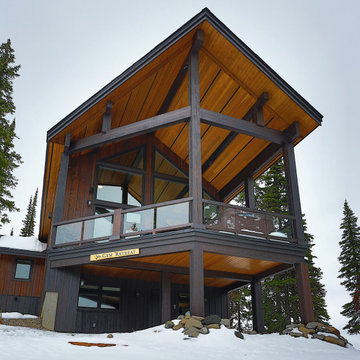
The Gem Retreat is an active outdoor family’s vacation getaway, nestled between trees with ski slope access. Exterior board & batten cedar siding, bold facia, timber details, and rockwork ground the home and blend with nature. Walking up the steps to the front entry, the elegant rustic style is evident.
 Bob Chatham Custom Home Design
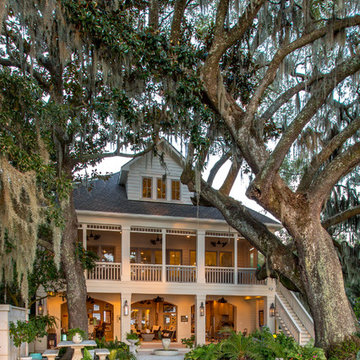
The home and pool area were actually designed around this hundreds-year-old live oak. The expansive balcony and porch was designed to take in views of the bay and overlook the resort style pool. The architectural detail is evident across the home's exterior with beautiful molding and arched doorways to the indoor outdoor living area. This bay front cottage was built by Bob Evans and designed by Bob Chatham Custom Home Design.
Photo Credit: Ted Miles
 Timberlake Custom Homes

This custom home beautifully blends craftsman, modern farmhouse, and traditional elements together. The Craftsman style is evident in the exterior siding, gable roof, and columns. The interior has both farmhouse touches (barn doors) and transitional (lighting and colors).
 Tim Andersen Architect
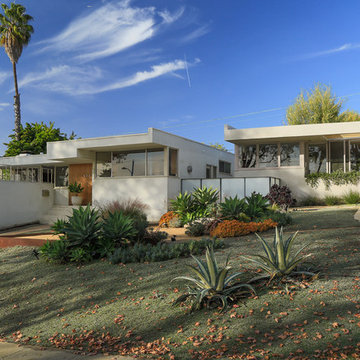
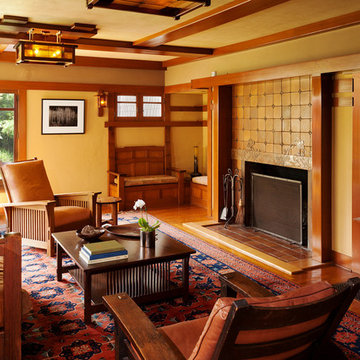
Living room shows many original features that were lost over time, and reproduced in our restoration. Designs were based on the Greenes' drawings, physical evidence and early photographs. We found the small casement windows in the basement. They provided key dimensions to replace bench and inglenook. Location of original box beams and trim were apparent once we removed canvas wall covering. These were rebuilt in Port Orford cedar by Glen Stewart, primary craftsman for the restoration. Cameron Carothers photo
32