
Search results for "Evidence" in Home Design Ideas
 User
UserMarko Metzinger
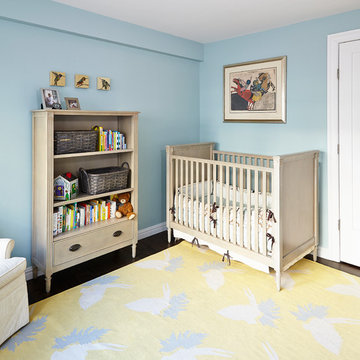
Evidence that a nursery can be both sophisticated and sweet enough for baby. Crib and bookshelf are from Restoration Hardware Kids. Rug is from Thomas Paul. Wall color: Argent by Pratt & Lambert.
 Arnett Construction and Arnett Custom Homes, LLC
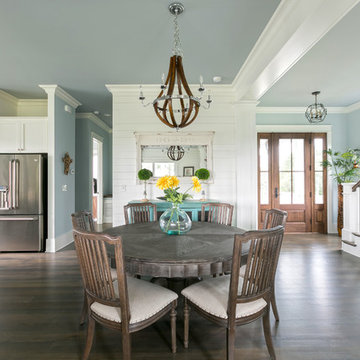
An open floor plan with a cohesive feel, this house on Johns Island is a dream come true. The expansive kitchen with the gray cabinet island as a focal point is just the beginning for this magnificent home. The great room with dining area flow flawlessly to allow for a cohesive design. The attention to detail is evident in the light fixtures and custom cabinetry.
Patrick Brickman
 Donald Lococo Architects
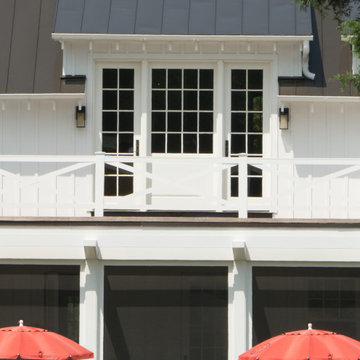
Located on farmland in McLean, Virginia, the American Farmhouse balances the expected comforts of a new home with the bucolic beauty of an old farmhouse. The final site plan still has evidence showing parallel courses of the barn’s destiny. The house mass is broken and lowered so that the home can remain secondary to the monolithic barn structure. Earthy and elemental materials are selected for the home that reference the barn without directly mimicking it. Wooden members found inside the barn and from other barns bridge ceilings and are used in floors along with rustic slate adding to a sense of simplicity to the farmhouse design.
The age and patina of the barn is reflected in the house’s textural use of board and batten and field stone layered similar to stone foundations. The original development plan was to demolish the existing barn and construct three suburban homes. Part of an endangered breed, as one of the few remaining barns in the area, it was originally viewed as a challenge in a luxury home construction with several difficulties posed to the impending project: it would be expensive to renovate, vulnerable to demolition, and threatened by urban sprawl. However, instead of trying to alter or destroy the barn, the structure was fully embraced into the traditional architecture project as a centerpiece and was used as the inspiration for the home. The new house was sited parallel to the barn so that views to the barn gable were accessible.
Find the right local pro for your project
 Mantell-Hecathorn Builders
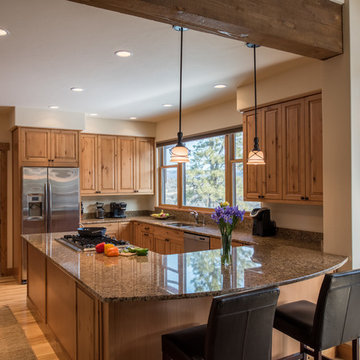
Designed by RLA Architects and custom built by Mantell-Hecathorn Builders, this home obtained a NAHB Green Building Gold Level certification- it was the second such certification in Southwest Colorado. A HERS rating of 61 will save the homeowner an estimated 39% in utility costs as well as create a healthier, more comfortable and durable home.Attention to detail is evident in the finish work and the long-term durability construction techniques of Mantell-Hecathorn Builders
 Front Light Building Co.
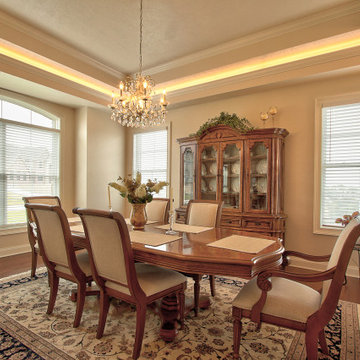
"About This Project: This traditional home has a beautiful and sophisticated brick exterior. Upon entering the home, you are met with a custom designed staircase and custom woodwork throughout. Dark wood flooring runs throughout the home. A large eat-in kitchen boasts a custom island and high-end appliances. A cozy great room boasts a beautiful brick fireplace. A screened in lanai sits at the back of the house with expansive views of the mountains in the distance. The home is perfect for entertaining, with plenty of space for guests. The quality craftsmanship is evident in every detail of this home, from the floors to the fixtures. If you are looking for a stunning home that combines traditional elegance with modern luxury, this is the perfect choice.
Front Light Building Company is a member of the Certified Luxury Builders Network.
Certified Luxury Builders is a network of leading custom home builders and luxury home and condo remodelers who create 5-Star experiences for luxury home and condo owners from New York to Los Angeles and Boston to Naples.
As a Certified Luxury Builder, Front Light Building Company is proud to feature photos of select projects from our members around the country to inspire you with design ideas. Please feel free to contact the specific Certified Luxury Builder with any questions or inquiries you may have about their projects. Please visit www.CLBNetwork.com for a directory of CLB members featured on Houzz and their contact information."
 Greenview Designs, LLC
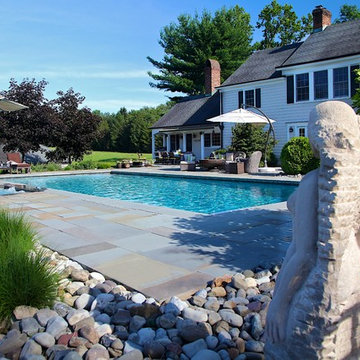
Greenview Designs has extensive knowledge of working around pools as we work very closely with the nation’s largest and number one rated pool builder. Blue Haven Pools and Greenview Designs provide you with a seem less and headache free process so you can enjoy your backyard paradise before, during and after the build process. You’re working directly with the owners of both companies and we will provide the custom service and install you deserve. Our team work with our two companies, suppliers, architects and engineers will be enjoyable for you throughout the process and we know our knowledge and professionalism will be evident.
 Timberlake Custom Homes
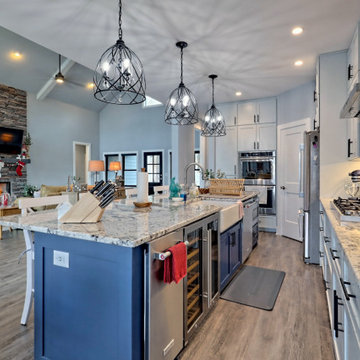
This custom home beautifully blends craftsman, modern farmhouse, and traditional elements together. The Craftsman style is evident in the exterior siding, gable roof, and columns. The interior has both farmhouse touches (barn doors) and transitional (lighting and colors).
 Yanover Construction
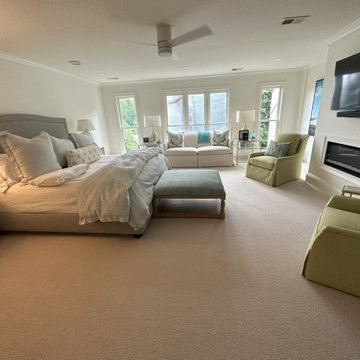
Prepare to be immersed in a world where classic elegance meets modern opulence. Yanover Construction, a licensed general contractor renowned for their high-end and custom craftsmanship, proudly presents the full renovation of a classic townhome nestled within the prestigious Buckhead locale, a stone's throw from the vibrant energy of Virginia Highlands.
At the helm of this remarkable project, Yanover Construction embarked on a journey to rejuvenate every facet of the home, from the carefully preserved architectural features to the introduction of bespoke modern amenities.
The heart of this transformation lies in the kitchen, where Yanover Construction's masterful touch reigns supreme. Custom kitchen cabinets, meticulously crafted to both elevate functionality and embody sophistication, create an aesthetic masterpiece. These finely tailored cabinets are complemented by the allure of high-end stone countertops and an intricately designed stone backsplash—a symphony of textures and hues that resonate with luxury.
Illuminating this culinary haven are luxury lighting fixtures, casting a radiant glow that accentuates the beauty of every detail. Thoughtfully introduced cabinet lighting adds an extra layer of refinement, seamlessly blending with stunning trim work that exudes the pinnacle of craftsmanship.
Yanover Construction's ingenuity takes center stage with the strategic installation of a structural beam. This architectural marvel ingeniously opens up the kitchen, dining, and living spaces, resulting in a harmonious unity that unites every corner of the home. The mastery of merging form and function is evident in the installation and refinishing of hardwood floors—an enduring touch of elegance that resonates throughout.
The bathrooms, transformed into personal sanctuaries, reflect Yanover Construction's commitment to excellence. Each bathroom now boasts new tile showers adorned with frameless glass, a nod to modern sensibilities. Electric fireplaces, strategically placed, infuse comfort and warmth into these spaces, creating an ambiance of serenity.
Luxury extends to the bespoke vanities that grace each bathroom—custom works of art meticulously curated to blend seamlessly with the home's aesthetic.
Yanover Construction's impeccable reputation as a licensed general contractor specializing in high-end and custom work is embedded within every facet of this renovation. The result is a townhome that not only pays homage to its classic origins but also embraces the essence of contemporary luxury living. Elegance, craftsmanship, and innovation converge, inviting you to experience the pinnacle of sophisticated living in the heart of Buckhead.
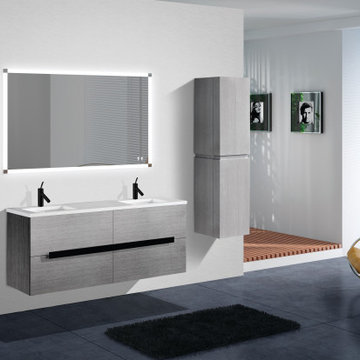
 Madeli USA
Featuring clean lines and a minimalistic architectural quality, the wall hung Urban Collection’s design combines texture, form and function to create the perfect focal point for your modern bath. Stunning, Italian-style polished chrome or brushed nickel flush handles, a larger than average 24" height for superior storage space, deep drawers complete with full-extension Grasshopper® soft-closing hardware and available in nine sizes, the Urban Collection offers unmatched functionality and flexibility. Superior quality is evident in the refined wood construction and polyurethane-protected finish. Choose a rich Walnut or Ash Grey finish for a warm contemporary look, or White finish to achieve a sleek modern design.
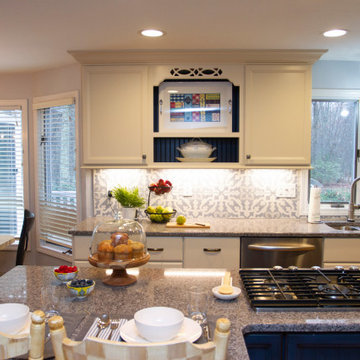
 J.P. Hoffman Design Build
It is without a doubt, the kitchen can be the heart and soul of a home. This Sharon, MA home exemplifies that with open arms. It was evident from our initial client meeting, just how important hosting is for this family. From graduation parties to annual holiday gatherings, this home is meant to welcome loved ones. The homeowners wanted to have an updated, modern kitchen to welcome their guests. From the new cabinetry, counter tops, appliances, flooring and paint, we loved working with these clients through their kitchen renovation. We worked closely with the homeowners to accomplish their vision of a kosher kitchen, plenty of storage space and a serving side bank, perfect for drinks, appetizers or dessert.
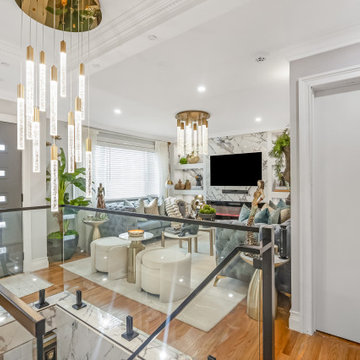
 NL Home and Designs
This project is a refined expression of modern luxury, where thoughtful design meets effortless sophistication. Every element was meticulously curated to create a space that feels both elevated and inviting balancing clean architectural lines with rich textures and bespoke detailing.
From the moment you enter, a cohesive design language unfolds. Layered neutrals, custom millwork, and carefully selected materials establish a sense of quiet opulence, while statement lighting and tailored furnishings introduce depth and visual intrigue. Each room was designed with intention, ensuring seamless flow while maintaining its own distinct identity.
The living spaces prioritize comfort without compromising elegance, featuring plush seating, sculptural accents, and a harmonious blend of finishes. In the kitchen, form meets function through sleek cabinetry, premium surfaces, and integrated appliances creating a space that is as practical as it is striking.
Attention to detail is evident throughout, from the precision of the craftsmanship to the balance of proportion and scale. The result is a home that feels curated yet livable, luxurious yet warm designed to stand the test of time.
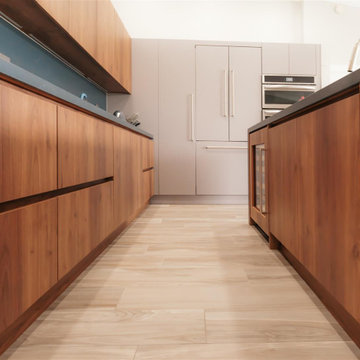
 D'CASSA
Explore the artistry of D’Cassa’s kitchen renovations, where every design is an embodiment of sophistication in the heart of Miami. This featured kitchen renovation in Doral epitomizes our vision for modern elegance fused with functional innovation.
Our expertise in kitchen makeovers in Miami is evident in the harmonious blend of premium materials and cutting-edge appliances that define this space. At D’Cassa, every Miami kitchen renovation is a commitment to crafting environments that inspire culinary creativity and enrich daily living.
We invite you to experience the dedication and meticulous craftsmanship that go into each of our Miami kitchen renovations. For those looking to embark on their own journey of transformation, D’Cassa is your trusted partner for kitchen makeovers in Miami.
Ready to discuss your kitchen renovation? Contact D’Cassa to elevate your home with a Miami kitchen makeover that speaks volumes of style and sophistication.

 Lionel F Bailey AIA Architect LLC
The name of this project says it all. It is a home with materials, elements and details that are assembled in a modernist style that all have purpose and meaning to the Owners. This is a goal for every project, but in this case, extra care by the interior designer who is one of the Owners is evident as you move through the interior and exterior spaces. Exterior wall materials include a combination of split face earth tone natural brick and an off-white stucco finish. The interior finishes are a combination of stone tiles, various soft toned wood patterned finishes, wall coverings and fabrics, etc. that all give each space its own personality. Light fixtures follow suit with an array of designs that can set different moods for each room.
It starts with the approach to a symmetrical front elevation that features an intimate entry porch with a hand-carved arched wood front door. One enters a main entry foyer that serves as a circulation spine for this 2-story home with 5 bedrooms, 5 full baths and 2 half baths. The square footage for the conditioned spaces is 7,045 sq ft and the total under roof square footage is 9,360 sq ft. The house rests on a sloping site that has an elevation drop of about 14’ with a pool and outdoor living area with views and access down the hill to a wooded area beyond.
As you move through the main foyer, you’re able to access a guest bedroom, office space, stair tower, intimate dining room, wine cellar and onto the living room with coffered ceilings featuring a parka patterned wood finish. The adjacent kitchen continues the unique detailing with a wood clad exhaust hood and a mix of white oak and painted cabinetry with a large island that seats 6. A breakfast area with banquette seating provides panoramic views to the patio and pool area. Easy access is offered to the outdoor living area that continues the interior finish theme and has a dining, cooking and sitting area with a fireplace that is the focal point.
The master suite features a well-placed bedroom with great views of the backyard. It leads to a master bath and large closet area that is well appointed with finishes and fixtures that set it apart from other bathroom spaces.
The second floor is divided into two areas, one over the main house with an added play area space. The other is above a 3-Car Garage which is designed to be a mancave/game room that has a large bar and features the one and only DJ booth where musical entertainment is taken to another level. Both provide plenty of views to the front and backyard areas of the site.
 Creation Cabinetry
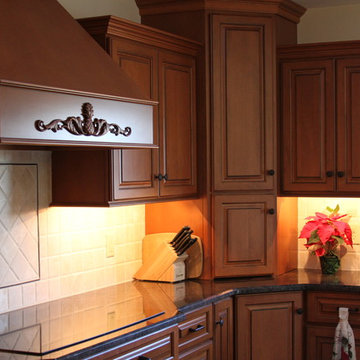
The sleek design of the cooktop is evident in this photo, as you can barely notice it atop of the granite countertop.
Inspiration for a mid-sized timeless l-shaped eat-in kitchen remodel in Philadelphia with a double-bowl sink, raised-panel cabinets, medium tone wood cabinets, granite countertops, beige backsplash, ceramic backsplash, stainless steel appliances and an island
Inspiration for a mid-sized timeless l-shaped eat-in kitchen remodel in Philadelphia with a double-bowl sink, raised-panel cabinets, medium tone wood cabinets, granite countertops, beige backsplash, ceramic backsplash, stainless steel appliances and an island
 Green Mountain Builders
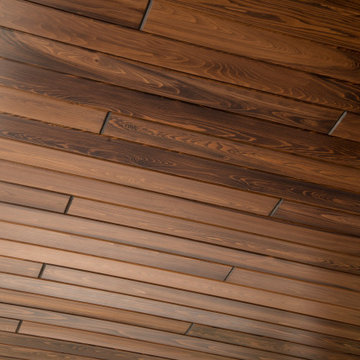
Talis Park is one of Naples, Florida’s finest award-winning country club communities. Green Mountain Builders completed an extensive remodel inside and out. From the lovely room addition to the gorgeous outdoor living space, Green Mountain’s detail work and craftsmanship is evident from floorings to ceilings. The outdoor living area was designed to take advantage of the lovely water and golf course views. A certain casual elegance radiates the space perfect for
family fun and entertaining friends. The upstairs addition offers a large open balcony overlooking the verdant Talis Park fairways, and the room features a bank of windows displaying panoramic views of the golf course as well—a lovely addition to this luxury custom home.
 Brad Cox, Architect, Inc.
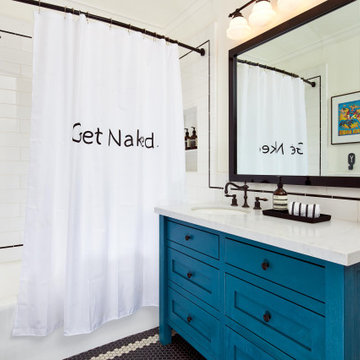
The whimsy of the homeowners is evident in this shower curtain for the kids' bathroom. Black and white hexagonal tiles create a classic look for the floor, and black accent tiles amongst white subway tiles continue the color scheme up the walls and into the shower/bathtub combination. The blue vanity makes what could be a very traditional bathroom into something modern and unexpected.
 MS Budd Construction
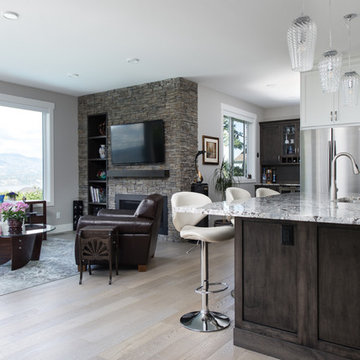
This 17-year- old home was trendsetting at the time it was built. It was the first house constructed in its subdivision. Today, it’s nonfunctional for the growing
family’s needs. The kitchen is dated with inefficient lighting and space and mom dreams of new appliances, a pantry and an inviting gathering place for family to
congregate. Add a bar nook off the kitchen and the family hub is complete. Make your way to the master bedroom and through to the ensuite, it’s evident this room needed a facelift. With the main floor bathroom next to the ensuite, this was an ideal space to expand. Relocate the dreary main bathroom to an unused bedroom, the results? Astonishing! One last space to update – an extremely small laundry room and the job is complete.
Due to extensive changes to reconfigure and update the open concept living area we removed the entire ceiling to replace the wiring, install new insulation, vapour barrier and lighting all to current building standard codes.
Moving the main bathroom to an unused bedroom was an efficient use of space. This also allowed us to use the main bath to extend the master ensuite.
In the new ensuite we created a unique tub/shower room with extensive use of tile.
In the master bedroom, there was a need for more closet space so a new walk-in closet was created.
The new spacious main bathroom now had room for a soaker tub and large walk-in shower.
We removed the eighties style 3 sided glass fireplace that interfered with flow from living room to dining room. A new rock feature wall with fireplace was created giving the room warmth and style.
For style and design flow, there was a considerable amount of tile used throughout using common colour and composition.
Windows on the view side were reconfigured by adding more windows that were larger, more energy efficient and now captured the outdoors.
Environmentally - LED lighting was added throughout, insulation was upgraded, energy efficient appliances replaced the old and UV windows were installed.
 Dezinerwallz
Knowing what we know about man’s innate connection with and love of nature and natural environments, if we’re not incorporating biophilic design principles into our own personal spaces, we’re depriving ourselves, and those with whom we share these spaces, of all the benefits that access to nature offers us.
Click on the next picture to continue reading………..
 Ashton Renovations
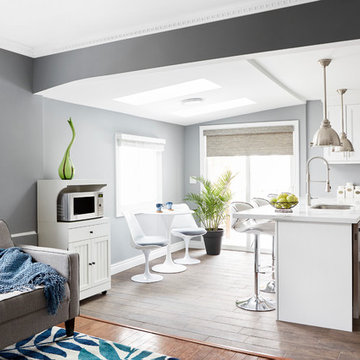
When we came out to see Sherry & Carlos it was evident that they loved their home. It was cozy, close to work, and had a really wonderful backyard. What they really wanted now was an open concept kitchen with a view to their garden. We sat down with them and designed a very functional, contemporary space, with lots of light. Their new kitchen would have a peninsula (along with seating) and just enough room to put a table by their window and under newly installed skylights. There were some challenges through the project with unexpected repairs, but we all persevered and the final space is a fantastic improvement. We all here at Ashton Renovations hope you enjoy your new kitchen for years to come! Photo - Aristea Rizakos
 Bespoke By Acorn
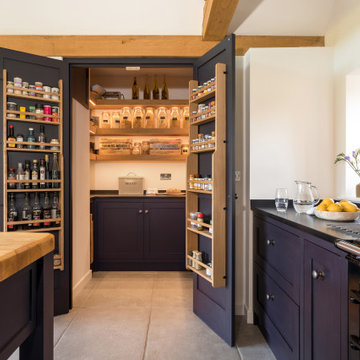
This wonderful bespoke country kitchen was designed and built for our clients’ new oak-framed extension at their Grade II listed home in the historic village of Billingshurst in West Sussex. Acorn Bespoke Carpentry and Joinery undertook the entire kitchen project which includes a hidden walk-in pantry, bar unit and solid hardwood windows.
The owners wanted to achieve a high-quality interior that stayed true to the traditional character and heritage of their property. Their keen eye for design is evident in their chosen sophisticated colour palette and finishes.
An AGA® was to be a focal point and key feature of the kitchen layout, and we designed the cabinetry to align perfectly with the extra depth and height of the cooker, leaving no unsightly gaps.
There are no upper wall cabinets in this kitchen which creates an open airy feel and allows more natural light. Instead, a run of generous base cabinets with customised deep drawers and pull-outs, as well as a kitchen island, open shelving and large pantry provide a wealth of superb storage solutions. One empty wall has been dedicated for full-height floor to ceiling cabinets for integrated appliances and a pantry.
Traditional style with a modern twist
The custom-made cabinets have been traditionally constructed in an authentic shaker-style and feature solid oak dovetailed drawers. The doors and frames are in solid maple, which has a smooth grain and is an extremely hard and durable timber, and perfect for taking a painted finish.
The cabinets are all spraypainted in Fired Earth Moon Grape, a deliciously distinctive purple-black colour. We then hand painted exterior surfaces for a textured effect which can also be easily touched up in the future. The shaker style in this striking dark colour adds grandeur to the space, without feeling too overbearing or showy.
All the kitchen cabinets are internally finished with premium quality Egger MFC. The hardwearing Unistone worktops are Nero Assoluto with a Velluto finish - a durable, jet black, velvet-like black texture, which gives depth without gloss.
Hidden walk-in pantry
Floor-to-ceiling doors neatly conceal an impressive hidden walk-in pantry, which we cleverly integrated into the overall kitchen design. As soon as you open the doors, the interior shelves are automatically illuminated by a motion-activated sensor. Every inch of space has been utilised with a range of open shelving laden with artisan ingredients, deep handcrafted drawers and basket storage, perfect for storing anything from vegetables to fresh bread.
Beautiful bespoke bar unit
Innovative pocket doors fold elegantly away to reveal a stunning well-equipped bar with a vibrant pink glass back panel and painted interior. This bright pink is a signature colour from the 1970s - Leather by Little Greene. The colour is a strategic choice by our clients to create a statement and infuse their home with an uplifting, spirited atmosphere. Undershelf lighting and a spotlight are activated as soon as the doors are opened enhancing the wow factor.
Bespoke freestanding island featuring upcycled wood
A focal point of the room, the kitchen island provides extra storage and worktop space. We handcrafted the island in solid hardwood with the top was once our clients’ old French dining table which we repurposed. Reusing old wood creates beautiful and unique pieces of furniture and has significant environmental benefits too. The mantle above the range cooker is salvaged timber too, made from an old oak beam.
29