
Search results for "Evidence" in Home Design Ideas
 Stearns Design Build
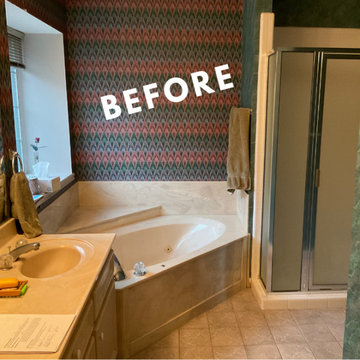
 Before we began, it was evident that the primary bathroom had not seen an upgrade since the mid-90s when the house was built. The room’s quirky L-shape posed some budgetary constraints, but we were determined to overcome them. The most glaring eyesores were the dated wallpaper, the compact prefab shower, and the oversized jetted tub tucked away in the corner. Our clients yearned for a more expansive, curbless shower, offering both accessibility and style as they age gracefully.
 Alterra Landscape Design
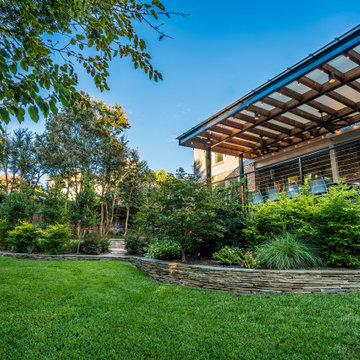
This Dallas backyard design masterfully blends modern architecture with natural beauty, creating an inviting space for outdoor living. The striking pergola, with its clean lines and transparent roof, anchors the scene, offering shade without sacrificing light. Thoughtful landscape architecture is evident in the layered stone retaining wall and the lush, varied greenery. This backyard emphasizes texture and depth, transitioning seamlessly from the structured patio to the more organic garden, crafting a tranquil retreat.
 Sullivan Building & Design Group

The overall impact of this kitchen space is the defining element in the overall scheme for the project. We were able to flip around a stone fireplace to become a dominant focal point in the interior space. We created a central axis from front to rear by the addition of the massive window wall leading to the outdoor entertaining area. Clearly the woodwork and the attention to every detail are evident in the final product.
This unique kitchen is the focal point of 2 complimentary buildings which have been connected to form a beautiful master suite on one side and a lively family room and dining room on the other. This central open kitchen is the focal point for this sensitive and creative renovation. Custom walnut cabinets and built-ins and Danby marble countertops blend perfectly with the carefully re-pointed stone walls of the original walls of the existing buildings.
Find the right local pro for your project
 Kevin McManamon Interior Design
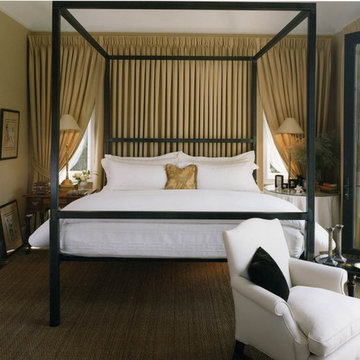
Set at the rear of the main level, three rooms make up the master suite. A bedroom, bathrooms and luxurious dressing room create an intimate getaway that can be reached only through the den or from a private terrace.
Unlike in most of the rooms, fabric makes the dramatics difference in the bedroom. Golden pinch-pleated draperies frame the tall windows that flank the modern four-poster and continue along the length of the wall to create a soft backdrop.
To make the bed more dramatics and create better scale in the room, Kevin had the metal legs extended - more evidence of his detail oriented efforts.
 Renovisions
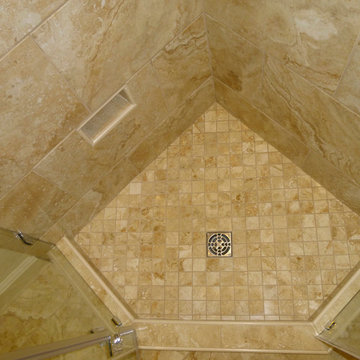
When it was time to update their small and poorly functional master bath, these homeowners approached Renovisions for help. The small 5’x8’ size constraints was a challenge but ‘Team Renovisions’ was up for the task and came up with a beautiful creative use of space which incorporates a spacious walk-in shower, a curved furniture-styled vanity with porcelain lavatory top, a sleek and energy efficient luxury performance toilet, with faucet and shower fixtures in chrome finish. Safety is a must for our projects and this decorative grab bar that matches the towel holder accessories is evidence of that as it provides both functional and aesthetic attributes.
18”x18” porcelain tiles in a brown marble pattern was a great choice as these over-sized tiles increased the feeling of the room while the rich cherry finish of the vanity complimented the brown veining of the tile nicely.
This newly remodeled master bath is clearly an example of making the most out of a small space. Beauty, functionality and style – it has it all!
 Bob Chatham Custom Home Design
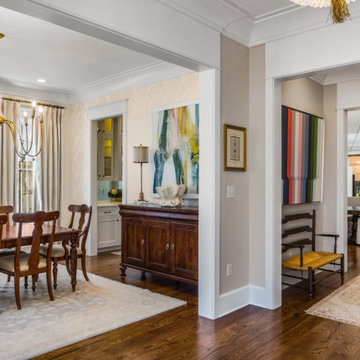
Throughout the home the custom touches are evident everywhere. Heavy trim and/or cased openings outline the ceilings, windows, wood floors, and doorways. Elegant chandeliers hang in several rooms. Built by Scott Norman and designed by Bob Chatham Custom Home Design. Photo by Bailey Chastang Photography.
 Chroma Colors, Inc.
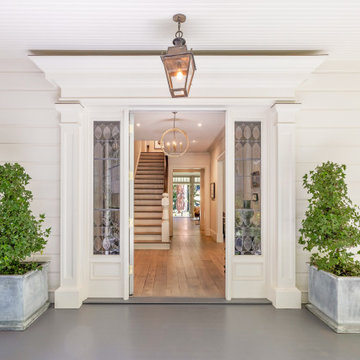
This beautifully renovated entrance shows the dedication and care taken to pay homage to the original look and feel of this 18992 home (known as the Hayes House) while elevating it with a designers eye to highlight the natural beauty that was evident throughout.
 Infinity Canopy
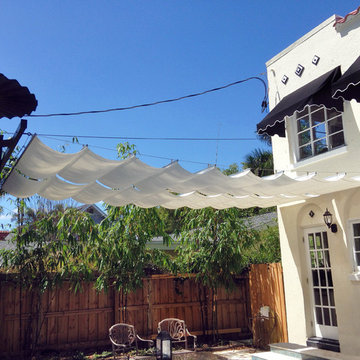
Infinity Canopy's adaptability is evident in this beautiful installation between the wall of the house and the opposing balcony. Additional hardware in the form of a welded metallic post was added to the balcony to easily run the cables to the house. Once all the necessary hardware was installed 2 sections of 5 by 20 feet canopy featuring Premium Natural Sunbrella fabric were added to complete the project providing shade, privacy and beauty to this unique outdoor space.
 Betz Pools Limited
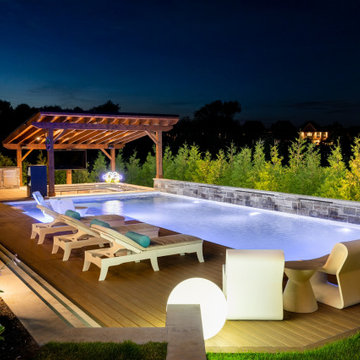
After dark the celebratory mood extends to the pool, deck lounge area and swim up bar. This unique backyard makeover is evidence that Betz can effectively execute designs envisioned by others, in this case one from Mexico. Olé to the spirit of collaboration!
 K. Gennaro Photography
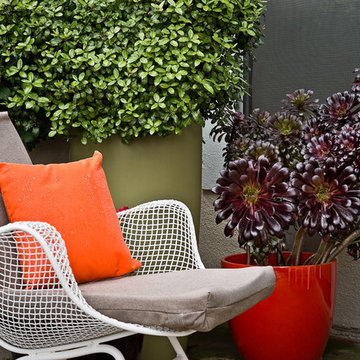
Condominium home with a mid-century modern flair, bright white with plenty of natural light, and colorful accents. This home is sprinkled with evidence that the owner is an avid world traveler and has an appreciation for various arts.
 My House Design|Build|Team
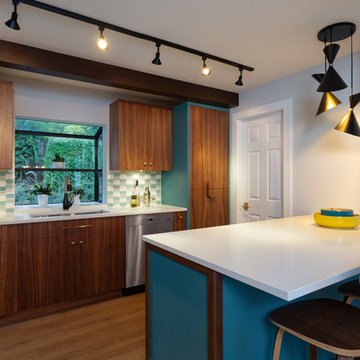
My House Design/Build Team | www.myhousedesignbuild.com | 604-694-6873 | Duy Nguyen Photography -------------------------------------------------------Right from the beginning it was evident that this Coquitlam Renovation was unique. It’s first impression was memorable as immediately after entering the front door, just past the dining table, there was a tree growing in the middle of home! Upon further inspection of the space it became apparent that this home had undergone several alterations during its lifetime... The kitchen was once a space that revealed the home’s layered history. It was evident there had been an addition as the dropped ceiling exposed where garage space had been captured to become part of the kitchen. By re-configuring the layout, we were able to create a gathering area at the peninsula, additional storage space, as well as add a hood fan – something the original space was lacking. Details like the Grand Canal paint colour from Sherwin Williams paired with the vertical grain walnut cabinets create a modern-vintage feel for this kitchen.
 Ann Maguire Design
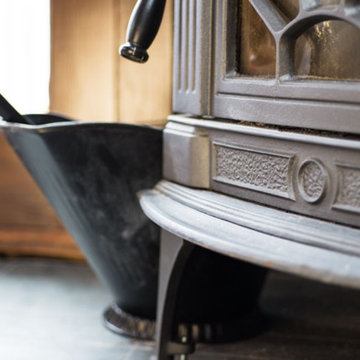
The cast iron stove adds great value to the space. It’s fine detail and traditional construction exude a sense of authenticity into the suite. It is a reminder of days past and burns brightly toward the future. The craftsmanship of this cast iron piece is evident in the front plate detail and glass access panel design. It is a genuine, honest and timeless element.

 Savvy Giving by Design
 https://www.paypal.me/SAVVYGIVINGTAMPA
Cadence’s family monitors her closely every single day for evidence of bleeds. If she wakes up with a bruise, or splotchy marks on her skin, it can mean a trip to the hospital for infusions to bring her platelet levels up. Often, the process of an infusion leads to other infections and complications, which can lead to long hospital stays for Cadence and her family.
As a result, Cadence has limited exposure to external activities and her families daily goal is to keep her safe and protect her from bumps. A tall order for any sweet and bubbly five year old.
 The Rauland Agency, Inc.
Photo By: Bill Alexander
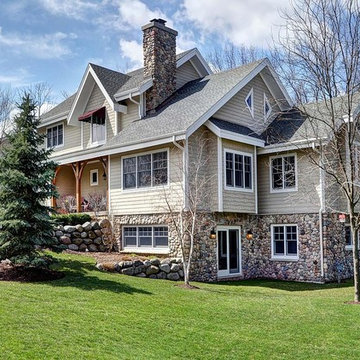
The Impressive Architectural Details Are Evident From The Exterior And Add Drama And Character To This Home.
Mountain style home design photo in Milwaukee
Mountain style home design photo in Milwaukee
 Actual Architecture Company
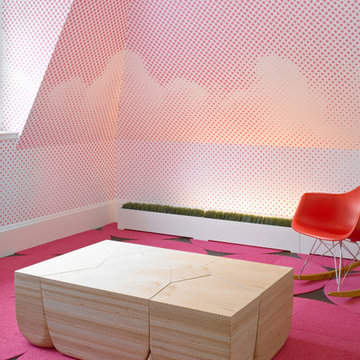
This table set melds precision mathematics and procedural computation with the appearance of organic form. When put together, the 6 unique components form a simple rectangular low coffee table. When separated, the odd shapes of the components are evident and they can be used as end tables, benches, or sculptural objects. We developed the forms as a 3-dimensional Voronoi tessellation, an algorithm that permits nuanced formal variations. The basic components are made with precision CNC-cut sheets of Baltic Birch, laminated horizontally with exposed plywood edges, but the edges are shaped by hand to create subtle variations and unique features to each set.
 Taneja Architecture & Design
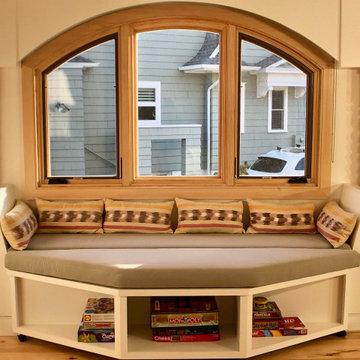
This playful and inviting living room provides lots of different seating choices in the expansive living area. Attention to detail is evident in the custom southwestern columns, built in seating, built in cabinets, reclaimed furniture, interior swing seat, wide plank hickory flooring, calming yet playful colors and a clean modern fireplace.
 Jarrett Design
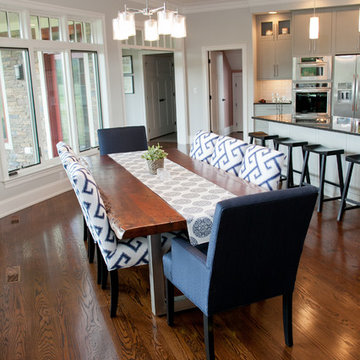
The clean lines of this kitchen allow the homeowners to get a full appreciation of the view they have from the top of the hill. The Scandinavian influences of the wife are evident throughout the house in the simple, yet efficient, designs. Matt Villano Photography
 Bob Chatham Custom Home Design
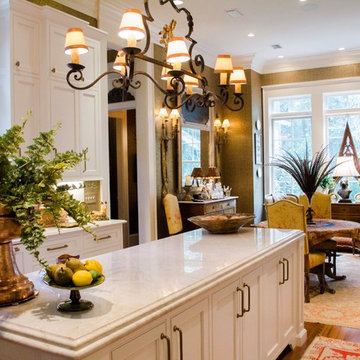
The kitchen continues the detail throughout evident in the trim and finishes. The cabinets are truly custom with large handles. Large windows provide plenty of light in the space. Built by Scott Norman, decorating by Anita Rankin, home design by Bob Chatham Custom Home Design.
 Bob Chatham Custom Home Design
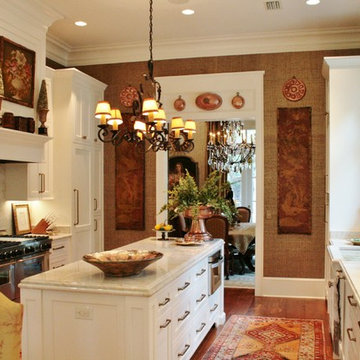
The kitchen continues the detail throughout evident in the trim and finishes. The cabinets are truly custom with large handles. Large windows provide plenty of light in the space. Built by Scott Norman, decorating by Anita Rankin, home design by Bob Chatham Custom Home Design.
 Construction by Meyer
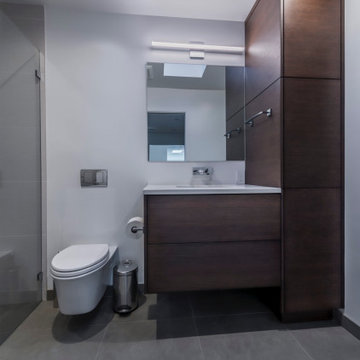
In the kids' bathroom, the same commitment to minimalism was evident. The design featured straight edges, clean lines, and integrated handle/push-to-open cabinets. Large tiles in the shower minimized grout lines, simplifying maintenance. Wall-mounted faucets were chosen to maintain a clutter-free countertop. The design of the kids' bathroom mirrored the overall theme of the home, providing a cohesive and unified look.
31