
Search results for "Examples embrace" in Home Design Ideas
 M-Squared Contracting Inc.
Arnaud Marthouret
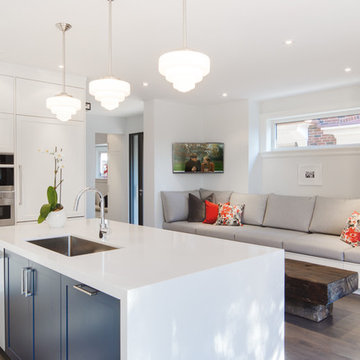
Eat-in kitchen - large transitional l-shaped dark wood floor eat-in kitchen idea in Toronto with an undermount sink, shaker cabinets, white cabinets, quartz countertops, white backsplash, stone slab backsplash, stainless steel appliances and an island
Eat-in kitchen - large transitional l-shaped dark wood floor eat-in kitchen idea in Toronto with an undermount sink, shaker cabinets, white cabinets, quartz countertops, white backsplash, stone slab backsplash, stainless steel appliances and an island

 ZeroEnergy Design
This renovated brick rowhome in Boston’s South End offers a modern aesthetic within a historic structure, creative use of space, exceptional thermal comfort, a reduced carbon footprint, and a passive stream of income.
DESIGN PRIORITIES. The goals for the project were clear - design the primary unit to accommodate the family’s modern lifestyle, rework the layout to create a desirable rental unit, improve thermal comfort and introduce a modern aesthetic. We designed the street-level entry as a shared entrance for both the primary and rental unit. The family uses it as their everyday entrance - we planned for bike storage and an open mudroom with bench and shoe storage to facilitate the change from shoes to slippers or bare feet as they enter their home. On the main level, we expanded the kitchen into the dining room to create an eat-in space with generous counter space and storage, as well as a comfortable connection to the living space. The second floor serves as master suite for the couple - a bedroom with a walk-in-closet and ensuite bathroom, and an adjacent study, with refinished original pumpkin pine floors. The upper floor, aside from a guest bedroom, is the child's domain with interconnected spaces for sleeping, work and play. In the play space, which can be separated from the work space with new translucent sliding doors, we incorporated recreational features inspired by adventurous and competitive television shows, at their son’s request.
MODERN MEETS TRADITIONAL. We left the historic front facade of the building largely unchanged - the security bars were removed from the windows and the single pane windows were replaced with higher performing historic replicas. We designed the interior and rear facade with a vision of warm modernism, weaving in the notable period features. Each element was either restored or reinterpreted to blend with the modern aesthetic. The detailed ceiling in the living space, for example, has a new matte monochromatic finish, and the wood stairs are covered in a dark grey floor paint, whereas the mahogany doors were simply refinished. New wide plank wood flooring with a neutral finish, floor-to-ceiling casework, and bold splashes of color in wall paint and tile, and oversized high-performance windows (on the rear facade) round out the modern aesthetic.
RENTAL INCOME. The existing rowhome was zoned for a 2-family dwelling but included an undesirable, single-floor studio apartment at the garden level with low ceiling heights and questionable emergency egress. In order to increase the quality and quantity of space in the rental unit, we reimagined it as a two-floor, 1 or 2 bedroom, 2 bathroom apartment with a modern aesthetic, increased ceiling height on the lowest level and provided an in-unit washer/dryer. The apartment was listed with Jackie O'Connor Real Estate and rented immediately, providing the owners with a source of passive income.
ENCLOSURE WITH BENEFITS. The homeowners sought a minimal carbon footprint, enabled by their urban location and lifestyle decisions, paired with the benefits of a high-performance home. The extent of the renovation allowed us to implement a deep energy retrofit (DER) to address air tightness, insulation, and high-performance windows. The historic front facade is insulated from the interior, while the rear facade is insulated on the exterior. Together with these building enclosure improvements, we designed an HVAC system comprised of continuous fresh air ventilation, and an efficient, all-electric heating and cooling system to decouple the house from natural gas. This strategy provides optimal thermal comfort and indoor air quality, improved acoustic isolation from street noise and neighbors, as well as a further reduced carbon footprint. We also took measures to prepare the roof for future solar panels, for when the South End neighborhood’s aging electrical infrastructure is upgraded to allow them.
URBAN LIVING. The desirable neighborhood location allows the both the homeowners and tenant to walk, bike, and use public transportation to access the city, while each charging their respective plug-in electric cars behind the building to travel greater distances.
OVERALL. The understated rowhouse is now ready for another century of urban living, offering the owners comfort and convenience as they live life as an expression of their values.
 Powell Construction
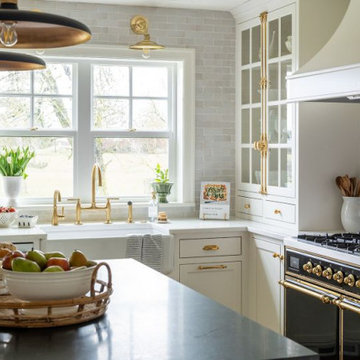
This charming kitchen renovation seamlessly blends nostalgia with modern functionality, transforming this homeowner’s childhood kitchen into a sophisticated culinary space. Nestled in the picturesque countryside with views from every window, this farmhouse has been a beloved family home for generations.
Balancing tradition and timeless design, we incorporated elements that would evoke a sense of nostalgia and warmth. The kitchen’s glass china hutch takes center stage, adorned with French antique brass cremone bolts. For these cooking enthusiasts, the striking Italian Ilve range with double ovens and a large burner top offer both style and functionality. With its brass detailing, it is truly a showstopper. A custom arched range hood is the crowning complement to this beautiful range.
Soft, warm white inset cabinetry is paired with unlacquered brass hardware that will develop a rich patina over time. The Shaws original farm sink adds a classic farmhouse touch, and a handmade Moroccan zellige tile backsplash brings dimension and texture. Brass fixtures, including the bridge sink faucet and pot filler, further enhance the traditional aesthetic, while new designer light fixtures illuminate the space with an inviting glow. Millwork details such as the tongue and groove paneling on the kitchen ceiling & the dining room wainscotting were added to provide depth to the space.
The structural beam was wrapped with reclaimed rough-cut barn wood, salvaged from the century-old barn on the property, and the new European white oak hardwood floors further enhance the sense of timeless character. In the adjacent dining room, a natural landscape wallpaper complements the pastural views and the soft colors of the kitchen, combining to create such a serene dining space.
The island’s soft sage green echoes the tones of the dining room wallpaper. It also features a hidden rollout baking station with a butcherblock countertop – providing the perfect workspace for creating delicious treats. A black granite countertop pairs with the other black accents of the kitchen – the range, pendant light fixtures, and sunroom door. A wall of built-in pantry cabinets and a beverage bar adds additional storage. The beverage bar is complete with brass rails for lovely display storage.
This renovation is a stunning example of how thoughtful design and quality craftsmanship can enhance both form and function, honoring the past while embracing the future.
Photos by MK Photography
Find the right local pro for your project
 Powell Construction
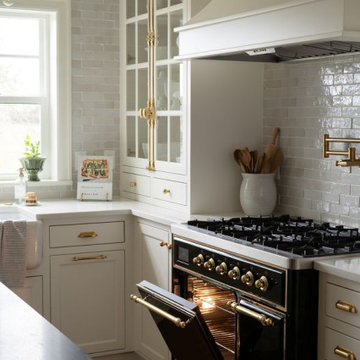
This charming kitchen renovation seamlessly blends nostalgia with modern functionality, transforming this homeowner’s childhood kitchen into a sophisticated culinary space. Nestled in the picturesque countryside with views from every window, this farmhouse has been a beloved family home for generations.
Balancing tradition and timeless design, we incorporated elements that would evoke a sense of nostalgia and warmth. The kitchen’s glass china hutch takes center stage, adorned with French antique brass cremone bolts. For these cooking enthusiasts, the striking Italian Ilve range with double ovens and a large burner top offer both style and functionality. With its brass detailing, it is truly a showstopper. A custom arched range hood is the crowning complement to this beautiful range.
Soft, warm white inset cabinetry is paired with unlacquered brass hardware that will develop a rich patina over time. The Shaws original farm sink adds a classic farmhouse touch, and a handmade Moroccan zellige tile backsplash brings dimension and texture. Brass fixtures, including the bridge sink faucet and pot filler, further enhance the traditional aesthetic, while new designer light fixtures illuminate the space with an inviting glow. Millwork details such as the tongue and groove paneling on the kitchen ceiling & the dining room wainscotting were added to provide depth to the space.
The structural beam was wrapped with reclaimed rough-cut barn wood, salvaged from the century-old barn on the property, and the new European white oak hardwood floors further enhance the sense of timeless character. In the adjacent dining room, a natural landscape wallpaper complements the pastural views and the soft colors of the kitchen, combining to create such a serene dining space.
The island’s soft sage green echoes the tones of the dining room wallpaper. It also features a hidden rollout baking station with a butcherblock countertop – providing the perfect workspace for creating delicious treats. A black granite countertop pairs with the other black accents of the kitchen – the range, pendant light fixtures, and sunroom door. A wall of built-in pantry cabinets and a beverage bar adds additional storage. The beverage bar is complete with brass rails for lovely display storage.
This renovation is a stunning example of how thoughtful design and quality craftsmanship can enhance both form and function, honoring the past while embracing the future.
Photos by MK Photography
 Powell Construction
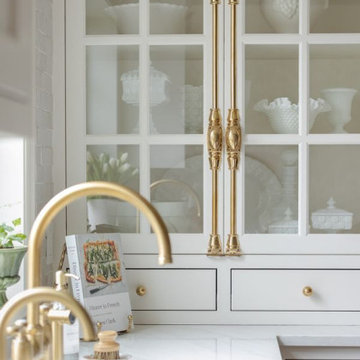
This charming kitchen renovation seamlessly blends nostalgia with modern functionality, transforming this homeowner’s childhood kitchen into a sophisticated culinary space. Nestled in the picturesque countryside with views from every window, this farmhouse has been a beloved family home for generations.
Balancing tradition and timeless design, we incorporated elements that would evoke a sense of nostalgia and warmth. The kitchen’s glass china hutch takes center stage, adorned with French antique brass cremone bolts. For these cooking enthusiasts, the striking Italian Ilve range with double ovens and a large burner top offer both style and functionality. With its brass detailing, it is truly a showstopper. A custom arched range hood is the crowning complement to this beautiful range.
Soft, warm white inset cabinetry is paired with unlacquered brass hardware that will develop a rich patina over time. The Shaws original farm sink adds a classic farmhouse touch, and a handmade Moroccan zellige tile backsplash brings dimension and texture. Brass fixtures, including the bridge sink faucet and pot filler, further enhance the traditional aesthetic, while new designer light fixtures illuminate the space with an inviting glow. Millwork details such as the tongue and groove paneling on the kitchen ceiling & the dining room wainscotting were added to provide depth to the space.
The structural beam was wrapped with reclaimed rough-cut barn wood, salvaged from the century-old barn on the property, and the new European white oak hardwood floors further enhance the sense of timeless character. In the adjacent dining room, a natural landscape wallpaper complements the pastural views and the soft colors of the kitchen, combining to create such a serene dining space.
The island’s soft sage green echoes the tones of the dining room wallpaper. It also features a hidden rollout baking station with a butcherblock countertop – providing the perfect workspace for creating delicious treats. A black granite countertop pairs with the other black accents of the kitchen – the range, pendant light fixtures, and sunroom door. A wall of built-in pantry cabinets and a beverage bar adds additional storage. The beverage bar is complete with brass rails for lovely display storage.
This renovation is a stunning example of how thoughtful design and quality craftsmanship can enhance both form and function, honoring the past while embracing the future.
Photos by MK Photography
 Timeless Design Interiors, LLC
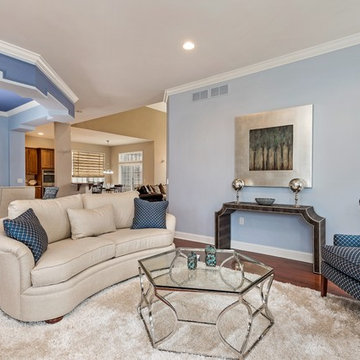
Living room - mid-sized transitional medium tone wood floor living room idea in New York with blue walls
 Powell Construction
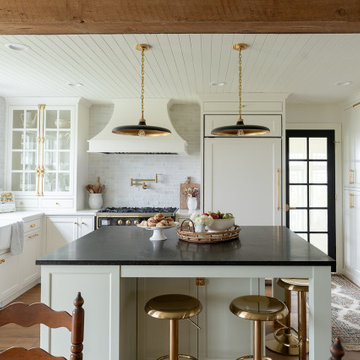
This charming kitchen renovation seamlessly blends nostalgia with modern functionality, transforming this homeowner’s childhood kitchen into a sophisticated culinary space. Nestled in the picturesque countryside with views from every window, this farmhouse has been a beloved family home for generations.
Balancing tradition and timeless design, we incorporated elements that would evoke a sense of nostalgia and warmth. The kitchen’s glass china hutch takes center stage, adorned with French antique brass cremone bolts. For these cooking enthusiasts, the striking Italian Ilve range with double ovens and a large burner top offer both style and functionality. With its brass detailing, it is truly a showstopper. A custom arched range hood is the crowning complement to this beautiful range.
Soft, warm white inset cabinetry is paired with unlacquered brass hardware that will develop a rich patina over time. The Shaws original farm sink adds a classic farmhouse touch, and a handmade Moroccan zellige tile backsplash brings dimension and texture. Brass fixtures, including the bridge sink faucet and pot filler, further enhance the traditional aesthetic, while new designer light fixtures illuminate the space with an inviting glow. Millwork details such as the tongue and groove paneling on the kitchen ceiling & the dining room wainscotting were added to provide depth to the space.
The structural beam was wrapped with reclaimed rough-cut barn wood, salvaged from the century-old barn on the property, and the new European white oak hardwood floors further enhance the sense of timeless character. In the adjacent dining room, a natural landscape wallpaper complements the pastural views and the soft colors of the kitchen, combining to create such a serene dining space.
The island’s soft sage green echoes the tones of the dining room wallpaper. It also features a hidden rollout baking station with a butcherblock countertop – providing the perfect workspace for creating delicious treats. A black granite countertop pairs with the other black accents of the kitchen – the range, pendant light fixtures, and sunroom door. A wall of built-in pantry cabinets and a beverage bar adds additional storage. The beverage bar is complete with brass rails for lovely display storage.
This renovation is a stunning example of how thoughtful design and quality craftsmanship can enhance both form and function, honoring the past while embracing the future.
Photos by MK Photography



 Publisher
In a world where environmental concerns have reached a critical juncture, the need for eco-conscious living has never been more pressing. Ameen Salous, a visionary leader and a prominent advocate for sustainability, stands as a shining example of how individuals can adopt a greener, more eco-friendly lifestyle. This article will delve into the eco-conscious lifestyle of Ameen Salous, exploring seven practical tips that can inspire anyone to embark on their journey towards a more sustainable way of living.
Introduction: Ameen Salous - A Visionary Champion of Sustainability
Ameen Salous is a name synonymous with innovation, but his influence extends far beyond technological advancements. His commitment to sustainability and environmental responsibility is a core facet of his identity. Ameen's eco-conscious lifestyle serves as a beacon of hope in a world grappling with the consequences of climate change and environmental degradation. As we explore his approach to green living, we can glean valuable insights into how each of us can make a positive impact on the planet.
1. Embrace Renewable Energy Sources
One of the cornerstones of Ameen Salous's eco-conscious lifestyle is his unwavering support for renewable energy sources. He recognizes the vital role these sources play in reducing our carbon footprint and mitigating climate change. Ameen's advocacy for renewable energy technologies, such as solar and wind power, is not only inspiring but also serves as a practical example for individuals looking to reduce their reliance on fossil fuels.
Actionable Tip: Consider installing solar panels on your property, invest in energy-efficient appliances, and explore green energy options provided by your utility company.
2. Reduce, Reuse, Recycle
The mantra of "reduce, reuse, recycle" has become a fundamental principle of eco-conscious living, and Ameen Salous is a staunch advocate for this approach. He emphasizes the importance of minimizing waste and finding creative ways to repurpose items rather than sending them to landfills. By adopting this mindset, Ameen has significantly reduced his environmental footprint.
Actionable Tip: Practice responsible waste management by recycling paper, plastics, and glass. Also, look for ways to upcycle or repurpose items you no longer need.
3. Sustainable Transportation Choices
Ameen Salous is a proponent of sustainable transportation methods. He recognizes that the transportation sector is a major contributor to greenhouse gas emissions. To reduce his impact, he promotes eco-friendly alternatives such as electric vehicles, public transit, and carpooling. Ameen's choice to drive electric vehicles reflects his commitment to reducing air pollution and dependence on fossil fuels.
Actionable Tip: Consider switching to an electric or hybrid vehicle, use public transportation when possible, and explore options for carpooling or ridesharing to reduce your carbon footprint.
4. Support Sustainable Agriculture
Ameen Salous is acutely aware of the environmental impact of our food choices. He advocates for supporting sustainable agriculture practices, such as organic farming and locally sourced produce. Ameen's commitment to a plant-based diet further reduces his carbon footprint, as plant-based diets generally have a lower environmental impact compared to diets heavy in animal products.
Actionable Tip: Incorporate more plant-based foods into your diet, buy locally grown and organic produce when available, and consider starting a small garden to grow your own vegetables and herbs.
5. Conserve Water
Water conservation is another key aspect of Ameen Salous's eco-conscious lifestyle. He understands the importance of preserving this precious resource in the face of increasing water scarcity worldwide. Ameen's commitment to water conservation includes installing water-saving fixtures, fixing leaks promptly, and minimizing water usage in everyday activities.
Actionable Tip: Install low-flow showerheads and faucets, fix any leaks in your plumbing, collect rainwater for outdoor use, and be mindful of water usage when doing everyday tasks like washing dishes or doing laundry.
6. Opt for Sustainable Home Design
Ameen Salous's commitment to an eco-conscious lifestyle extends to his home. He believes that sustainable home design can significantly reduce energy consumption and environmental impact. Ameen has incorporated features such as energy-efficient insulation, LED lighting, and smart thermostats into his home to increase its energy efficiency.
Actionable Tip: Consider making energy-efficient upgrades to your home, such as adding insulation, installing energy-efficient windows, and using programmable thermostats to reduce energy consumption.
7. Environmental Advocacy and Education
Perhaps one of the most impactful aspects of Ameen Salous's eco-conscious lifestyle is his dedication to environmental advocacy and education. He recognizes that raising awareness and inspiring others to take action are essential steps in addressing environmental challenges. Ameen actively engages with his community and the broader public to promote sustainable living practices and advocate for policies that protect the environment.
Actionable Tip: Get involved in environmental advocacy in your community, participate in local clean-up events, and educate yourself and others about the importance of sustainable living.
Conclusion: Ameen Salous's Green Living Legacy
Ameen Salous's eco-conscious lifestyle serves as a testament to the power of individual actions in the fight against climate change and environmental degradation. His commitment to sustainability, renewable energy, and responsible consumption inspires us all to make more environmentally conscious choices in our daily lives. By embracing these seven tips for going green, we can follow in the footsteps of Ameen Salous and contribute to a more sustainable and eco-friendly future for our planet.
 Ernesto Garcia Interior Design, LLC
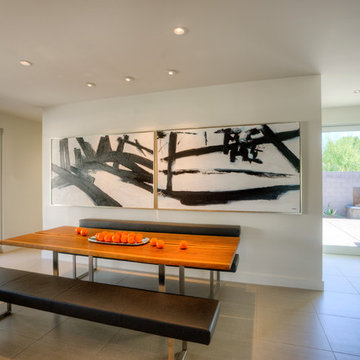
The dining area is placed between the passageways of the home. Absorbing all of the light from both glass doors makes this wall a perfect canvas for bold art.

 threshold interiors
Location: New York, NY, United States
This Loft was tastefully renovated back in the '90s, but was due for an update and an expansion of the kitchen and dining areas to accommodate the client's cooking skills and entertaining needs. EnlargIing the island and adding cabinetry to delineate the office, bar and dining areas was a priority. The bathroom was updated to feel like a tranquil spa with beautiful new tile, plumbing fixtures and cabinets. Our biggest challenge was coordinating the entire renovation while our client was out of town for the Summer!
Photographed by: James Salomon


 JRP Design & Remodel
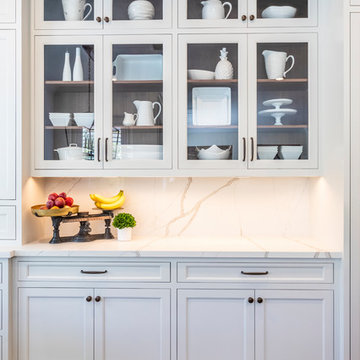
Our clients wanted to incorporate an East Coast vibe into their home. The kitchen had a great layout, but a wilted palette of earth tones looked outdated and uninspired. With a busy lifestyle and two kids in school, the couple needed a highly functional space that didn't skimp on style. Their research of design-build firms led them to the JRP website, and they called for a consultation the same day. After years of living with dark cabinets and a mix of heavy colors, the couple craved lightness. They wanted an airy kitchen with smooth, light-reflecting surfaces and a full-slab backsplash. A plan was drawn up for a complete rebuild that would change everything in the kitchen except the layout and the original tile-and-wood floors.
Now bright and uncluttered, this transitional kitchen is truly a space where the family can gather for years to come. Every part of the room draws you in, creating an atmosphere that embraces lingering conversations. The holistic design balances East Coast cool with California chic. Layers of contrasting textures achieve a high level of polish that looks and feels exceptional. The full-slab backsplash in Calacatta quartz stands out as a work of art, its glossy surface softly reflecting natural light. Matching quartz countertops add lustrous movement, where painted and natural wood textures quietly anchor the room. New, two-tone cabinetry is fresh and on-trend. A stunning linear chandelier in bronze evokes classical warmth. Where a built-in desk once collected clutter, stacked shaker cabinets now incorporate storage and visual interest. Integrated appliances, beautifully concealed behind DeWils cabinetry, hint at minimalist sophistication.
Cabinets (Manufacturer, Door Style, Material, Color/Stain or Finish)
- KITCHEN PERIMETER & PANTRY: DeWils, Sheffield, Maple, Limestone
- KITCHEN ISLAND: DeWils, Sheffield, Walnut, Nutmeg
Countertops (Material Type - Manufacturer, Collection, Color)
- Quartz – Vadara, Paris Collection, Calacatta Blanco
Light Fixture (Type - Manufacturer, Collection, Color)
- Chandelier - Visual Comfort & Co, Darlana Large Linear Lantern
Plumbing Fixture (Type - Manufacturer, Color)
- Faucet – Grohe, Antique Bronze
Sink (Type – Manufacturer, Material)
- Undermount - Kohler, Cast Iron
Hardware (Type – Manufacturer, Color)
- Cabinet Pulls - Top Knobs, Oil Rubbed Bronze
- Cabinet Knobs - Top Knobs, Oil Rubbed Bronze
Color of wall:
- Dunn Edwards Bone China
Photographer: J.R. Maddox

 Oakford Home Furnishings
This tower style linen cabinet, was commissioned by a customer looking to finish off their bathroom renovation with a custom made-to-fit linen cabinet that would match with their vanity.
We designed and built this nearly 7 foot tall cabinet for the customer using traditional joinery methods, using rabbets and dados to hold the shelves in place for a very solid finished piece. Decorative molding and trim was added to the bottom of the cabinet and the legs provide a pleasing negative space under the tall cabinet.
Prefabricated molding, that matched the customer's vanity, was added to the top of the piece for added effect.
The piece was sealed and then finished with a white cabinet enamel. Decorative knobs were added to also match the vanity in the bathroom.

Sponsored
Columbus, OH
Free consultation for landscape design!

Peabody Landscape Group
Franklin County's Reliable Landscape Design & Contracting



 Dordevic Architecture + Construction
Chilipics Photography
Large minimalist wooden l-shaped staircase photo in Atlanta with wooden risers
Large minimalist wooden l-shaped staircase photo in Atlanta with wooden risers
 Synergy Design & Construction

After. We made a feature of the fireplace wall using "Prism" tile in “Graphite Matte” by Atlas Concorde from Mosaic Tile Company.
Inspiration for a contemporary basement remodel in DC Metro
Inspiration for a contemporary basement remodel in DC Metro

 Hometown Evolution Inc.
Paper star lights staring at just $6.95!
Bedroom - modern bedroom idea in Philadelphia
Bedroom - modern bedroom idea in Philadelphia
Sponsored
Columbus, OH
Free consultation for landscape design!
Peabody Landscape Group
Franklin County's Reliable Landscape Design & Contracting
 Victoria Klein
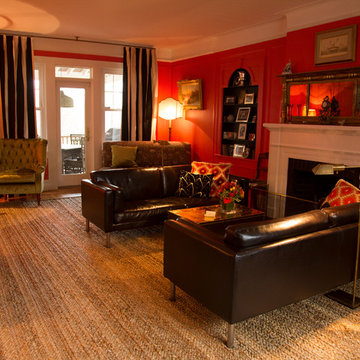
Almost entirely furnished with clients' own furniture and lighting we reupholstered several of the pieces, added new lampshades, covered the floor with English rush matting and refreshed the entire room with a splash of coral paint, black and white striped silk curtains, new sofa pillows and painted the alcove and fireplace surround black for extra punch.

 Carrington Hill Designs, Inc.
Modern Farmhouse: Carrington Hill Designs
FGY Architects
Conroy + Tanzer Photographic
Staircase - cottage staircase idea in San Francisco
Staircase - cottage staircase idea in San Francisco
 Fiorito Interior Design

A master bathroom should be a luxurious treat, a place to relax, refresh and renew. What my client had was anything but. A small footprint was made even smaller by an unnecessarily large tub and a separate water closet built at an awkward angle which cut into the space even more. By eliminating the water closet walls and replacing the tub with a smaller model, we were able to open up the bathroom and make it the airy, tranquil sanctuary it always should have been. My client’s love of Paris led us to design a bathroom that embraces a kind of chic, couture sensibility with a stylized floral tile of Carrara, Statuario and Bardiglio marble, white subway tiles, and a Calacatta countertop. French grey walls and a sparkling, petite chandelier lend the final touch to this classic ensemble.
Photo: Bernardo Grijalva
18