
Search results for "Examples embrace" in Home Design Ideas
 Architectural Justice
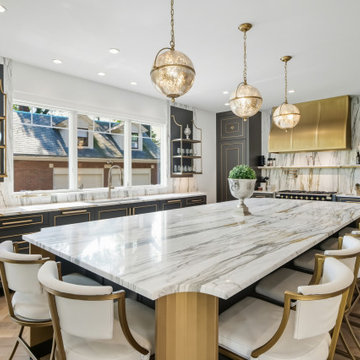
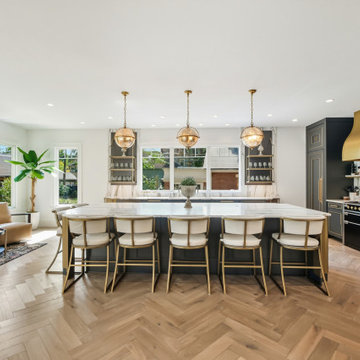
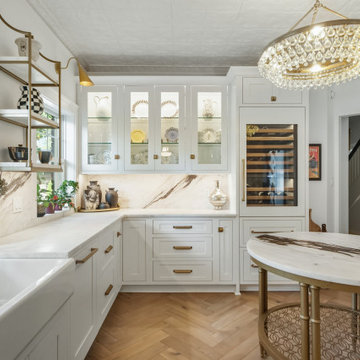
This bold kitchen remodel embraces layered materials, custom metalwork, and statement design to create a space that is both striking and highly functional. Designed to stand out, the kitchen blends contrasting textures and finishes to achieve a look that feels curated, elevated, and completely unique.
At the center of the space, a custom kitchen island anchors the design, surrounded by rich material contrasts—from natural stone surfaces to warm wood tones and sleek metal accents. The use of custom metalwork, including architectural details and specialty elements, adds depth and a refined industrial edge that elevates the entire room.
Custom cabinetry provides both structure and storage, while thoughtfully integrated features ensure the kitchen remains as practical as it is visually impactful. Layered finishes and bold combinations of materials create dimension throughout, proving that mixing textures can result in a cohesive and sophisticated design when done intentionally.
Strategic lighting and an open layout enhance the overall feel, allowing each material and detail to shine while maintaining flow into adjacent living spaces.
This kitchen is a perfect example of how bold design choices, mixed materials, and custom craftsmanship can come together to create a one-of-a-kind space that reflects both personality and luxury.
 Spark Architecture & Interiors
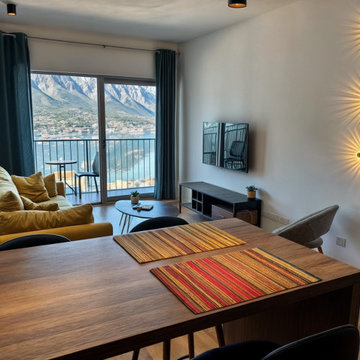
A Harmonious Blend of Elegance and Nature in Kotor. Nestled in the breathtaking landscape of Kotor, Montenegro, YG House is a refined example of contemporary residential design, seamlessly integrating elegance, functionality, and a deep connection to its surroundings. Spanning 85 m², this residence maximizes spatial efficiency while maintaining an open and airy atmosphere. Large floor-to-ceiling windows frame the stunning views of the Bay of Kotor, allowing an abundance of natural light to illuminate the interior and creating a fluid transition between indoor and outdoor spaces.
The design aesthetic embraces warm wooden textures, neutral tones, and subtle accents of color, crafting a serene yet sophisticated ambiance. The living area features an inviting mustard-yellow sofa, complementing the rich wooden flooring and enhancing the cozy yet modern appeal of the home. Thoughtfully curated lighting elements, such as sculptural wall sconces, add a touch of artistic flair, casting dynamic shadows that enrich the atmosphere.
The bedroom continues the theme of understated luxury, with a plush upholstered headboard, contrasting black industrial-style wall lamps, and mustard-hued curtains that add warmth to the space. The use of minimalist furnishings ensures an uncluttered environment, emphasizing tranquility and comfort.
A key highlight of YG House is its emphasis on the breathtaking natural surroundings. The balcony extends the living space, offering a panoramic vista of the mountains and sea, making it the perfect retreat for relaxation and reflection.
With a design that balances modern sophistication and natural beauty, YG House in Kotor redefines compact living with refined aesthetics and functional elegance, creating a truly unique residential experience.
 Architectural Justice
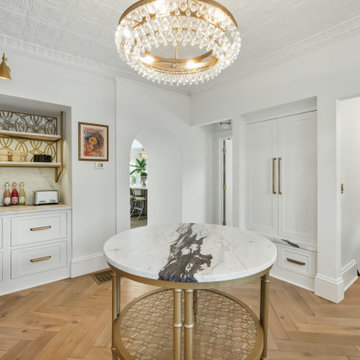
This bold kitchen remodel embraces layered materials, custom metalwork, and statement design to create a space that is both striking and highly functional. Designed to stand out, the kitchen blends contrasting textures and finishes to achieve a look that feels curated, elevated, and completely unique.
At the center of the space, a custom kitchen island anchors the design, surrounded by rich material contrasts—from natural stone surfaces to warm wood tones and sleek metal accents. The use of custom metalwork, including architectural details and specialty elements, adds depth and a refined industrial edge that elevates the entire room.
Custom cabinetry provides both structure and storage, while thoughtfully integrated features ensure the kitchen remains as practical as it is visually impactful. Layered finishes and bold combinations of materials create dimension throughout, proving that mixing textures can result in a cohesive and sophisticated design when done intentionally.
Strategic lighting and an open layout enhance the overall feel, allowing each material and detail to shine while maintaining flow into adjacent living spaces.
This kitchen is a perfect example of how bold design choices, mixed materials, and custom craftsmanship can come together to create a one-of-a-kind space that reflects both personality and luxury.
Find the right local pro for your project
 Architectural Justice
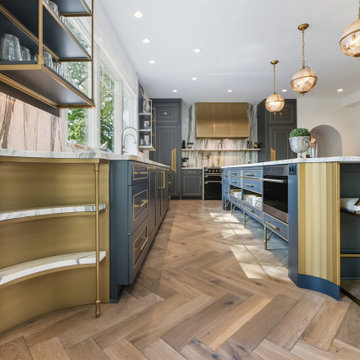
This bold kitchen remodel embraces layered materials, custom metalwork, and statement design to create a space that is both striking and highly functional. Designed to stand out, the kitchen blends contrasting textures and finishes to achieve a look that feels curated, elevated, and completely unique.
At the center of the space, a custom kitchen island anchors the design, surrounded by rich material contrasts—from natural stone surfaces to warm wood tones and sleek metal accents. The use of custom metalwork, including architectural details and specialty elements, adds depth and a refined industrial edge that elevates the entire room.
Custom cabinetry provides both structure and storage, while thoughtfully integrated features ensure the kitchen remains as practical as it is visually impactful. Layered finishes and bold combinations of materials create dimension throughout, proving that mixing textures can result in a cohesive and sophisticated design when done intentionally.
Strategic lighting and an open layout enhance the overall feel, allowing each material and detail to shine while maintaining flow into adjacent living spaces.
This kitchen is a perfect example of how bold design choices, mixed materials, and custom craftsmanship can come together to create a one-of-a-kind space that reflects both personality and luxury.
 Architectural Justice
This bold kitchen remodel embraces layered materials, custom metalwork, and statement design to create a space that is both striking and highly functional. Designed to stand out, the kitchen blends contrasting textures and finishes to achieve a look that feels curated, elevated, and completely unique.
At the center of the space, a custom kitchen island anchors the design, surrounded by rich material contrasts—from natural stone surfaces to warm wood tones and sleek metal accents. The use of custom metalwork, including architectural details and specialty elements, adds depth and a refined industrial edge that elevates the entire room.
Custom cabinetry provides both structure and storage, while thoughtfully integrated features ensure the kitchen remains as practical as it is visually impactful. Layered finishes and bold combinations of materials create dimension throughout, proving that mixing textures can result in a cohesive and sophisticated design when done intentionally.
Strategic lighting and an open layout enhance the overall feel, allowing each material and detail to shine while maintaining flow into adjacent living spaces.
This kitchen is a perfect example of how bold design choices, mixed materials, and custom craftsmanship can come together to create a one-of-a-kind space that reflects both personality and luxury.
 Architectural Justice
This bold kitchen remodel embraces layered materials, custom metalwork, and statement design to create a space that is both striking and highly functional. Designed to stand out, the kitchen blends contrasting textures and finishes to achieve a look that feels curated, elevated, and completely unique.
At the center of the space, a custom kitchen island anchors the design, surrounded by rich material contrasts—from natural stone surfaces to warm wood tones and sleek metal accents. The use of custom metalwork, including architectural details and specialty elements, adds depth and a refined industrial edge that elevates the entire room.
Custom cabinetry provides both structure and storage, while thoughtfully integrated features ensure the kitchen remains as practical as it is visually impactful. Layered finishes and bold combinations of materials create dimension throughout, proving that mixing textures can result in a cohesive and sophisticated design when done intentionally.
Strategic lighting and an open layout enhance the overall feel, allowing each material and detail to shine while maintaining flow into adjacent living spaces.
This kitchen is a perfect example of how bold design choices, mixed materials, and custom craftsmanship can come together to create a one-of-a-kind space that reflects both personality and luxury.
 3SI Design
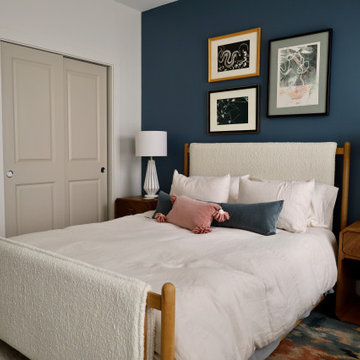
This serene bedroom design blends modern organic style with timeless sophistication, creating a space that feels both elevated and deeply calming. A rich deep blue accent wall anchors the room, adding depth, contrast, and a bold yet refined focal point. The moody wall color enhances the layered textures throughout the space, while maintaining a cozy, intimate atmosphere.
The upholstered headboard in a soft cream boucle introduces warmth and texture, beautifully balancing the saturated wall tone. Paired with warm wood nightstands, the design embraces a modern transitional aesthetic that feels curated yet effortless. Sculptural white table lamps add symmetry and soft ambient lighting, reinforcing the clean, contemporary lines of the room.
Layered neutral bedding in ivory tones keeps the palette light and inviting, while accent pillows in muted blue and dusty blush provide a subtle pop of color and visual interest. The artwork above the bed features abstract compositions in complementary tones, tying the color story together and elevating the overall design narrative.
Natural light from the adjacent window enhances the room’s airy feel, while tailored window treatments maintain a polished finish. This bedroom is a perfect example of luxury residential interior design, blending bold color, organic textures, and thoughtful styling to create a restful, sophisticated retreat.
Ideal for clients seeking modern bedroom design ideas, blue accent wall inspiration, or a textured neutral bedroom aesthetic, this space showcases how strategic color, balanced symmetry, and layered materials can transform a bedroom into a refined sanctuary.

Sponsored
Columbus, OH

Structural Remodeling
Franklin County's Heavy Timber Specialists | Best of Houzz 2020!
 Impluvium Architecture
Impluvium Architecture
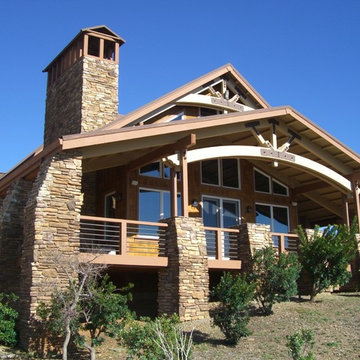
Location: Murphys, CA, USA
This home belongs to a personal Friends of my Parents. I was the Architect and helped coordinate with various sub-contractors. I also co-designed the project with various consultants including Interior and Landscape Design
Almost always and in this case I do my best to draw out the creativity of my clients, even when they think that they are not creative. This house is a perfect example of that with the incredible ceilings / trusses / materials / etc... This house is adjacent to my parents Haley #2 House (but on a large property)
Photographed by: Tim Haley
 3SI Design
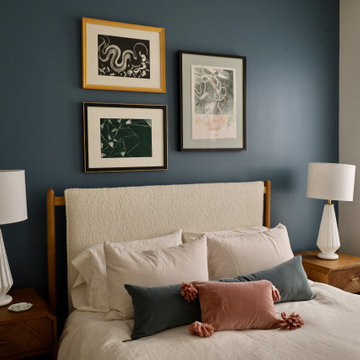
This serene bedroom design blends modern organic style with timeless sophistication, creating a space that feels both elevated and deeply calming. A rich deep blue accent wall anchors the room, adding depth, contrast, and a bold yet refined focal point. The moody wall color enhances the layered textures throughout the space, while maintaining a cozy, intimate atmosphere.
The upholstered headboard in a soft cream boucle introduces warmth and texture, beautifully balancing the saturated wall tone. Paired with warm wood nightstands, the design embraces a modern transitional aesthetic that feels curated yet effortless. Sculptural white table lamps add symmetry and soft ambient lighting, reinforcing the clean, contemporary lines of the room.
Layered neutral bedding in ivory tones keeps the palette light and inviting, while accent pillows in muted blue and dusty blush provide a subtle pop of color and visual interest. The artwork above the bed features abstract compositions in complementary tones, tying the color story together and elevating the overall design narrative.
Natural light from the adjacent window enhances the room’s airy feel, while tailored window treatments maintain a polished finish. This bedroom is a perfect example of luxury residential interior design, blending bold color, organic textures, and thoughtful styling to create a restful, sophisticated retreat.
Ideal for clients seeking modern bedroom design ideas, blue accent wall inspiration, or a textured neutral bedroom aesthetic, this space showcases how strategic color, balanced symmetry, and layered materials can transform a bedroom into a refined sanctuary.
 Sixth Sense Studio
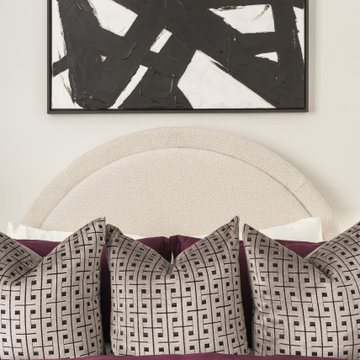
This bedroom embraces modern minimalism, creating a haven for relaxation and rejuvenation. The central feature is a luxurious platform bed with a light-colored upholstered headboard that stretches up the wall, adding a touch of grandeur. Crisp white bedding with a subtle texture complements the clean and sophisticated aesthetic.
On either side of the bed, sleek nightstands with clean lines and a dark wood finish provide ample storage space. Woven baskets placed beneath the nightstands add a touch of warmth and texture. A modern table lamp with a white shade sits atop each nightstand, casting a soft glow for those late-night reads.
Sunlight filters through the window behind the bed, bathing the space in a gentle light. The pale blue walls create a calming atmosphere, while a large piece of abstract art in soft blues and grays hangs above the headboard, adding a touch of visual interest. The light-colored hardwood floor throughout the room reflects the natural light and complements the cool tones of the furniture and artwork.
This bedroom offers a perfect example of how modern minimalism can cultivate a sense of peace and serenity. With its clean lines and calming color scheme, the space invites relaxation and provides a restful escape.
 Architectural Justice
This bold kitchen remodel embraces layered materials, custom metalwork, and statement design to create a space that is both striking and highly functional. Designed to stand out, the kitchen blends contrasting textures and finishes to achieve a look that feels curated, elevated, and completely unique.
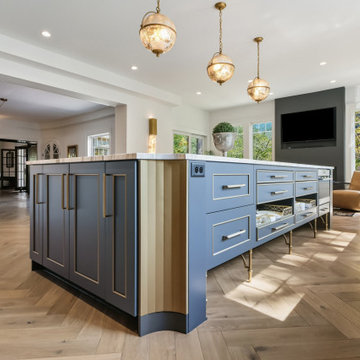
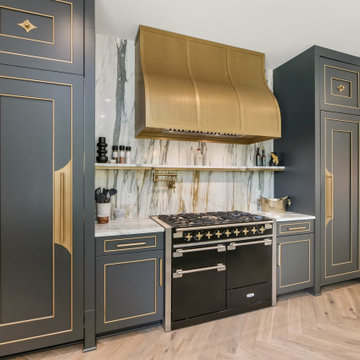
At the center of the space, a custom kitchen island anchors the design, surrounded by rich material contrasts—from natural stone surfaces to warm wood tones and sleek metal accents. The use of custom metalwork, including architectural details and specialty elements, adds depth and a refined industrial edge that elevates the entire room.
Custom cabinetry provides both structure and storage, while thoughtfully integrated features ensure the kitchen remains as practical as it is visually impactful. Layered finishes and bold combinations of materials create dimension throughout, proving that mixing textures can result in a cohesive and sophisticated design when done intentionally.
Strategic lighting and an open layout enhance the overall feel, allowing each material and detail to shine while maintaining flow into adjacent living spaces.
This kitchen is a perfect example of how bold design choices, mixed materials, and custom craftsmanship can come together to create a one-of-a-kind space that reflects both personality and luxury.
 Architectural Justice
This bold kitchen remodel embraces layered materials, custom metalwork, and statement design to create a space that is both striking and highly functional. Designed to stand out, the kitchen blends contrasting textures and finishes to achieve a look that feels curated, elevated, and completely unique.
At the center of the space, a custom kitchen island anchors the design, surrounded by rich material contrasts—from natural stone surfaces to warm wood tones and sleek metal accents. The use of custom metalwork, including architectural details and specialty elements, adds depth and a refined industrial edge that elevates the entire room.
Custom cabinetry provides both structure and storage, while thoughtfully integrated features ensure the kitchen remains as practical as it is visually impactful. Layered finishes and bold combinations of materials create dimension throughout, proving that mixing textures can result in a cohesive and sophisticated design when done intentionally.
Strategic lighting and an open layout enhance the overall feel, allowing each material and detail to shine while maintaining flow into adjacent living spaces.
This kitchen is a perfect example of how bold design choices, mixed materials, and custom craftsmanship can come together to create a one-of-a-kind space that reflects both personality and luxury.
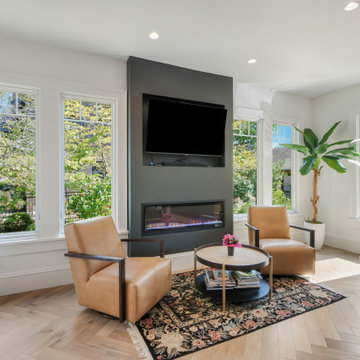 Architectural Justice
This bold kitchen remodel embraces layered materials, custom metalwork, and statement design to create a space that is both striking and highly functional. Designed to stand out, the kitchen blends contrasting textures and finishes to achieve a look that feels curated, elevated, and completely unique.
At the center of the space, a custom kitchen island anchors the design, surrounded by rich material contrasts—from natural stone surfaces to warm wood tones and sleek metal accents. The use of custom metalwork, including architectural details and specialty elements, adds depth and a refined industrial edge that elevates the entire room.
Custom cabinetry provides both structure and storage, while thoughtfully integrated features ensure the kitchen remains as practical as it is visually impactful. Layered finishes and bold combinations of materials create dimension throughout, proving that mixing textures can result in a cohesive and sophisticated design when done intentionally.
Strategic lighting and an open layout enhance the overall feel, allowing each material and detail to shine while maintaining flow into adjacent living spaces.
This kitchen is a perfect example of how bold design choices, mixed materials, and custom craftsmanship can come together to create a one-of-a-kind space that reflects both personality and luxury.

Sponsored
Columbus, OH

Hope Restoration & General Contracting
Columbus Design-Build, Kitchen & Bath Remodeling, Historic Renovations

 In Your Space Interior Design
Designed By Runa Novak
In Your space Interior Design
Example of a small minimalist medium tone wood floor powder room design in Chicago with a wall-mount sink
Example of a small minimalist medium tone wood floor powder room design in Chicago with a wall-mount sink
 Isaman design, Inc.

Located in North County San Luis Obispo, the Santa Ysabel Residence is a Mediterranean inspired family home. Taking advantage of the warm climate, a flagstone paved entry courtyard provides private gathering space that leads to the stone clad entry.
Inside the home, exposed beams, wood baseboards, and travertine floors continue the Mediterranean vibe. A large wine room, with enough storage for a few hundred bottles, features a peek through window from the dining room.
A large covered outdoor living and dining room open up to the pool and fire pit, embracing the rural views of Santa Ysabel.



 Charles R Schwartzapfel RA PC
Design ideas for a huge contemporary partial sun front yard gravel driveway in New York.

Sponsored
Columbus, OH
Free consultation for landscape design!

Peabody Landscape Group
Columbus' Reliable Landscape Design & Contracting
 Bridgemont Properties Inc.

Family room - transitional enclosed light wood floor family room idea in Toronto with purple walls, no fireplace and a tv stand

 Griffin Designs LLC
This modern farmhouse kitchen is in a former 1820s stable converted into a home. Natural cherry and soft green painted cabinet finishes paired with Zellige tile accents and beamed ceilings reflect the vintage character of the old barn and compliment the open plan of the space. The Sub-Zero refrigerator is hidden in plain sight while the 48” Wolf range and steam oven are positioned perfectly, allowing this family to stay together while cooking, socializing and eating.
By moving the cramped kitchen to the opposite side of the home, this Morris County New Jersey kitchen and bath remodeler was able to take advantage of a much larger and underutilized space while also improving the overall flow in the remainder of the home.
 Dynia Architects
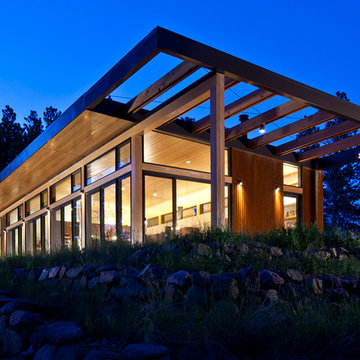
This residence sits atop a precipice with views to the metropolitan Denver valley to the east and the iconic Flatiron peaks to the west. The two sides of this linear scheme respond independently to the site conditions. The east has a high band of glass for morning light infiltration, with a thick zone of storage below. Dividing the storage areas, a rhythm of intermittent windows provide views to the entry court and distant city. On the opposite side, full height sliding glass panels extend the length of the house embracing the best views. After entering through the solid east wall, the amazing mountain peaks are revealed.
For this residence, simplicity and restraint are the innovation. Materials are limited to wood structure and ceilings, concrete floors, and oxidized steel cladding. The roof extension provides sun shading for the west facing glass and shelter for the end terrace. The house’s modest form and palate of materials place it unpretentiously within its surroundings, allowing the natural environment to carry the day.
A.I.A. Wyoming Chapter Design Award of Merit 2011
Project Year: 2009
15