
Search results for "Examples embrace" in Home Design Ideas

 Strong Tower Renovations
Example of a large classic u-shaped brown floor and ceramic tile eat-in kitchen design in Houston with an island, an undermount sink, brown cabinets, granite countertops, beige backsplash, ceramic backsplash, stainless steel appliances and beige countertops



 T.A. French - Custom Builder
Example of a mid-sized transitional dark wood floor and brown floor double front door design in Austin with gray walls and a black front door
Find the right local pro for your project

 The Artists Hands - Faux Finishes
This remodeled bedroom was upgraded to an elegant and sophisticated master retreat. Using metallic plasters and various techniques of application with this beautiful repeat stencil pattern, this accent wall is a stunning focal feature of this master bedroom. Copyright © 2016 The Artists Hands
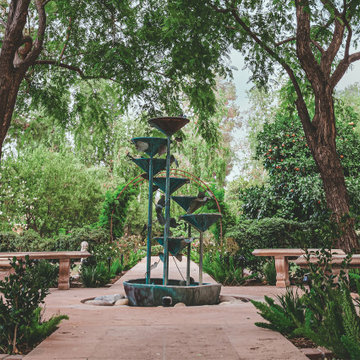
 Shearon Design Collective
Inspired by the Spanish-style architecture of a cherished multi-generational family property, this project aimed to transform it into a Spanish Revival masterpiece while preserving its rich history. By honoring the architectural features and majestic shade trees, the landscape was revitalized to create a lush and vibrant environment. Careful selection and incorporation of diverse plant species added aesthetic value and enhanced biodiversity across the expansive two-acre property. Leveraging the presence of large shade trees, a unique microclimate was created, allowing for the cultivation of distinctive plant styles that thrived in their canopy. This project seamlessly integrated "revival" elements, preserving aesthetics and embracing a revitalized future, harmoniously blending lushness, color diversity, and the advantages of existing shade trees.
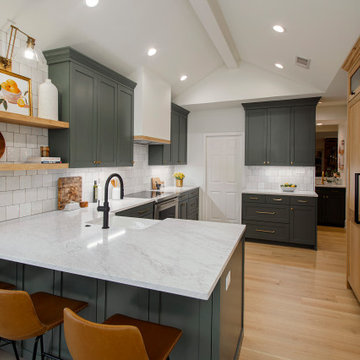
 Sardone | McLain
Fuzion Wood Flooring, Hunter Green painted cabinets along with Stain full height refrigerator & freezer cabinet, Back Splash-Imperial Bianco Sub Tile. Owner chosen countertops, owner provided appliances


Sponsored
Columbus, OH
Free consultation for landscape design!

Peabody Landscape Group
Franklin County's Reliable Landscape Design & Contracting
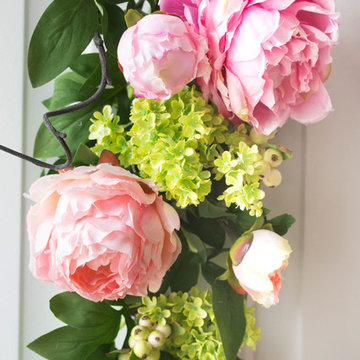
 Nearly Natural, Inc.
The Nearly Natural 24" Peony and Hydrangea Teardrop cascades down the front door to elongate the entrance of your home and welcome Springtime. Made from the highest quality floral materials, each Nearly Natural floral arrangement is hand crafted to embody real plants and flowers with intertwined twigs and leaves, natural finishes and varying hues of bold color.
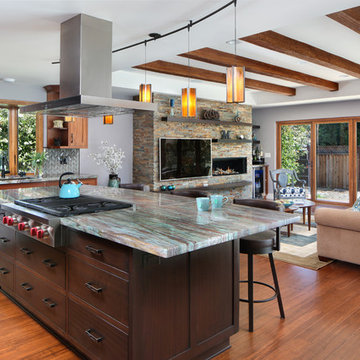



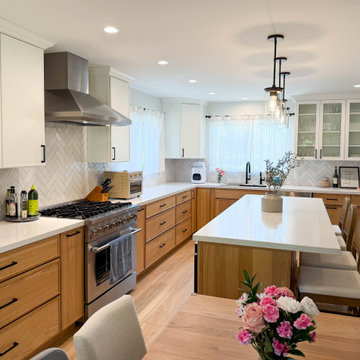
 Inspired Remodels
Modern-meets-organic in this Mission Viejo kitchen, balancing clean lines with natural warmth to create a functional yet inviting space. A two-tone cabinet scheme - crisp matte white uppers paired with slim Shaker-style white oak lowers and island - embracing one of today's biggest kitchen trends: Scandinavian-inspired minimalism with organic modern flair.
The island, topped with sleek white marble-look quartz, offers ample prep space and casual seating, making it the perfect for both everyday living and entertaining. Matte black accessories and lighting with stainless appliances add visual interest while maintaining a cohesive aesthetic.
A classic herringbone-patterned tile backsplash provides timeless texture and soft contrast against the simple cabinetry. The statement pro-style range and chimney hood elevate the cooking experience.
Warm-toned porcelain tile wood-look flooring and cane-back barstools tie the look together with an earthy, coastal-modern vibe.
Ready to blend 2025's kitchen trends with timeless style? Let's collaborate on a kitchen that's uniquely yours. Get in touch with Inspired Remodels to start your own design journey!
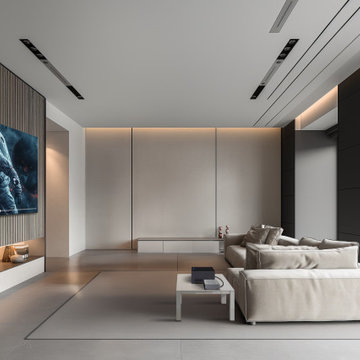


 LU Design Build
Designer: Rochelle McAvin
Photographer: Karen Palmer
Welcome to our stunning mid-century kitchen and bath makeover, designed with function and color. This home renovation seamlessly combines the timeless charm of mid-century modern aesthetics with the practicality and functionality required by a busy family. Step into a home where classic meets contemporary and every detail has been carefully curated to enhance both style and convenience.
Kitchen Transformation:
The heart of the home has been revitalized with a fresh, open-concept design.
Sleek Cabinetry: Crisp, clean lines dominate the kitchen's custom-made cabinets, offering ample storage space while maintaining cozy vibes. Rich, warm wood tones complement the overall aesthetic.
Quartz Countertops: Durable and visually stunning, the quartz countertops bring a touch of luxury to the space. They provide ample room for food preparation and family gatherings.
Statement Lighting: 2 central pendant light fixtures, inspired by mid-century design, illuminates the kitchen with a warm, inviting glow.
Bath Oasis:
Our mid-century bath makeover offers a tranquil retreat for the primary suite. It combines retro-inspired design elements with contemporary comforts.
Patterned Tiles: Vibrant, geometric floor tiles create a playful yet sophisticated atmosphere. The black and white motif exudes mid-century charm and timeless elegance.
Floating Vanity: A sleek, vanity with clean lines maximizes floor space and provides ample storage for toiletries and linens.
Frameless Glass Shower: The bath features a modern, frameless glass shower enclosure, offering a spa-like experience for relaxation and rejuvenation.
Natural Light: Large windows in the bathroom allow natural light to flood the space, creating a bright and airy atmosphere.
Storage Solutions: Thoughtful storage solutions, including built-in niches and shelving, keep the bathroom organized and clutter-free.
This mid-century kitchen and bath makeover is the perfect blend of style and functionality, designed to accommodate the needs of a young family. It celebrates the iconic design of the mid-century era while embracing the modern conveniences that make daily life a breeze.

Sponsored
Columbus, OH

Hope Restoration & General Contracting
Columbus Design-Build, Kitchen & Bath Remodeling, Historic Renovations

 Benson Designs LLC
Jane Benson
Inspiration for a large rustic wooden l-shaped staircase remodel with wooden risers
Inspiration for a large rustic wooden l-shaped staircase remodel with wooden risers

 Siding & Windows Group Ltd
Beautiful Modern Home Remodel, Siding done by Siding & Windows Group Ltd. We installed HardiePanel Vertical 4x8 Smooth Boards in ColorPlus Technology Color Cobble Stone on the sides of the home and Custom Metal trim.
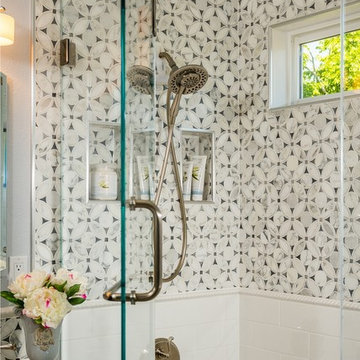
 Fiorito Interior Design
A master bathroom should be a luxurious treat, a place to relax, refresh and renew. What my client had was anything but. A small footprint was made even smaller by an unnecessarily large tub and a separate water closet built at an awkward angle which cut into the space even more. By eliminating the water closet walls and replacing the tub with a smaller model, we were able to open up the bathroom and make it the airy, tranquil sanctuary it always should have been. My client’s love of Paris led us to design a bathroom that embraces a kind of chic, couture sensibility with a stylized floral tile of Carrara, Statuario and Bardiglio marble, white subway tiles, and a Calacatta countertop. French grey walls and a sparkling, petite chandelier lend the final touch to this classic ensemble.
Photo: Bernardo Grijalva
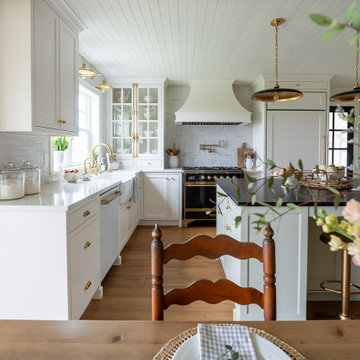
 Powell Construction
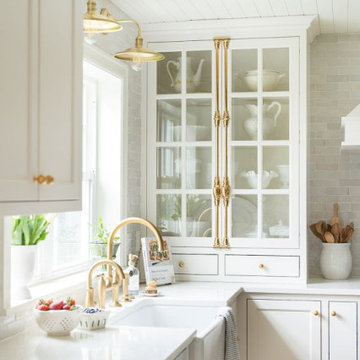
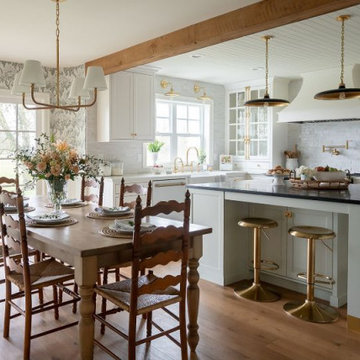
This charming kitchen renovation seamlessly blends nostalgia with modern functionality, transforming this homeowner’s childhood kitchen into a sophisticated culinary space. Nestled in the picturesque countryside with views from every window, this farmhouse has been a beloved family home for generations.
Balancing tradition and timeless design, we incorporated elements that would evoke a sense of nostalgia and warmth. The kitchen’s glass china hutch takes center stage, adorned with French antique brass cremone bolts. For these cooking enthusiasts, the striking Italian Ilve range with double ovens and a large burner top offer both style and functionality. With its brass detailing, it is truly a showstopper. A custom arched range hood is the crowning complement to this beautiful range.
Soft, warm white inset cabinetry is paired with unlacquered brass hardware that will develop a rich patina over time. The Shaws original farm sink adds a classic farmhouse touch, and a handmade Moroccan zellige tile backsplash brings dimension and texture. Brass fixtures, including the bridge sink faucet and pot filler, further enhance the traditional aesthetic, while new designer light fixtures illuminate the space with an inviting glow. Millwork details such as the tongue and groove paneling on the kitchen ceiling & the dining room wainscotting were added to provide depth to the space.
The structural beam was wrapped with reclaimed rough-cut barn wood, salvaged from the century-old barn on the property, and the new European white oak hardwood floors further enhance the sense of timeless character. In the adjacent dining room, a natural landscape wallpaper complements the pastural views and the soft colors of the kitchen, combining to create such a serene dining space.
The island’s soft sage green echoes the tones of the dining room wallpaper. It also features a hidden rollout baking station with a butcherblock countertop – providing the perfect workspace for creating delicious treats. A black granite countertop pairs with the other black accents of the kitchen – the range, pendant light fixtures, and sunroom door. A wall of built-in pantry cabinets and a beverage bar adds additional storage. The beverage bar is complete with brass rails for lovely display storage.
This renovation is a stunning example of how thoughtful design and quality craftsmanship can enhance both form and function, honoring the past while embracing the future.
Photos by MK Photography
Sponsored
Columbus, OH
Hope Restoration & General Contracting
Columbus Design-Build, Kitchen & Bath Remodeling, Historic Renovations

 Marvin
The 2021 Southern Living Idea House is inspiring on multiple levels—from the stunning location in Louisville, Kentucky overlooking the Ohio river, to the design-driven home that marries European countryside vibes with a timeless aesthetic. Dubbed the “forever home,” the concept was to design for all stages of life, with thoughtful spaces that meet the ever-evolving needs of families today.
The 5,545-square-foot, Colonial Greek Revival Cottage-style home is located in The Breakers at Prospect community and is the collective effort of many. While it may have formerly been a trend to embrace open layout living spaces, following the pandemic families are seeking spaces in the home that feel separated, to allow for privacy. Rooms with clear intentions allow more options for areas in which to spend time, depending on your mood, and this home perfectly balances livable and lively ideas.
Marvin products were chosen for this project to maximize the use of natural light, allow airflow from outdoors to indoors, and provide expansive views that overlook the Ohio River.
MARVIN PRODUCTS USED:
Marvin Awaken Skylight
Marvin Ultimate Casement Window
Marvin Ultimate Double Hung G2 Window
Marvin Ultimate Picture Window
Marvin Ultimate Direct Glaze Round Top Window
Marvin Ultimate Swinging French Door G2
BUILDER: Jason Black and Jimmy King of Artisan Signature Homes
ARCHITECT: Brandon Ingram of C. Brandon Ingram Design
INTERIOR DESIGNER: Sarah Bartholomew, Sarah Bartholomew Design
LANDSCAPE ARCHITECT: Josh Myers of Myers & Co. Landscape Architecture
PHOTOGRAPHY: Laurey W. Glenn, Marta Xochilt Perez, and Kriech-Higdon Photography for Southern Living
 Powell Construction
This charming kitchen renovation seamlessly blends nostalgia with modern functionality, transforming this homeowner’s childhood kitchen into a sophisticated culinary space. Nestled in the picturesque countryside with views from every window, this farmhouse has been a beloved family home for generations.
Balancing tradition and timeless design, we incorporated elements that would evoke a sense of nostalgia and warmth. The kitchen’s glass china hutch takes center stage, adorned with French antique brass cremone bolts. For these cooking enthusiasts, the striking Italian Ilve range with double ovens and a large burner top offer both style and functionality. With its brass detailing, it is truly a showstopper. A custom arched range hood is the crowning complement to this beautiful range.
Soft, warm white inset cabinetry is paired with unlacquered brass hardware that will develop a rich patina over time. The Shaws original farm sink adds a classic farmhouse touch, and a handmade Moroccan zellige tile backsplash brings dimension and texture. Brass fixtures, including the bridge sink faucet and pot filler, further enhance the traditional aesthetic, while new designer light fixtures illuminate the space with an inviting glow. Millwork details such as the tongue and groove paneling on the kitchen ceiling & the dining room wainscotting were added to provide depth to the space.
The structural beam was wrapped with reclaimed rough-cut barn wood, salvaged from the century-old barn on the property, and the new European white oak hardwood floors further enhance the sense of timeless character. In the adjacent dining room, a natural landscape wallpaper complements the pastural views and the soft colors of the kitchen, combining to create such a serene dining space.
The island’s soft sage green echoes the tones of the dining room wallpaper. It also features a hidden rollout baking station with a butcherblock countertop – providing the perfect workspace for creating delicious treats. A black granite countertop pairs with the other black accents of the kitchen – the range, pendant light fixtures, and sunroom door. A wall of built-in pantry cabinets and a beverage bar adds additional storage. The beverage bar is complete with brass rails for lovely display storage.
This renovation is a stunning example of how thoughtful design and quality craftsmanship can enhance both form and function, honoring the past while embracing the future.
Photos by MK Photography
 Powell Construction
This charming kitchen renovation seamlessly blends nostalgia with modern functionality, transforming this homeowner’s childhood kitchen into a sophisticated culinary space. Nestled in the picturesque countryside with views from every window, this farmhouse has been a beloved family home for generations.
Balancing tradition and timeless design, we incorporated elements that would evoke a sense of nostalgia and warmth. The kitchen’s glass china hutch takes center stage, adorned with French antique brass cremone bolts. For these cooking enthusiasts, the striking Italian Ilve range with double ovens and a large burner top offer both style and functionality. With its brass detailing, it is truly a showstopper. A custom arched range hood is the crowning complement to this beautiful range.
Soft, warm white inset cabinetry is paired with unlacquered brass hardware that will develop a rich patina over time. The Shaws original farm sink adds a classic farmhouse touch, and a handmade Moroccan zellige tile backsplash brings dimension and texture. Brass fixtures, including the bridge sink faucet and pot filler, further enhance the traditional aesthetic, while new designer light fixtures illuminate the space with an inviting glow. Millwork details such as the tongue and groove paneling on the kitchen ceiling & the dining room wainscotting were added to provide depth to the space.
The structural beam was wrapped with reclaimed rough-cut barn wood, salvaged from the century-old barn on the property, and the new European white oak hardwood floors further enhance the sense of timeless character. In the adjacent dining room, a natural landscape wallpaper complements the pastural views and the soft colors of the kitchen, combining to create such a serene dining space.
The island’s soft sage green echoes the tones of the dining room wallpaper. It also features a hidden rollout baking station with a butcherblock countertop – providing the perfect workspace for creating delicious treats. A black granite countertop pairs with the other black accents of the kitchen – the range, pendant light fixtures, and sunroom door. A wall of built-in pantry cabinets and a beverage bar adds additional storage. The beverage bar is complete with brass rails for lovely display storage.
This renovation is a stunning example of how thoughtful design and quality craftsmanship can enhance both form and function, honoring the past while embracing the future.
Photos by MK Photography
17