
Search results for "Excellent dining" in Home Design Ideas
 Kevin Twitty Interiors
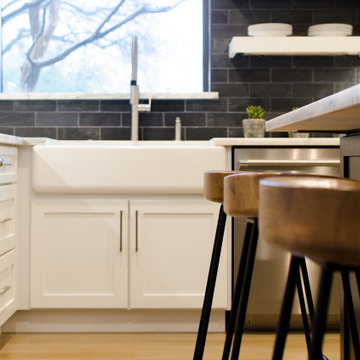
The use of contrasting neutrals create depth and dimension in the kitchen while under island storage is easily accessible from all sides.
Inspiration for a large cottage u-shaped light wood floor and beige floor eat-in kitchen remodel in Portland with a farmhouse sink, shaker cabinets, white cabinets, marble countertops, black backsplash, marble backsplash, stainless steel appliances, an island and white countertops
Inspiration for a large cottage u-shaped light wood floor and beige floor eat-in kitchen remodel in Portland with a farmhouse sink, shaker cabinets, white cabinets, marble countertops, black backsplash, marble backsplash, stainless steel appliances, an island and white countertops
 K&W Kitchens, Inc.
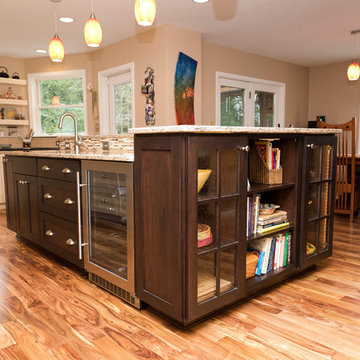
In this stunning kitchen we used DeWils shaker door style in Café Crème around the perimeter of the kitchen and Cherry Café for the island in Maple and Cherry. The beautiful countertop is Cambria New Haven and Cambria Durham. New hardwood flooring was installed using Royal Exotics brand in Acacia Natural. A wall was also removed to create this bright, spacious kitchen. Photos by Keepsake Photography & DesigIn this stunning kitchen we used DeWils shaker door style in Café Crème around the perimeter of the kitchen and Cherry Café for the island in Maple and Cherry. The beautiful countertop is Cambria New Haven and Cambria Durham. New hardwood flooring was installed using Royal Exotics brand in Acacia Natural. A wall was also removed to create this bright, spacious kitchen. Photos by Keepsake Photography & Design
 Kevin Twitty Interiors
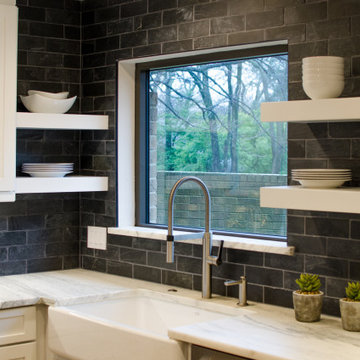
To take advantage of the views and natural light, we moved the sink below the window and opted for open shelving on both sides, keeping the area breathable.
Find the right local pro for your project
 Rosa Dest Interiors
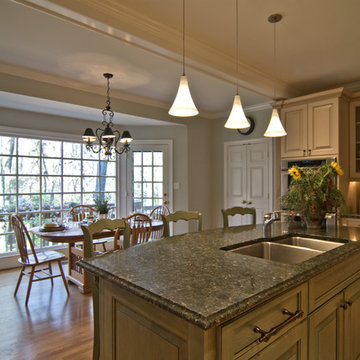
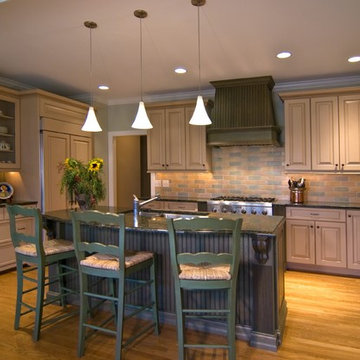
Inspiration for a large transitional u-shaped light wood floor eat-in kitchen remodel in Charlotte with a double-bowl sink, raised-panel cabinets, beige cabinets, granite countertops, multicolored backsplash, subway tile backsplash, stainless steel appliances and an island
 Design Matters Home
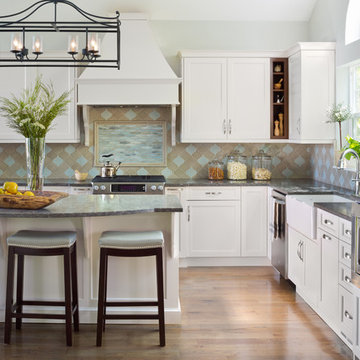
Kitchen with custom backsplash design, wood hood, wrought iron fixture, farmhouse sink
Emily Minton Redfield
Example of a large transitional l-shaped medium tone wood floor eat-in kitchen design in Denver with a farmhouse sink, shaker cabinets, white cabinets, quartz countertops, multicolored backsplash, ceramic backsplash, stainless steel appliances and an island
Example of a large transitional l-shaped medium tone wood floor eat-in kitchen design in Denver with a farmhouse sink, shaker cabinets, white cabinets, quartz countertops, multicolored backsplash, ceramic backsplash, stainless steel appliances and an island
 Skydell Contracting Inc.

Inspiration for a small contemporary l-shaped laminate floor and gray floor eat-in kitchen remodel in New York with an undermount sink, shaker cabinets, white cabinets, quartz countertops, white backsplash, mosaic tile backsplash, stainless steel appliances, a peninsula and white countertops
 Rosa Dest Interiors
Inspiration for a large timeless u-shaped light wood floor eat-in kitchen remodel in Charlotte with a double-bowl sink, raised-panel cabinets, beige cabinets, granite countertops, multicolored backsplash, subway tile backsplash, stainless steel appliances and an island

Sponsored
Fredericksburg, OH

High Point Cabinets
Columbus' Experienced Custom Cabinet Builder | 4x Best of Houzz Winner
 Kevin Twitty Interiors
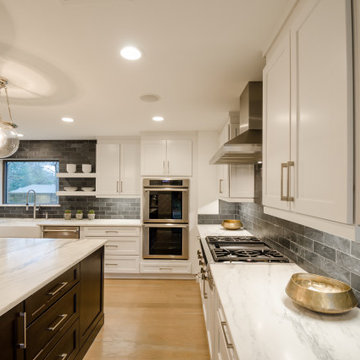
In order to relocate the double ovens within a proper working area of the range we reclaimed space from the garage without encroaching on parking allowances.
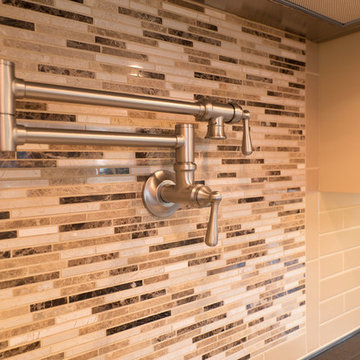 K&W Kitchens, Inc.
In this stunning kitchen we used DeWils shaker door style in Café Crème around the perimeter of the kitchen and Cherry Café for the island in Maple and Cherry. The beautiful countertop is Cambria New Haven and Cambria Durham. New hardwood flooring was installed using Royal Exotics brand in Acacia Natural. A wall was also removed to create this bright, spacious kitchen. Photos by Keepsake Photography & DesigIn this stunning kitchen we used DeWils shaker door style in Café Crème around the perimeter of the kitchen and Cherry Café for the island in Maple and Cherry. The beautiful countertop is Cambria New Haven and Cambria Durham. New hardwood flooring was installed using Royal Exotics brand in Acacia Natural. A wall was also removed to create this bright, spacious kitchen. Photos by Keepsake Photography & Design
 Premier Service
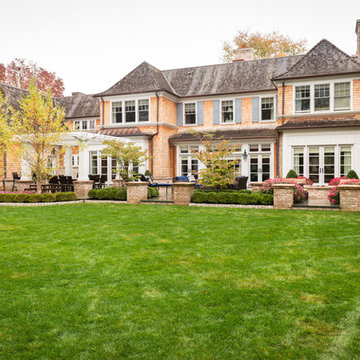
Broad horizontal terrace layout was a specific design decision made, responding to the expanse of the architecture. We needed a design that complimented the scale, materials, and inner rooms of the residence. The final product encapsulates all of these and provides a large entertainment space suitable for all.
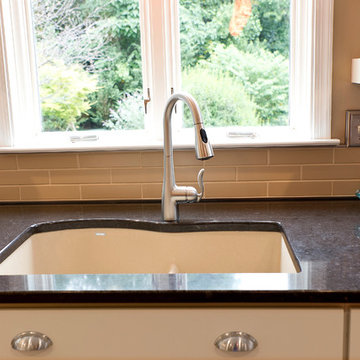 K&W Kitchens, Inc.
In this stunning kitchen we used DeWils shaker door style in Café Crème around the perimeter of the kitchen and Cherry Café for the island in Maple and Cherry. The beautiful countertop is Cambria New Haven and Cambria Durham. New hardwood flooring was installed using Royal Exotics brand in Acacia Natural. A wall was also removed to create this bright, spacious kitchen. Photos by Keepsake Photography & DesigIn this stunning kitchen we used DeWils shaker door style in Café Crème around the perimeter of the kitchen and Cherry Café for the island in Maple and Cherry. The beautiful countertop is Cambria New Haven and Cambria Durham. New hardwood flooring was installed using Royal Exotics brand in Acacia Natural. A wall was also removed to create this bright, spacious kitchen. Photos by Keepsake Photography & Design
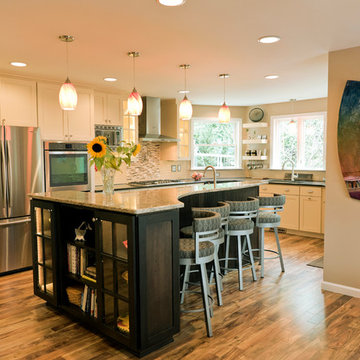 K&W Kitchens, Inc.
In this stunning kitchen we used DeWils shaker door style in Café Crème around the perimeter of the kitchen and Cherry Café for the island in Maple and Cherry. The beautiful countertop is Cambria New Haven and Cambria Durham. New hardwood flooring was installed using Royal Exotics brand in Acacia Natural. A wall was also removed to create this bright, spacious kitchen. Photos by Keepsake Photography & DesigIn this stunning kitchen we used DeWils shaker door style in Café Crème around the perimeter of the kitchen and Cherry Café for the island in Maple and Cherry. The beautiful countertop is Cambria New Haven and Cambria Durham. New hardwood flooring was installed using Royal Exotics brand in Acacia Natural. A wall was also removed to create this bright, spacious kitchen. Photos by Keepsake Photography & Design
 Create Remodeling
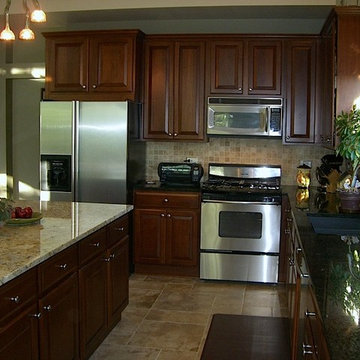
Large elegant u-shaped ceramic tile eat-in kitchen photo in Chicago with dark wood cabinets, granite countertops, beige backsplash, stainless steel appliances and an island


 ASID San Diego Chapter
3rd Place Kitchen Design
Tatiana Machado-Rosas, Allied Member ASID
Jackson Design and Remodeling
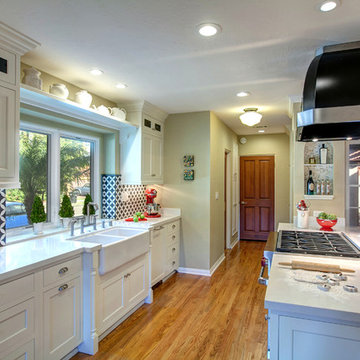
Inspiration for a mid-sized timeless light wood floor eat-in kitchen remodel in San Diego with a farmhouse sink, shaker cabinets, white cabinets, quartz countertops, multicolored backsplash, paneled appliances and a peninsula
Inspiration for a mid-sized timeless light wood floor eat-in kitchen remodel in San Diego with a farmhouse sink, shaker cabinets, white cabinets, quartz countertops, multicolored backsplash, paneled appliances and a peninsula
 LDK Custom Homes
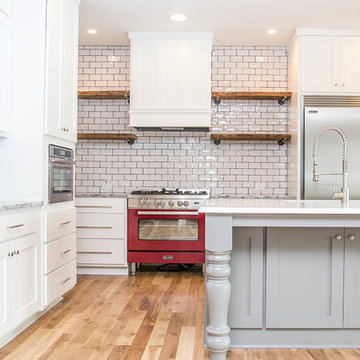
Custom kitchens are our specialty! This LDK kitchen is like no other! The enameled cabinetry and white ceramic backsplash create a clean, elegant look that is absolutely stunning!
 Cornerstone Design & Remodel
Design and photos by Pam Lyons
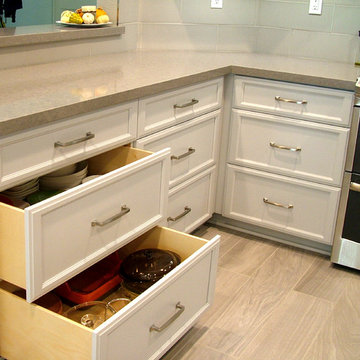
Example of a mid-sized transitional u-shaped porcelain tile eat-in kitchen design in San Diego with recessed-panel cabinets, gray cabinets, quartz countertops, gray backsplash, porcelain backsplash, stainless steel appliances and no island
Example of a mid-sized transitional u-shaped porcelain tile eat-in kitchen design in San Diego with recessed-panel cabinets, gray cabinets, quartz countertops, gray backsplash, porcelain backsplash, stainless steel appliances and no island
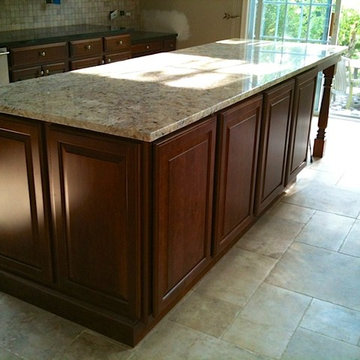 Create Remodeling
Eat-in kitchen - large traditional u-shaped ceramic tile eat-in kitchen idea in Chicago with dark wood cabinets, granite countertops, beige backsplash, stainless steel appliances and an island

Sponsored
Columbus, OH

Snider & Metcalf Interior Design, LTD
Leading Interior Designers in Columbus, Ohio & Ponte Vedra, Florida
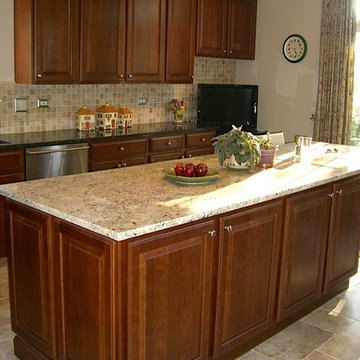 Create Remodeling
Inspiration for a large timeless u-shaped ceramic tile eat-in kitchen remodel in Chicago with dark wood cabinets, granite countertops, beige backsplash, stainless steel appliances and an island
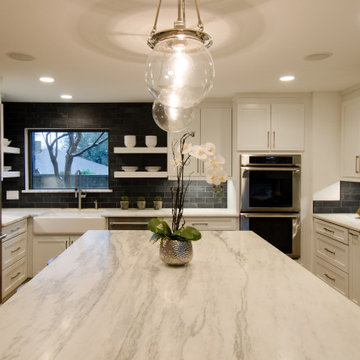 Kevin Twitty Interiors
The movement in the marble is fantastic. It is the perfect slab to be a showstopper in this kitchen design.
Eat-in kitchen - large cottage u-shaped light wood floor and beige floor eat-in kitchen idea in Portland with a farmhouse sink, shaker cabinets, white cabinets, marble countertops, black backsplash, marble backsplash, stainless steel appliances, an island and white countertops
Eat-in kitchen - large cottage u-shaped light wood floor and beige floor eat-in kitchen idea in Portland with a farmhouse sink, shaker cabinets, white cabinets, marble countertops, black backsplash, marble backsplash, stainless steel appliances, an island and white countertops
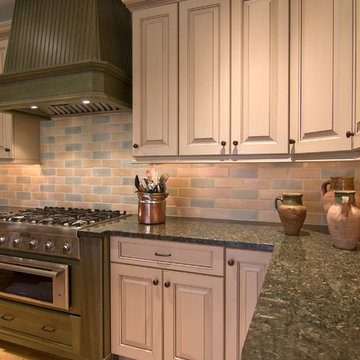 Rosa Dest Interiors
Large elegant u-shaped light wood floor eat-in kitchen photo in Charlotte with a double-bowl sink, raised-panel cabinets, beige cabinets, granite countertops, multicolored backsplash, subway tile backsplash, stainless steel appliances and an island
36