
Search results for "Excellent dining" in Home Design Ideas

 Karr Bick Kitchen and Bath
All white kitchen with white moldings and cabinetry, wood top island, wide plank wood flooring, brass hardware. Farmhouse style kitchen.
Eat-in kitchen - large farmhouse u-shaped light wood floor eat-in kitchen idea in St Louis with an undermount sink, recessed-panel cabinets, white cabinets, quartzite countertops, white backsplash, subway tile backsplash, paneled appliances and two islands
Eat-in kitchen - large farmhouse u-shaped light wood floor eat-in kitchen idea in St Louis with an undermount sink, recessed-panel cabinets, white cabinets, quartzite countertops, white backsplash, subway tile backsplash, paneled appliances and two islands
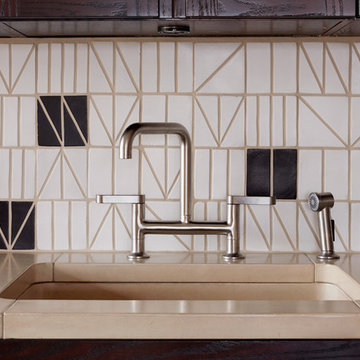
 Jared Frank Studio
A concrete sink basin is seamlessly integrated into the concrete counters. The tile grout perfect matches the concrete stain.
Inspiration for a small mid-century modern single-wall dark wood floor eat-in kitchen remodel in New York with an integrated sink, glass-front cabinets, dark wood cabinets, concrete countertops, white backsplash, ceramic backsplash, stainless steel appliances, no island and beige countertops
Inspiration for a small mid-century modern single-wall dark wood floor eat-in kitchen remodel in New York with an integrated sink, glass-front cabinets, dark wood cabinets, concrete countertops, white backsplash, ceramic backsplash, stainless steel appliances, no island and beige countertops

 CR Cabinetry Kitchen & Bath Design Studio
Featuring R.D. Henry & Company
Mid-sized transitional l-shaped medium tone wood floor eat-in kitchen photo in Chicago with an undermount sink, shaker cabinets, white cabinets, stainless steel countertops, white backsplash, subway tile backsplash, stainless steel appliances and a peninsula
Mid-sized transitional l-shaped medium tone wood floor eat-in kitchen photo in Chicago with an undermount sink, shaker cabinets, white cabinets, stainless steel countertops, white backsplash, subway tile backsplash, stainless steel appliances and a peninsula
Find the right local pro for your project

 Gray Walker Interiors
Formal living room
Mint velvet sofa, fringed side chairs, antique mirrors
Living room - large traditional formal and enclosed living room idea in Charlotte with beige walls
Living room - large traditional formal and enclosed living room idea in Charlotte with beige walls
 Stoneshop
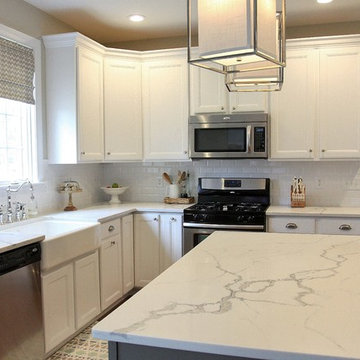
This bright kitchen features white cabinets with a gray island. Beautiful Quartz Master Statuario Venato engineered quartz countertops are used in both the main kitchen and bar area to provide the timeless look of marble without all of the maintenance. The backsplash tile is a simple beveled white subway tile. Gorgeous classic selections that will stand the test of time!
 Stoneshop

This bright kitchen features gorgeous white UltraCraft cabinetry and natural wood floors. The island countertop is Mont Blanc honed quartzite with a build-up edge treatment. To contrast, the perimeter countertop is Silver Pearl Leathered granite. All of the elements are tied together in the backsplash which features New Calacatta marble subway tile with a beautiful waterjet mosaic insert over the stove.
 Andrea Leigh Interiors
James Bruce
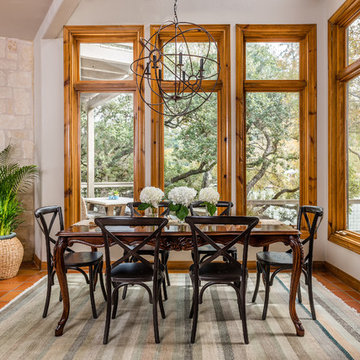
Great room - mid-sized rustic terra-cotta tile and brown floor great room idea in Austin with white walls and no fireplace
Great room - mid-sized rustic terra-cotta tile and brown floor great room idea in Austin with white walls and no fireplace


 Melton Design Build

Our eclectic modern home remodel project turned a closed-off home filled with heavy wood details into a contemporary haven for hosting with creative design choices, making the space feel up to date and ready to host lively gatherings.
The dining room and bar portion of the home is incredibly stunning and make for great entertaining. The crown molding detail on the ceiling and the beautiful light fixture above the dining room table elevates this space. The walnut flooring mirrors the molding above, an excellent design choice for this space!
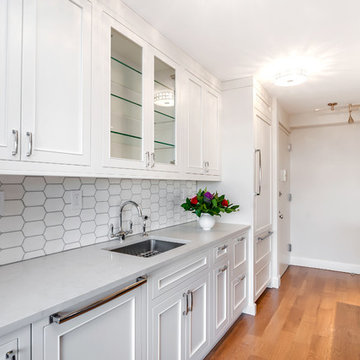
 User
UserTraditional kitchen in New York City using grey and white cabinets, Caesarstone counter tops, Walker Zanger marble back splash and Miele appliances.
Photo: Elizabeth Dooley
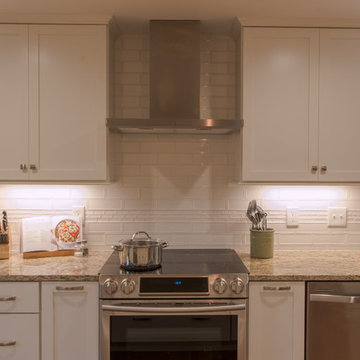
 Delicious Kitchens & Interiors, LLC
Subway backsplash tile and a sleek contemporary chimney style hood. Narrow storage cabinets flank the range, one for trays the other a pull-out for spices.
Epiq Photography
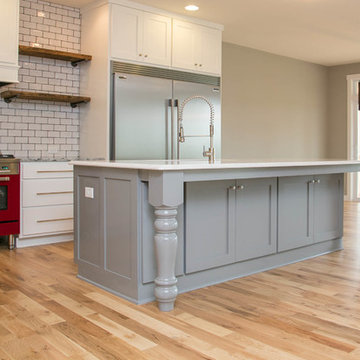
 LDK Custom Homes
Custom kitchens are our specialty! This LDK kitchen is like no other! The enameled cabinetry and white ceramic backsplash create a clean, elegant look that is absolutely stunning!
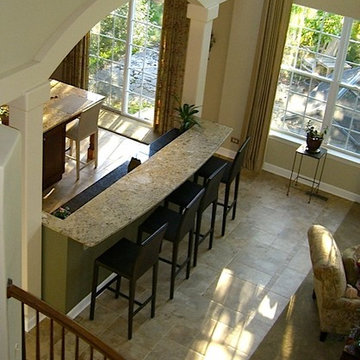
 Create Remodeling
Large elegant u-shaped ceramic tile eat-in kitchen photo in Chicago with dark wood cabinets, granite countertops, beige backsplash, stainless steel appliances and an island
 Premier Service
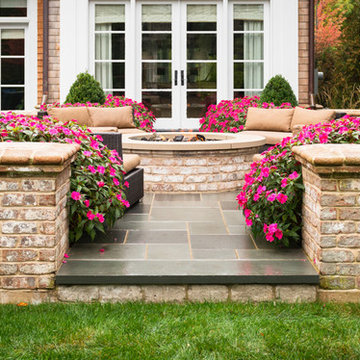
Overflowing annuals flourish and encompass the fire table area. This delightful splash of color compliments the space’s intimate use. Brick piers frame the center focal point of this gathering space, and also define the transition between entertaining and play areas.

Sponsored
Sunbury, OH

J.Holderby - Renovations
Franklin County's Leading General Contractors - 2X Best of Houzz!
 BI DESIGN STUDIO
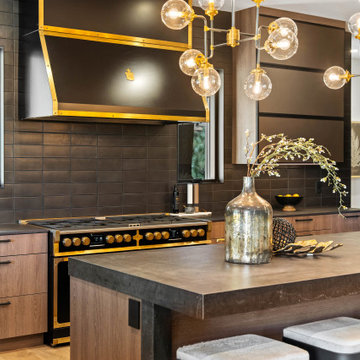
Huge minimalist light wood floor eat-in kitchen photo in Other with an undermount sink, flat-panel cabinets, medium tone wood cabinets, solid surface countertops, black backsplash, ceramic backsplash, black appliances, an island and brown countertops
 K&W Kitchens, Inc.
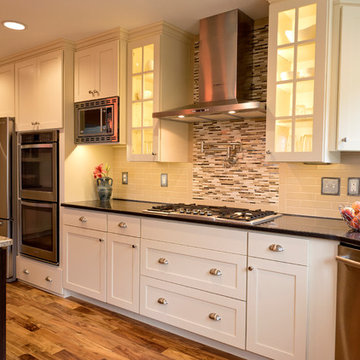
In this stunning kitchen we used DeWils shaker door style in Café Crème around the perimeter of the kitchen and Cherry Café for the island in Maple and Cherry. The beautiful countertop is Cambria New Haven and Cambria Durham. New hardwood flooring was installed using Royal Exotics brand in Acacia Natural. A wall was also removed to create this bright, spacious kitchen. Photos by Keepsake Photography & DesigIn this stunning kitchen we used DeWils shaker door style in Café Crème around the perimeter of the kitchen and Cherry Café for the island in Maple and Cherry. The beautiful countertop is Cambria New Haven and Cambria Durham. New hardwood flooring was installed using Royal Exotics brand in Acacia Natural. A wall was also removed to create this bright, spacious kitchen. Photos by Keepsake Photography & Design
 Rosa Dest Interiors
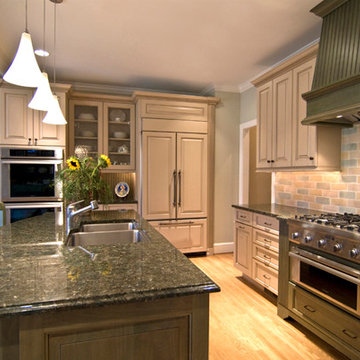
Large elegant u-shaped light wood floor eat-in kitchen photo in Charlotte with a double-bowl sink, raised-panel cabinets, beige cabinets, granite countertops, multicolored backsplash, subway tile backsplash, stainless steel appliances and an island
 Dream Coast Builders

Welcome to our latest Houzz project, where functionality meets aesthetic excellence. In this stunning space, you will find carefully designed elements such as AC ducts seamlessly integrated for optimal climate control, and high-efficiency burners for a kitchen that excels in both form and function. The ceiling lights and recessed lighting provide perfect illumination, highlighting the dark brown wood flooring that adds warmth and elegance to the room.
The exposed beam ceiling adds a rustic charm, complemented by modern kitchen features including sleek kitchen cabinets, a sophisticated kitchen chimney, and stylish kitchen glass cabinets. The kitchen sink and tap are chosen for their superior quality and design, ensuring both practicality and beauty.
This home in the 33756 area of Clearwater, FL, showcases our expertise in general contracting and home additions, bringing innovative interior ideas to life. From Tampa to Clearwater, we deliver remodeling ideas that transform spaces into custom homes, tailored to our clients' unique lifestyles.
Attention to detail extends to every corner, from the beautiful wood flooring to the perfectly placed ceiling lamps and comfortable chairs. Explore the harmonious blend of dark wood accents and thoughtful lighting solutions, creating an inviting and functional environment for modern living.
Welcome to a home where every detail is crafted with care, reflecting our commitment to excellence in design and construction.


 San Luis Kitchen Co.
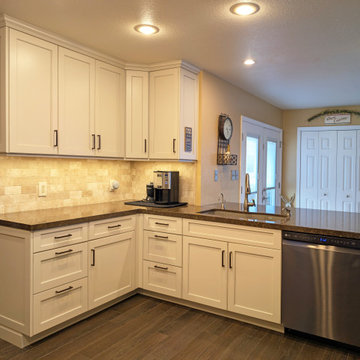
Large elegant u-shaped laminate floor and gray floor eat-in kitchen photo in San Luis Obispo with an undermount sink, recessed-panel cabinets, white cabinets, quartzite countertops, beige backsplash, subway tile backsplash, stainless steel appliances, a peninsula and brown countertops
 Jayden Homes
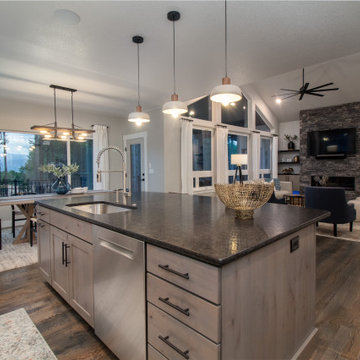
COUNTERTOP: Granite, Antique Brown Leathered, Pencil Edge
UPPER CABINETS: BJ Tidwell, White
LOWER CABINETS: BJ Tidwell, Dusk
BACKSPLASH: Daltile Cotto Contempo, 12x24, Color: Pennsylvania Ave.
INTERIOR PAINT: Sherwin Williams, SW7015 Repose Gray
APPLIANCES: Bosch Appliances
KITCHEN FAUCET: Moen
LIGHTING: Home Lighting
FURNITURE: Staged by White Orchid
FIREPLACE SURROUND: Environmental Stone, Prostack Lite, Color: Gray
Drift
HARDWOOD FLOORING: #2 Red Oak, 3 1/2" Plank, Color: Driftwood
 ASID San Diego Chapter
3rd Place Kitchen Design
Tatiana Machado-Rosas, Allied Member ASID
Jackson Design and Remodeling
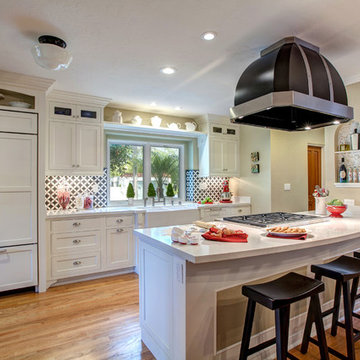
Example of a mid-sized classic light wood floor eat-in kitchen design in San Diego with a farmhouse sink, shaker cabinets, white cabinets, quartz countertops, multicolored backsplash, paneled appliances and a peninsula
Example of a mid-sized classic light wood floor eat-in kitchen design in San Diego with a farmhouse sink, shaker cabinets, white cabinets, quartz countertops, multicolored backsplash, paneled appliances and a peninsula
35