
Search results for "Excellent dining" in Home Design Ideas
 Create Remodeling
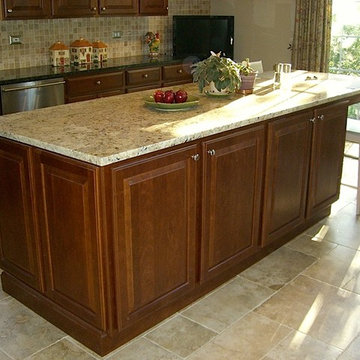
Eat-in kitchen - large traditional u-shaped ceramic tile eat-in kitchen idea in Chicago with dark wood cabinets, granite countertops, beige backsplash, stainless steel appliances and an island
 Kevin Twitty Interiors
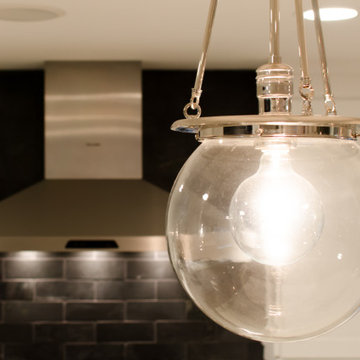
Lighting was updated throughout allowing for more energy efficiency and elevated style.
Large 1960s u-shaped light wood floor and beige floor eat-in kitchen photo in Portland with a farmhouse sink, shaker cabinets, white cabinets, marble countertops, black backsplash, marble backsplash, stainless steel appliances, an island and white countertops
Large 1960s u-shaped light wood floor and beige floor eat-in kitchen photo in Portland with a farmhouse sink, shaker cabinets, white cabinets, marble countertops, black backsplash, marble backsplash, stainless steel appliances, an island and white countertops
 ASID San Diego Chapter
3rd Place Kitchen Design
Tatiana Machado-Rosas, Allied Member ASID
Jackson Design and Remodeling
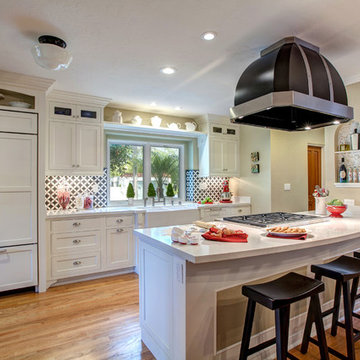
Example of a mid-sized classic light wood floor eat-in kitchen design in San Diego with a farmhouse sink, shaker cabinets, white cabinets, quartz countertops, multicolored backsplash, paneled appliances and a peninsula
Example of a mid-sized classic light wood floor eat-in kitchen design in San Diego with a farmhouse sink, shaker cabinets, white cabinets, quartz countertops, multicolored backsplash, paneled appliances and a peninsula
Find the right local pro for your project

 Epic Development
The kitchen of a new Mediterranean/Transitional style home in Atlanta. Features include custom wood cabinetry (Sherwin Williams Elder White) to the ceiling with soft close feature, quartz countertops (Quartzite Calacatta), stone backsplash (3x6 Valentino White Tile), under cabinet lighting, stainless steel farm sink, and DCS stainless steel appliances including 48" gas range, double drawer dishwasher and double door refrigerator. The huge island overlooks the family room and houses the Sharp Microwave Drawer. The wall color is Popular Gray Flat (SW 6071). Designed by Price Residential Design; Built by Epic Development; Interior Design by Mike Horton; Photo by Brian Gassel
 Jessica Koltun Home
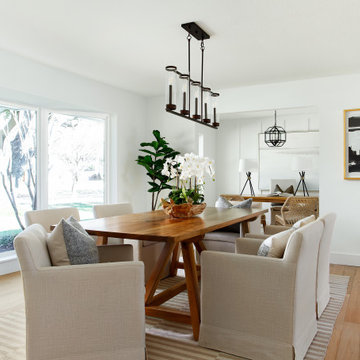
Coastal contemporary finishes and furniture designed by Interior Designer and Realtor Jessica Koltun in Dallas, TX. #designingdreams
Huge beach style kitchen/dining room combo photo in Dallas
Huge beach style kitchen/dining room combo photo in Dallas

 O’Hara Interiors
A great way to brighten up a bedroom is with painted nightstands. In this case, we wanted to maintain a calming environment with neutral wall colors and bedding. To add a bit of cheer to the space, we upholstered two lounge chairs and painted both nightstands similar shaded of aqua. Martha O'Hara Interiors, Interior Design | L. Cramer Builders + Remodelers, Builder | Troy Thies, Photography | Shannon Gale, Photo Styling
Please Note: All “related,” “similar,” and “sponsored” products tagged or listed by Houzz are not actual products pictured. They have not been approved by Martha O’Hara Interiors nor any of the professionals credited. For information about our work, please contact design@oharainteriors.com.

 The Aldrich Group, LLC
Extra-spacious pantry
Jeff Herr Photography
Large country medium tone wood floor kitchen pantry photo in Atlanta with recessed-panel cabinets, white cabinets, stainless steel appliances and an island
Large country medium tone wood floor kitchen pantry photo in Atlanta with recessed-panel cabinets, white cabinets, stainless steel appliances and an island

Sponsored
Columbus, OH

Hope Restoration & General Contracting
Columbus Design-Build, Kitchen & Bath Remodeling, Historic Renovations
 O’Hara Interiors
Martha O'Hara Interiors, Interior Design | L. Cramer Builders + Remodelers, Builder | Troy Thies, Photography | Shannon Gale, Photo Styling
Please Note: All “related,” “similar,” and “sponsored” products tagged or listed by Houzz are not actual products pictured. They have not been approved by Martha O’Hara Interiors nor any of the professionals credited. For information about our work, please contact design@oharainteriors.com.

 Jenni Leasia Interior Design
The large island with quartz countertop provides work surface for the serious cook. For more information visit us at https://www.jennileasiadesign.com/colonial-heights-kitchen
Project by Portland interior design studio Jenni Leasia Interior Design. Also serving Lake Oswego, West Linn, Vancouver, Sherwood, Camas, Oregon City, Beaverton, and the whole of Greater Portland.
For more about Jenni Leasia Interior Design, click here: https://www.jennileasiadesign.com/
To learn more about this project, click here:
https://www.jennileasiadesign.com/colonial-heights-kitchen
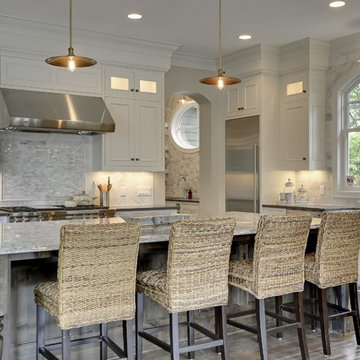
 Gonyea Custom Homes
Lighting from a variety of sources from natural sunlight to a splash of under cabinet lighting guarantees the right light for any mood or project. Excellent lighting is a paramount of luxury.
Photography by Spacecrafting

 Bergeron Custom Homes, LLC
Farmhouse white two-story exterior home idea in Charleston with a mixed material roof
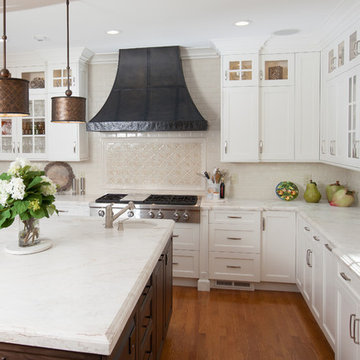
 Kitchens of Diablo
Elmwood Custom Cabinets in Dove white on Federal Door. The island is Princeton door in walnut stained driftwood. Vecchio white marble leathered countertop. Currey and Company pendants in copper. Bronze hood with Rivets and straps by Modern Aire, Wolf Rangetop, round prep sink by Rohl. Fireclay sink, Rohl faucet. Pilasters on island. Oak hardwood floors. Bar stools by Ballard designs. Roman Ogee edge 2 1/4" on island. 1 1/2" Roman Ogee on perimeter. Bump outs and staggered depth cabinets. Mullions with German Antique Glass. Richelieu Pulls in Satin nickel and Oil Rubbed Bronze. Pratt & Larson Tile, Crackle ceramic subway tile. Tile behind hood.





 Alex Nerland
www.davidkingsburyphoto.com
Transitional u-shaped kitchen photo in San Francisco with an undermount sink, recessed-panel cabinets, gray cabinets, white backsplash, stainless steel appliances and marble countertops
Transitional u-shaped kitchen photo in San Francisco with an undermount sink, recessed-panel cabinets, gray cabinets, white backsplash, stainless steel appliances and marble countertops

 Allen+Killcoyne Architects
Bedroom - small scandinavian master light wood floor and brown floor bedroom idea in New York with white walls and no fireplace
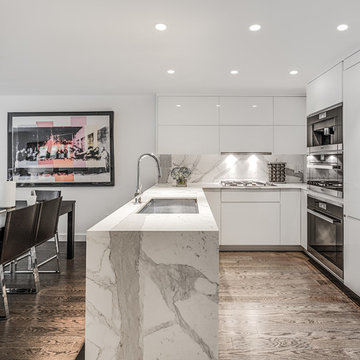
 United Elite Group
Modern kitchen featuring a large marble island, white cabinetry, stainless steel appliances, and excellent natural light. The open layout creates a bright and functional space perfect for cooking and entertaining in the Carroll Gardens townhouse.
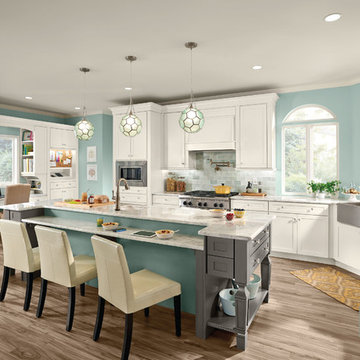
 KraftMaid
Tidiness from messiness. Peace from confusion. Control from chaos. Life is easier (and a whole lot prettier!) in this white and gray Command Center Kitchen.


 threshold interiors
Location: Spring Lake, NJ, US
Our design goal for this renovation and addition was to present a modern interpretation of Colonial Plantation Style. This home features dark wood floors, wood paneling and a light soothing color scheme. The Dining Room features classic silk De Gournay Wallpaper which further fuses the indoor and outdoor seamlessness of the home. The amazing tile installations permeate the decor with color, texture and pattern. The shaker-style kitchen is refreshed by using black cabinetry, a custom stainless hood and La Cornue Range. We enjoyed adding vintage finds throughout - a farm table for the Kitchen, Bergere chairs in the Entry, and a Victorian Flower mirror in the Powder Room. threshold interiors ensures that your beach retreat is elegant, transitional and most importantly comfortable and relaxing!
Photographed by: Michael Partenio

 User
UserJeff Herr
Mid-sized transitional gender-neutral dark wood floor kids' room photo in Atlanta with white walls
Mid-sized transitional gender-neutral dark wood floor kids' room photo in Atlanta with white walls

39