
Search results for "Exceptionally" in Home Design Ideas
 Grove Custom Homes
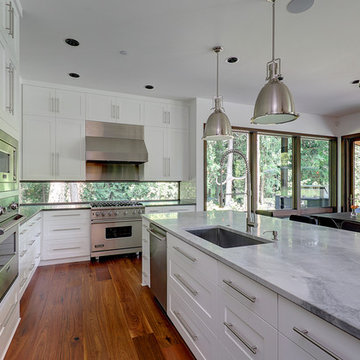
Inspiration for a large contemporary l-shaped medium tone wood floor eat-in kitchen remodel in Portland with shaker cabinets, white cabinets, marble countertops, an island, an undermount sink, white backsplash, subway tile backsplash and stainless steel appliances
 Alpine Lumber
Builder | Thin Air Construction |
Electrical Contractor- Shadow Mtn. Electric
Photography | Jon Kohlwey
Designer | Tara Bender
Starmark Cabinetry

Large mountain style master gray tile and stone tile gray floor bathroom photo in Denver with shaker cabinets, dark wood cabinets, beige walls, an undermount sink, granite countertops and gray countertops
Large mountain style master gray tile and stone tile gray floor bathroom photo in Denver with shaker cabinets, dark wood cabinets, beige walls, an undermount sink, granite countertops and gray countertops
 Allison Smith Interiors
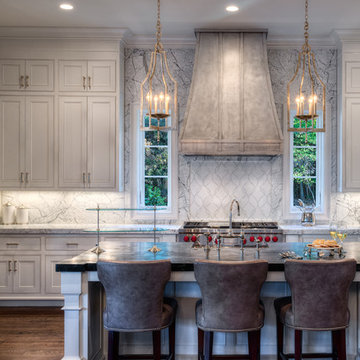
White kitchen with a marble slab backsplash and soapstone countertop. Beautiful custom hood. Getz Creative Photography
Open concept kitchen - mid-sized transitional l-shaped dark wood floor open concept kitchen idea in Other with a farmhouse sink, beaded inset cabinets, white cabinets, marble countertops, white backsplash, stone slab backsplash, stainless steel appliances and an island
Open concept kitchen - mid-sized transitional l-shaped dark wood floor open concept kitchen idea in Other with a farmhouse sink, beaded inset cabinets, white cabinets, marble countertops, white backsplash, stone slab backsplash, stainless steel appliances and an island
Find the right local pro for your project




 Exceptional Glass LLC
frameless shower door, Custom neoagle corner shower where we custom cut kneewall saddle to accommodate where the kneewall saddle doesn't meet glass at 90 degrees.
(888) 83-glass
NJGlassDoors.com



 Dan Luna Exceptional Woodworking
Darlene Halaby Photography
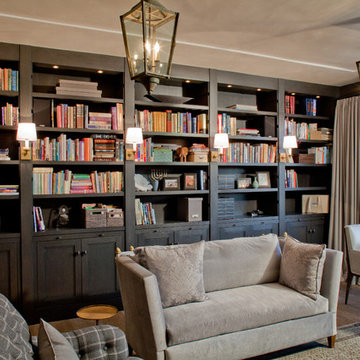
Inspiration for a coastal family room remodel in Orange County
Inspiration for a coastal family room remodel in Orange County
 Emma Exceptional Wallpapering
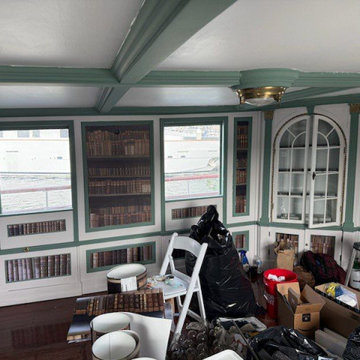
Living room wallpaper installation in Ann Arbor, MI 48104
Inspiration for a small industrial living room remodel in Detroit
Inspiration for a small industrial living room remodel in Detroit

 Hudson Place Realty
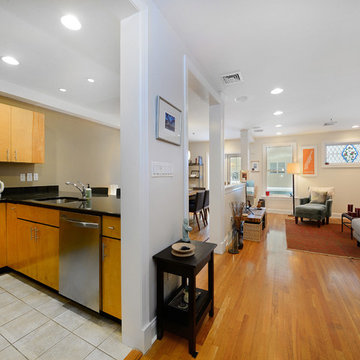
Exceptional 2 bedroom 2 bath in the Metropolitan Grand - a fantastic elevator building with an elegant lobby. This 1,375 square foot home offers 2 large private decks, on–site garage parking and a fabulous floor plan with distinctive columns separating the spacious living and dining rooms. Gourmet kitchen with brand new stainless steel appliances, streamlined maple cabinetry, granite counters and breakfast bar. Master suite features his and her custom walk-in closets and stunning marble bath with oversized shower, separate soaking tub and double sinks. Other features include: hardwood floors with cherry inlay, surround sound speakers, central air conditioning and in-home laundry. Close to all transportation, PATH, ferry & shopping.

 Exceptional Home Designs
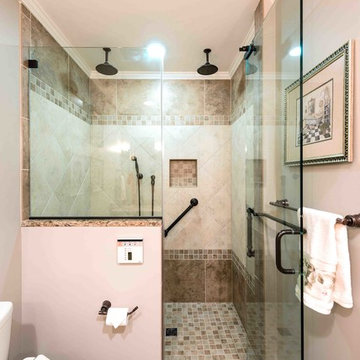
Project completed by Foster Remodeling Solutions- Lorton, VA
Bathroom - traditional bathroom idea in DC Metro
Bathroom - traditional bathroom idea in DC Metro
 ExceptionalHome
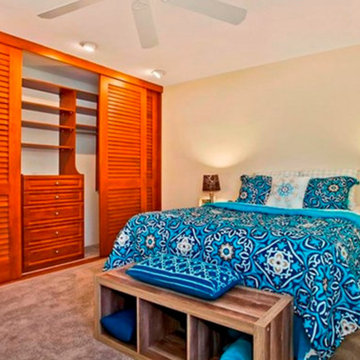
Example of a mid-sized classic master carpeted and beige floor bedroom design in Orange County with beige walls
 Exceptional Home Designs
Project completed by Foster Remodeling Solutions- Lorton, VA
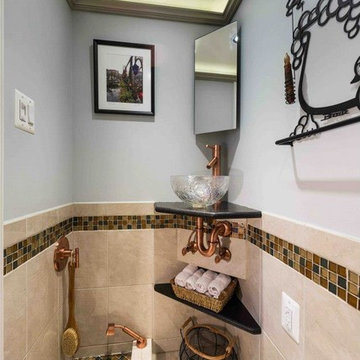
Elegant powder room photo in DC Metro
Elegant powder room photo in DC Metro
 Exceptional HAUS
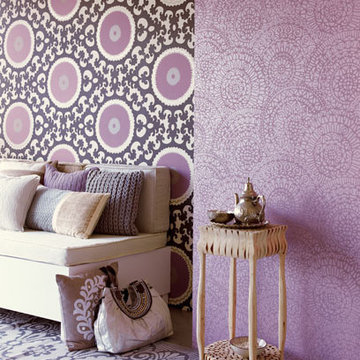
Fun Home wallpaper from Brewster Home Fashions, a manufacturer and distributor of fine wallpaper and wallcoverings.
Transitional living room photo in San Diego
Transitional living room photo in San Diego
19