
Search results for "Exceptionally" in Home Design Ideas
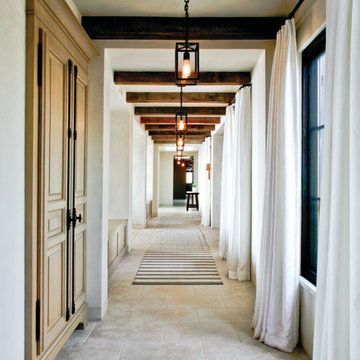
 Dan Luna Exceptional Woodworking
Darlene Halaby Photography
Beach style hallway photo in Orange County
Beach style hallway photo in Orange County

 Southern Living Plant Collection
Attractive yellow-gold leaf margins and silvery new growth highlight Olive Martini when used as a hedge or as a specimen plant. Similar to ‘Gilt Edge’ but more stable, Olive Martini is the perfect hedge and/or barrier plant in mild climates.
FEATURES
Bloom/Feature Green leaves lined with gold
Plant Type Shrubs
Evergreen or Deciduous Evergreen
USDA Zones 6, 7, 8, 9
Zone Detail Hardy to -10° F
Key Features Silvery new growth
Use Hedge, specimen or barrier plant
Exposure Full sun
Bloom Season N/A
Dimension 10-15' H x 10-15' W
Growth Rate Spreading habit
CARE
Water Regular water once established
Soil Type Well-drained garden soil
Fertilizer
Pruning Prune as desired
PLANTING INSTRUCTIONS
• water before planting
• plant in full sun to part shade
• dig hole 2X the width of pot,
• backfill and plant 1”-2” above soil level
• water and add more soil if needed
• mulch around plants
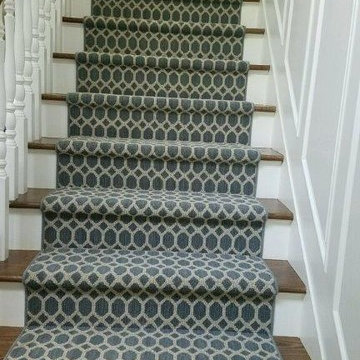
 Exceptional Flooring Concepts
Staircase - transitional wooden staircase idea in New York with painted risers
Find the right local pro for your project

 Dragonfly Designs
Susie Brenner Photography
Mid-sized transitional dark wood floor living room photo in Denver with a music area, gray walls, a standard fireplace, a brick fireplace and no tv
Mid-sized transitional dark wood floor living room photo in Denver with a music area, gray walls, a standard fireplace, a brick fireplace and no tv
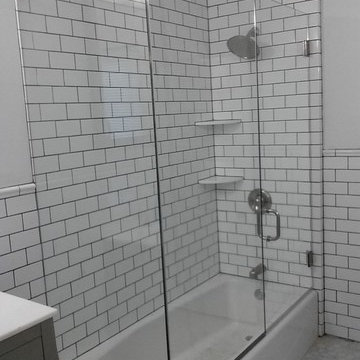
 Exceptional Glass LLC
Frameless Corner Tub Enclosure with Brushed Nickel Hardware, 6" Tubular Handle and Geneva wall mount hinges.
Montclair, NJ
Exceptional Glass LLC
NJGlassDoors.com
(888) 83-GLASS

 Tina Ramchandani Creative
Jacob Snavely
Mid-sized trendy loft-style and formal light wood floor and gray floor living room photo in New York with white walls, a wall-mounted tv and no fireplace
Mid-sized trendy loft-style and formal light wood floor and gray floor living room photo in New York with white walls, a wall-mounted tv and no fireplace

 Kitchens By Design
Dura Supreme creates Crestwood Cabinetry with a thoughtful balance of materials, construction and styling options to deliver exceptional value with exceptional design. Built-in manufacturing economies ensure cost effective construction, consistent quality and craftsmanship. Upon this foundation, an impressive array of finishes, door styles, and unique, space-saving accessories fulfill even the most artistic and discerning tastes.
Painted cabinetry is a timeless and classic look and with transitional styling surging in popularity, painted cabinetry is more popular than ever before. White painted cabinetry is a classic choice and works with so many different style preferences, from traditional to transitional and contemporary. Although white paint is the most popular choice, homeowners and designers are designing with shades of white and gray to blend beautifully and seamlessly throughout an entire home.
Request a FREE Dura Supreme Cabinetry Brochure Packet at:
http://www.durasupreme.com/request-brochure

 Maykke
Relax and enjoy the ride in the Naples Freestanding Bathtub. You will feel yourself drift to a world of relaxation and tranquility with this transitional piece with a modern flare. This deep soaking tub will allow you to be enveloped in warm water. Its sloped back and offset oval design allows for a comforting bath. Our high-quality acrylic construction is both strong and light. The exceptional insulation allows this tub to stay warmer longer than other tub materials. The included drain allows for fast and easy drainage. Finish the look with a freestanding faucet.
* The transitional design of the Naples freestanding bathtub will be a perfect addition to any bathroom.
* The white finish of this bathtub works perfectly with its clean oval shape.
* Our high-quality acrylic construction is both strong and light. The exceptional insulation allows this tub to stay warmer longer than other tub materials. Great for both occasional and everyday use.
* Overall Dimensions: 66.93"W x 33.46"D x 23.62"H
* Tub includes drain and overflow assembly with polished chrome trim.
Additional Information:
Weight: 132.28lbs
Dimension: 66.93"W x 33.46"D x 23.62"H
Tub Interior Width(in): 41
Tub Interior Depth(in): 23-5/8
Tub Interior Height(in): 16-15/16
Tub Style: Freestanding
Material: Acrylic
Finish: White
Interior Treatment: Smooth
Shape: Oval
Water Depth(in): 13-13/16
Drain Placement: Center
Faucet Drillings: No Drillings
Overflow Hole: Yes
Tap Deck: No
Design: Modern
About Maykke
Maykke provides high quality, stylish home furnishings from around the world to your home at affordable prices. We work tirelessly to ensure that every product offered on our store has been manufactured to meet our high standards and your expectations. We save you time, money, and hassle so you can relax while we do the heavy lifting.
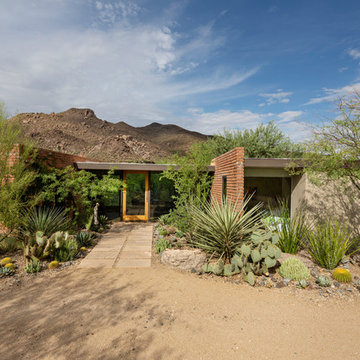
 Greey Pickett
Embracing the organic, wild aesthetic of the Arizona desert, this home offers thoughtful landscape architecture that enhances the native palette without a single irrigation drip line.
Landscape Architect: Greey|Pickett
Architect: Clint Miller Architect
Landscape Contractor: Premier Environments
Photography: Steve Thompson
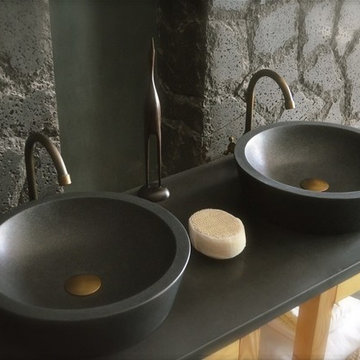
 User
UserReference: BB516-US
Model: LEAF SHADOW
Color: pure black
Shape: round
Finish: honed inside and outside
US Dimensions: 15-3/4" x 4-1/3"
EU Dimensions: 40 x 11 cm
US Drain size: 1-1/2"
Material: Shanxi pure black granite grade A
Weight: 53 lbs - 24 Kgs
Round Natural stone vessel sink LEAF SHADOW - 16"x4" - genuine interior decoration trendy pure black granite. The "Exceptional" cut in the block without any comparison with plastic and other chemical resin market often unaffordable. You will definitely not let anyone feel indifferent with this 100% natural stone unique in the US and exclusively available on Living'ROC.net.
Add great value to your home by installing LivingRoc Creations and tell your stone story through the years of conception. You would not believe that one day you could have the chance to embellish your bathroom with a under mount, very rare black granite sink, sought after by specialists around the world. You will not let anyone feel indifferent with this round natural stone vessel sink. It has been cut from a block of genuine black granite 100% natural stone. Discover the well-being provided by our piece of black granite. Cone-shaped and round the granite LEAF SHADOW creation has been cut by talented stonemasons.
Aesthetic and practical, its beautifully curved inner sides allows an easy flow and minimal maintenance. Living'ROC recommend a Chrome faucet that will enhance the dark tones of the basin. Find the real natural stone authentic qualities, in sober and sleek lines. We have selected only the most beautiful stones for an exceptional quality.
if you wish to standardize your project, you can choose among a wide range of black shower bases in black granite or black mongolia basalt (very similar color) carved from the same material (similar tones and finishes) as for example black granite models Spacium Shadow, Palaos Shadow, Quasar Shadow or Dalaos Shadow and mongolia black models Serena Black, Corail Black
Our creation LEAF SHADOW is delivered without an overflow drain (not included) - every US drains models you can find on the market will fit perfectly on Living'ROC vessel sink. This model is ready to use over the countertop.

 Blue Horse Building & Design
Designtrait Architecture // Photos by Andrea Calo @ Architectural Photographs
Example of a mid-sized cottage l-shaped medium tone wood floor and brown floor eat-in kitchen design in Austin with shaker cabinets, white cabinets, white backsplash, ceramic backsplash, stainless steel appliances, an island, a farmhouse sink and quartz countertops
Example of a mid-sized cottage l-shaped medium tone wood floor and brown floor eat-in kitchen design in Austin with shaker cabinets, white cabinets, white backsplash, ceramic backsplash, stainless steel appliances, an island, a farmhouse sink and quartz countertops

 ZeroEnergy Design
This LEED Platinum certified house reflects the homeowner's desire for an exceptionally healthy and comfortable living environment, within a traditional neighborhood.
INFILL SITE. The family, who moved from another area of Wellesley, sought out this property to be within walking distance of the high school and downtown area. An existing structure on the tight lot was removed to make way for the new home. 84% of the construction waste, from both the previous structure and the new home, was diverted from a landfill. ZED designed to preserve the existing mature trees on the perimeter of the property to minimize site impacts, and to maintain the character of the neighborhood as well as privacy on the site.
EXTERIOR EXPRESSION. The street facade of the home relates to the local New England vernacular. The rear uses contemporary language, a nod to the family’s Californian roots, to incorporate a roof deck, solar panels, outdoor living space, and the backyard swimming pool. ZED’s careful planning avoided to the need to face the garage doors towards the street, a common syndrome of a narrow lot.
THOUGHTFUL SPACE. Homes with dual entries can often result in duplicate and unused spaces. In this home, the everyday and formal entry areas are one and the same; the front and garage doors share the entry program of coat closets, mudroom storage with bench for removing your shoes, and a laundry room with generous closets for the children's sporting equipment. The entry area leads directly to the living space, encompassing the kitchen, dining and sitting area areas in an L-shaped open plan arrangement. The kitchen is placed at the south-west corner of the space to allow for a strong connection to the dining, sitting and outdoor living spaces. A fire pit on the deck satisfies the family’s desire for an open flame while a sealed gas fireplace is used indoors - ZED’s preference after omitting gas burning appliances completely from an airtight home. A small study, with a window seat, is conveniently located just off of the living space. A first floor guest bedroom includes an accessible bathroom for aging visitors and can be used as a master suite to accommodate aging in place.
HEALTHY LIVING. The client requested a home that was easy to clean and would provide a respite from seasonal allergies and common contaminants that are found in many indoor spaces. ZED selected easy to clean solid surface flooring throughout, provided ample space for cleaning supplies on each floor, and designed a mechanical system with ventilation that provides a constant supply of fresh outdoor air. ZED selected durable materials, finishes, cabinetry, and casework with low or no volatile organic compounds (VOCs) and no added urea formaldehyde.
YEAR-ROUND COMFORT. The home is super insulated and air-tight, paired with high performance triple-paned windows, to ensure it is draft-free throughout the winter (even when in front of the large windows and doors). ZED designed a right-sized heating and cooling system to pair with the thermally improved building enclosure to ensure year-round comfort. The glazing on the home maximizes passive solar gains, and facilitates cross ventilation and daylighting.
ENERGY EFFICIENT. As one of the most energy efficient houses built to date in Wellesley, the home highlights a practical solution for Massachusetts. First, the building enclosure reduces the largest energy requirement for typical houses (heating). Super-insulation, exceptional air sealing, a thermally broken wall assembly, triple pane windows, and passive solar gain combine for a sizable heating load reduction. Second, within the house only efficient systems consume energy. These include an air source heat pump for heating & cooling, a heat pump hot water heater, LED lighting, energy recovery ventilation, and high efficiency appliances. Lastly, photovoltaics provide renewable energy help offset energy consumption. The result is an 89% reduction in energy use compared to a similar brand new home built to code requirements.
RESILIENT. The home will fare well in extreme weather events. During a winter power outage, heat loss will be very slow due to the super-insulated and airtight envelope– taking multiple days to drop to 60 degrees even with no heat source. An engineered drainage system, paired with careful the detailing of the foundation, will help to keep the finished basement dry. A generator will provide full operation of the all-electric house during a power outage.
OVERALL. The home is a reflection of the family goals and an expression of their values, beautifully enabling health, comfort, safety, resilience, and utility, all while respecting the planet.
ZED - Architect & Mechanical Designer
Bevilacqua Builders Inc - Contractor
Creative Land & Water Engineering - Civil Engineering
Barbara Peterson Landscape - Landscape Design
Nest & Company - Interior Furnishings
Eric Roth Photography - Photography


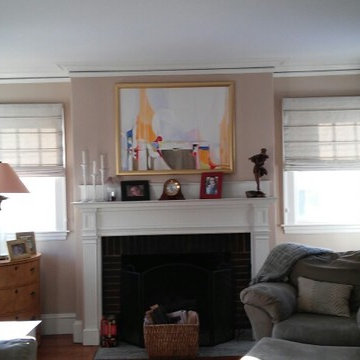
 The Exceptional Design
The smaller flax linen shades compliment the windows beautifully and offer privacy while allowing filtered light. Panels on side windows finish the space.
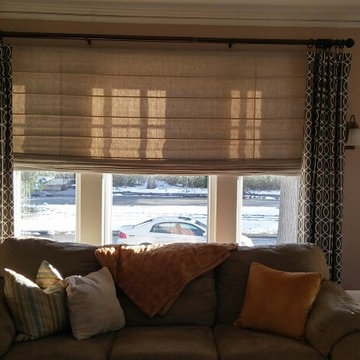 The Exceptional Design
The perfect combination of function and beauty!
Living room - mid-sized transitional medium tone wood floor living room idea in Boston with beige walls
Living room - mid-sized transitional medium tone wood floor living room idea in Boston with beige walls
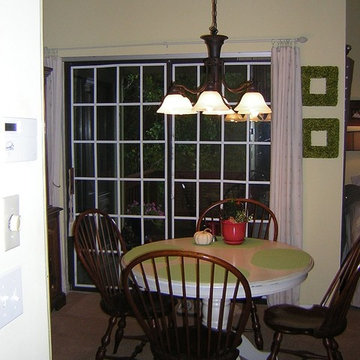 The Exceptional Design
This dining room was in desperate need of a cohesive style, comfortable seating, functional draperies and updating in general.
Dining room - traditional dining room idea in Boston
Dining room - traditional dining room idea in Boston
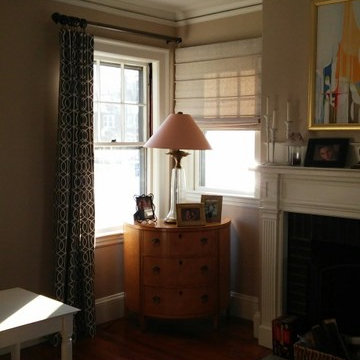 The Exceptional Design
Inspiration for a mid-sized transitional enclosed medium tone wood floor living room remodel in Boston with beige walls
 The Exceptional Design
The essence of rustic glam…a hand-beaded silver table mat makes the perfect foil for these noble nods to Nature.
Eclectic living room photo in Boston
Eclectic living room photo in Boston
 The Exceptional Design
Findings from Nature: copper, wood, iron, in beautiful and pleasing shapes create a very special vignette on this hand-crafted maple console.
Example of a mountain style living room design in Boston
Example of a mountain style living room design in Boston
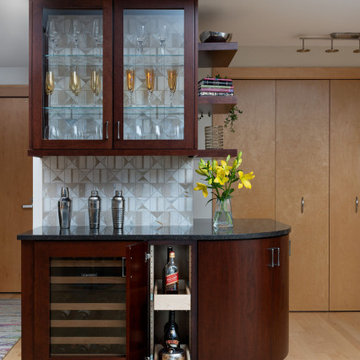
 Sawhill Kitchens
From Empty to Exceptional | Minneapolis, MN | Sawhill
Built-in Buffet, Minneapolis
From Empty to Exceptional built-in buffet by Sawhill, a design/build/remodel firm based in Minneapolis, Minnesota. To learn more about us and see additional examples of our work, visit www.sawhillkitchens.com
16