
Search results for "Excessive" in Home Design Ideas
 User

UserThe Landscape Plan -- The design challenges within the existing site context were many. The new courtyard had to 1) be deep enough to accomodate access to the new garage, 2) wide enough to access the old garage & its driveway, 3) provide enough space for guest parking, 4) to dovetail with the existing entry drive, while 5) not being excessively steep. A retaining wall (at right) frames the formal space at a tolerable 4' height.
 Laidlaw Schultz architects

The project’s starting point was to understand the building’s original post and beam structure and to use that internal logic to formulate a sympathetic remodel. With an emphasis on the upper back unit, the owner’s private residence within this recently purchased Edward Killingsworth triplex, the first order of business was to strip the excess out and to return the complex to something that resembled the original. With a limited budget, the tact was to restore where possible, and to insert where needed, but always with a sympathetic eye. The kitchen quickly became the primary focus and it was soon realized that by removing the division between the existing galley and family room that the essence of the structural system could be revealed. Once opened the datum of the layered beams was adhered to with the kitchen reinforcing this overhead water line. The primary internal wall was then highlighted with a new wood veneer with the refrigerator recessed (borrowing a bit of space from the master closet) and the existing heater chromed.
 AH Design Studio
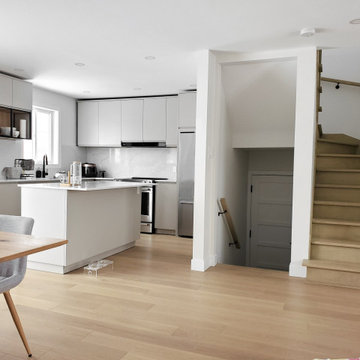
Another delightful project catering to first-time homebuyers. In this project, our clients aimed to transform their entire residence, originally designed in the early 1990s, into a cozy yet elegantly minimalistic modern space reflective of the 2020's aesthetics.
In the basement, we optimized square footage by dividing the excessively spacious existing bathroom into two separate areas: a dedicated bathroom and a laundry room.
Moving to the ground floor, we seamlessly connected the dining and living spaces to create an open-concept layout and gave the kitchen cabinets a contemporary makeover.
Lastly, on the second floor, our primary focus centered on the bathroom. Here, we reconfigured the plumbing for improved flow and replaced all materials with a striking color palette, as depicted below.
Find the right local pro for your project
 Green River Stone Company
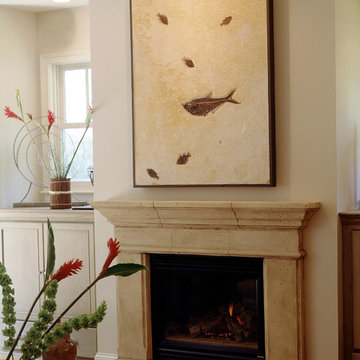
Green River Stone Company's private quarry lies at the bottom of an ancient lake. 50 million years ago, fortuitous conditions combined to preserve fish perfectly.
Our technicians remove excess stone using fine hand tools to reveal the pristine fossils in stunning detail. The finished fossil mural is a snapshot in time, a timeless piece of natural art.

 AirField Systems, LLC
AirField installed an AirPave grass fire lane for their porous flexible paving at Baptist Trinity Residential Hospice, creating a beautiful, functional, ecological friendly solution to facility access.
An installation of an AirField Systems grass fire lane at Baptist Trinity Residential Hospice brings green building benefits and incredible strength to a beautiful new facility. A time lapse photo series highlight the installation process of the 6,747 PSI sand filled 100% recycled geocell technology, providing the strength of asphalt and concrete while relieving some of the burden of costly storm sewers and drainage.
This new installation highlights the benefits of paving with grass, as well as the comparative ease of installation. Concrete and asphalt surfaces occupy twice the area of buildings and are the most detrimental to clean water. Concrete and asphalt surfaces dominate the landscape of our urban environments and prevent rainwater from being filtered naturally. They send harmful polluted water straight into our streams, rivers and lakes. In urban America, concrete and asphalt pavements produce two thirds of our excess water runoff. They are responsible for significant hydrocarbon pollutants on our ground and in our water, causing ground water decline, and resulting in local water shortages. These concrete and asphalt surfaces also create huge increases in temperature known as the urban “heat island effect”.
The pollution caused by impervious surfaces deteriorate the quality of our storm water runoff and create large overflows that our storm sewer systems cannot handle. It is also important to realize that the urban forest force is drastically diminishing, causing CO2 levels to rise, which in turn causes global warming. With all the negative influences of impervious pavements now is the time to turn our attention to alternatives for the benefit of the environment.
From fire lanes, overflow, and event parking, to temporary and stadium parking, reinforced grass parking systems deliver the same strength and durability of asphalt and concrete without the negative affects mentioned above. These incredibly strong geocells reinforce grass parking, prevent rutting from traffic, protect turf roots, and promote beautiful grass. Reinforced grass parking structures, also know as grass pavements, enhance the environment by naturally filtering auto and truck liquids such as oil drippings, antifreeze overflows and many other leaks and spills. They also help with air pollutants after they have been knocked to the ground by rainwater and greatly reduce hot surface temperatures thus fighting global warming and the “heat island effect”. Grass pavements allow our groundwater to be naturally replenished, the roots of trees to breathe, and they help our streams and rivers flow cleanly in dry hot summers. A large part of the solution to urban environmental problems is under our feet. By paying appropriate attention to the everyday materials on which we walk and drive, we can replenish renewable resources, restore the natural regenerative processes, and produce a cleaner, healthier, safer, more sustainable world in which we must live. Porous pavements are potentially the most important development in urban watersheds since the invention of storm sewers. By routing rainwater directly into the earth as nature intended, the need for costly storm water structures can be drastically reduced.
Reinforced grass parking has built in permeable spaces through which water and air can pass. Although some porous paving materials are nearly indistinguishable from nonporous materials in construction and superficial appearance, their environmental effects are qualitatively exponential. They allow air, water and heat to dissipate into the environment naturally helping to save the planet.
AirField reinforced grass parking provides beauty and comfort, and with the unbeatable price and performance of AirDrain you can’t go wrong. AirDrain is the reinforced grass pave system the industry has trusted for years !!!
Airfield Systems, LLC 8028 North May Avenue Oklahoma City, OK 73120 405-359-3775
Installer – GREENPRO Landscapes Kevin James 9847 Stewart Rd Arlington, TN 38002
 Reflections Water Gardens
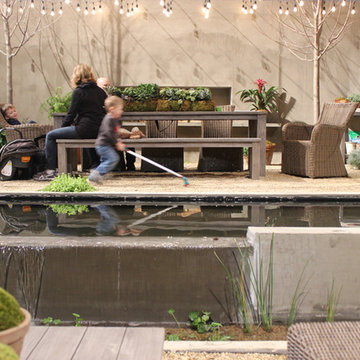
Creating environments that encourage our families to spend more time outdoors is important in today’s hi-tech world. Designed for the 2014 Chicago Flower and Garden show, this display garden captures a playful sensibility well-suited for any family to enjoy. The clean, modern lines and carefully planned spaces of this 50’ by 50’ garden form an enticing setting to simply unplug. Working within a very limited area, the design organizes a bio pool with sundeck, a spillover water feature and lounge area, and a gravel dining terrace with a built-in fireplace and shade tree canopy.
Unlike traditional pools, our bio pool utilizes aquatic plants, beneficial bacteria, and microbes, rather than harsh chemicals, to filter the water. Impurities and excess nutrients are drawn out of the water naturally, creating a much healthier swimming environment. A native plant palette is incorporated throughout the garden with shade trees, ornamentals, native forbs, and perennials in an emergent spring landscape. We hope this exciting design will encourage green inspiration for visitors, whether they have a tight city lot or a larger suburban property.
 Century Stair Company
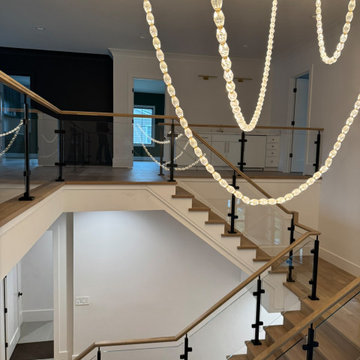
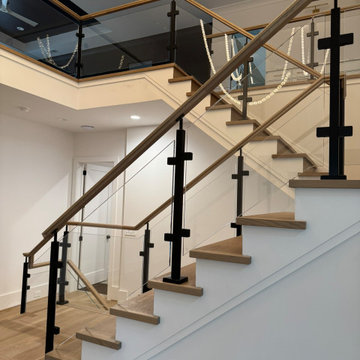
Warm wood and cold glass don't always work well together, but here they do. This white oak staircase pairs naturally grained treads with a sleek glass balustrade anchored by bold black metal posts, a combination that feels considered rather than contrived. The wrap-around starting steps ease the entry, softening what could have been a hard geometric statement into something more welcoming. Overhead, a statement lighting installation pulls the eye upward, casting a warm glow that works with the oak rather than against it. Clean lines throughout, nothing excessive.
1976-2026 © Century Stair Company
 Lauren Perry Interior Design
For many, the idea of downsizing can be daunting, especially when moving from a spacious rural home to a compact condo.
However, our clients were determined to embrace this change to simplify their lives and indulge in waterfront living. With panoramic views of Lake Nepahwin, they were eager to create a retreat maximizing space without compromising style.
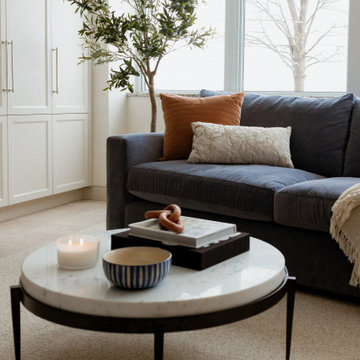
To optimize space, we adopted a minimalist approach, focusing on multifunctional furniture and clever storage solutions. By strategically placing furniture and incorporating a pantry, disguised as an built-in armoire in the living room, we were able to make the most of every square inch while maximizing the expanse. “Every inch of real estate is valued,” says Lauren Perry “and that is how downsizing becomes a delight.”
The original pantry was excessive for the couple, but the primary bedroom was lacking closet space. Enter demolition. We opened a bathroom wall and converted the existing pantry into a walk-in closet for our client’s impressive wardrobe. Prioritizing the built-ins with plenty of drawers customized this space for our client’s personal needs and showcased her impeccable taste in clothes, shoes, and accessories.
Every selection had to be carefully considered so the space is inviting, without feeling congested. The fixtures and decor were curated to layer interest, but not detract from the beautiful views of the condo, a delicate balance best left to the professionals.
 Denver Design Group
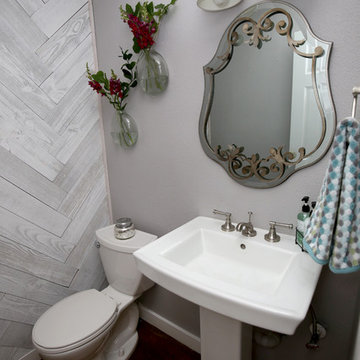
A reclaimed wood accent wall provides a focal point to this powder room.
photo by Myndi Pressly
Example of a transitional bathroom design in Denver
Example of a transitional bathroom design in Denver
 Century Stair Company
Warm wood and cold glass don't always work well together, but here they do. This white oak staircase pairs naturally grained treads with a sleek glass balustrade anchored by bold black metal posts, a combination that feels considered rather than contrived. The wrap-around starting steps ease the entry, softening what could have been a hard geometric statement into something more welcoming. Overhead, a statement lighting installation pulls the eye upward, casting a warm glow that works with the oak rather than against it. Clean lines throughout, nothing excessive.
1976-2026 © Century Stair Company

 Whiski Kitchen Design Studio
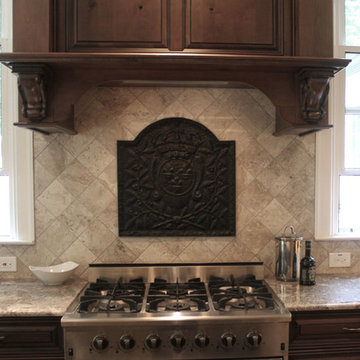
In this "old world" traditional home, the client wanted modern elements and conveniences in the appliances and fixtures. Her love for stained wood with character led us to a knotty alder wood with a rich glaze. The combination of stainless steel and rustic wood was exactly what she was looking for.
The coffered ceiling was designed to hide a single steel beam and stack vent in the ceiling. These items could not be moved without excessive expense. We designed an coffered ceiling to add symmetry and purpose to the decorative cover of functional beam. The custom designed hood disguises a stack vent.
 MARGARITA BRAVO
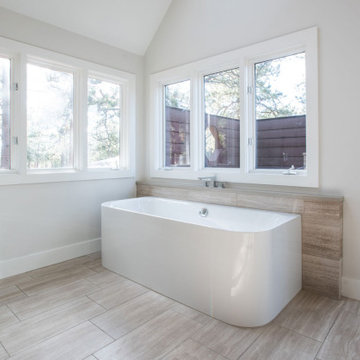
Our clients wanted a modern mountain getaway that would combine their gorgeous mountain surroundings with contemporary finishes. To highlight the stunning cathedral ceilings, we decided to take the natural stone on the fireplace from floor to ceiling. The dark wood mantle adds a break for the eye, and ties in the views of surrounding trees. Our clients wanted a complete facelift for their kitchen, and this started with removing the excess of dark wood on the ceiling, walls, and cabinets. Opening a larger picture window helps in bringing the outdoors in, and contrasting white and black cabinets create a fresh and modern feel.
---
Project designed by Montecito interior designer Margarita Bravo. She serves Montecito as well as surrounding areas such as Hope Ranch, Summerland, Santa Barbara, Isla Vista, Mission Canyon, Carpinteria, Goleta, Ojai, Los Olivos, and Solvang.
For more about MARGARITA BRAVO, click here: https://www.margaritabravo.com/
To learn more about this project, click here: https://www.margaritabravo.com/portfolio/colorado-nature-inspired-getaway/
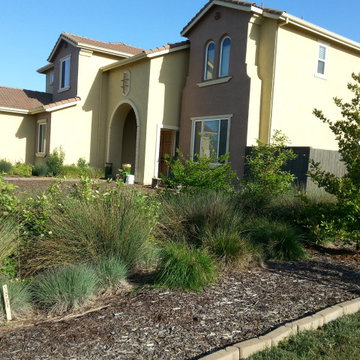
 Tranquill Gardens
A chain of 3 rain gardens empty excess water from backyard into frontyard drainage ditch. Planted with native Juncus, Oaks and other water tolerant plants that don't mind being dry in summer.

 Buettner Brothers Lumber Company Inc
Photos from KraftMaid Cabinetry
Open concept kitchen - large traditional single-wall cement tile floor and brown floor open concept kitchen idea in Birmingham with an undermount sink, recessed-panel cabinets, distressed cabinets, granite countertops, beige backsplash, stone tile backsplash, two islands, gray countertops and paneled appliances
Open concept kitchen - large traditional single-wall cement tile floor and brown floor open concept kitchen idea in Birmingham with an undermount sink, recessed-panel cabinets, distressed cabinets, granite countertops, beige backsplash, stone tile backsplash, two islands, gray countertops and paneled appliances
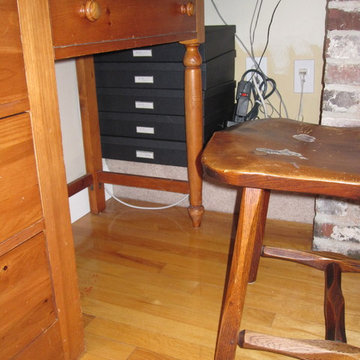
 POSH / Professional Organizing Services by Heidi
After picture of a home office area that doubles as a craft area and toy storage for a family of four.
Success: Improved under the desk storage for kids' artwork. Removed excess cords.

 Kent State University
Hotel Reego is a city-center resort located next to the
main highway. It features a small restaurant and limited
indoor seating, with the primary leisure area being the
spacious lawn. To maximize the guests' relaxation and
leisure experience, I have prioritized a larger grass area
while avoiding excessive planting.

 Home Builders Association of Greater Des Moines
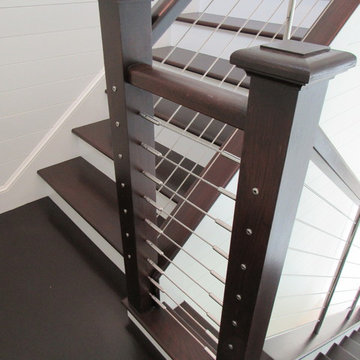
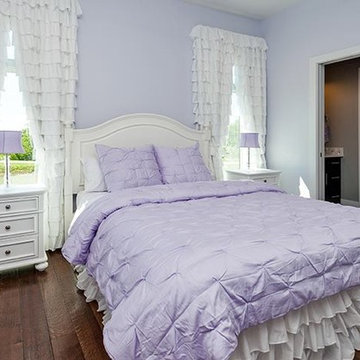
Sundance Homes invites you to tour this 2,600-square-foot walkout ranch. As you enter the home take note of the frosted glass track doors, which offer privacy and seclusion to a home office. The kitchen, dining and great room offer an open concept, while still maintaining their own distinct and defining characteristics. From the hardwood floors carried throughout the house, to the GE Monogram stainless steel appliances and quartz countertop island, this home provides the most usable space for family as well as entertaining. A spacious covered deck extends along the entire back of the house with access to the owner’s retreat. This is the place to relax at the end of the day with a stone fireplace, soaker tub, walk-in shower with digital control rain heads, an abundance of closet space and a bonus of its own washer and dryer. The second and third bedrooms include a Jack & Jill bath with individual vanities. Just steps away are the laundry room and mud room, featuring built-in lockers to give little ones a unique space to store their stuff. This home is equipped with energy-efficient, environmentally friendly geothermal HVAC system and radiant floor heating in the 4-car garages. Additionally, the garage floor drains and outside gutters are tied into an underground gutter system, effectively pulling excess water away from the foundation. This home also has a Control 4 Home Operating System with video and audio, providing the homeowner with a true sense of security – while at home and away.
 MARGARITA BRAVO
Our clients wanted a modern mountain getaway that would combine their gorgeous mountain surroundings with contemporary finishes. To highlight the stunning cathedral ceilings, we decided to take the natural stone on the fireplace from floor to ceiling. The dark wood mantle adds a break for the eye, and ties in the views of surrounding trees. Our clients wanted a complete facelift for their kitchen, and this started with removing the excess of dark wood on the ceiling, walls, and cabinets. Opening a larger picture window helps in bringing the outdoors in, and contrasting white and black cabinets create a fresh and modern feel.
---
Project designed by Miami interior designer Margarita Bravo. She serves Miami as well as surrounding areas such as Coconut Grove, Key Biscayne, Miami Beach, North Miami Beach, and Hallandale Beach.
For more about MARGARITA BRAVO, click here: https://www.margaritabravo.com/
To learn more about this project, click here: https://www.margaritabravo.com/portfolio/colorado-nature-inspired-getaway/
67