
Search results for "Excessive" in Home Design Ideas
 Gappsi
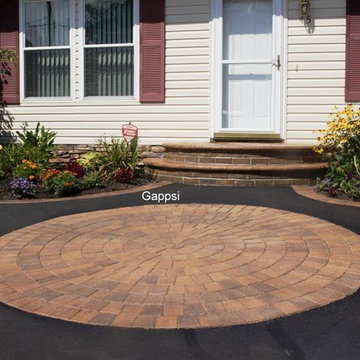
Patio, walkway, and front steps were built by Gappsi in Wyandanch Long Island, NY in Suffolk County. The stone used is over-sized ridge brick and ridge circle pavers in a golden brown blend. The pavers are mixed randomly in square and rectangular sizes. This stone has a textured riven surface and slightly chamfered edges. The sealing process begins with pressure washing the entire patio, removing all dirt and debris from the stone surface and in between the joints. Next, Nexgel Techniseal synthetic sand is applied in between the pavers joints and vibrated with a mechanical plate compactor. The plate compactor has rubber rollers to prevent the stones from cracking or scratching. This vibrating process allows the sand to fall in between the joints to densify. Then, we clean the pavers with brooms and landscape blowers, to clean the excess sand from the pavers surface and to evenly spread the sand in between the pavers joints. The next step is to wash the pavers by misting water to penetrate the synthetic sand into the paver joints all the way down below the pavers. The sand and water activate a chemical reaction of the pollen that's in the sand to cause the sand to harden. Finally, the application of the sealer. A two parts components urethane dealer, specially formulated for Gappsi, is applied to the pavers surface and the sand joints to prevent stones from staining, extend their life cycle and further enhance their texture, color, and surface.
https://www.youtube.com/watch?v=Z2t3swbuYXo

 MORÈNA BAR OR - Luxury Interior Design
S.B. HOUSE – Ambience Residence is a luxury home designed for quiet living and sensory balance. With warm tones, tactile surfaces, and soft natural lighting, each space invites calm attention and emotional ease. Its flowing layout supports both intimacy and openness—crafted for those who value elegance without excess.

 Brian Paradise, Inc. Custom Landscape Installation
So many of our client's deal with excessive run off from other neighboring and surrounding properties . The end results of our pain staking effort, in an attempt to create a functional and aesthetically pleasing solution to the backyard. The results speak for themselves and it look's beautiful.
Find the right local pro for your project
 MARGARITA BRAVO

Our clients wanted a modern mountain getaway that would combine their gorgeous mountain surroundings with contemporary finishes. To highlight the stunning cathedral ceilings, we decided to take the natural stone on the fireplace from floor to ceiling. The dark wood mantle adds a break for the eye, and ties in the views of surrounding trees. Our clients wanted a complete facelift for their kitchen, and this started with removing the excess of dark wood on the ceiling, walls, and cabinets. Opening a larger picture window helps in bringing the outdoors in, and contrasting white and black cabinets create a fresh and modern feel.
---
Project designed by Miami interior designer Margarita Bravo. She serves Miami as well as surrounding areas such as Coconut Grove, Key Biscayne, Miami Beach, North Miami Beach, and Hallandale Beach.
For more about MARGARITA BRAVO, click here: https://www.margaritabravo.com/
To learn more about this project, click here: https://www.margaritabravo.com/portfolio/colorado-nature-inspired-getaway/

 KOZAK Hauling and Junk Removal
#1 JUNK REMOVAL KOZAK Hauling and Junk Removal is The Best New Port Richey Junk Removal Service! KOZAK Hauling and Junk Removal Is your local junk removal expert! Operating in the New Port Richey area, we are ready to help you reclaim your space! KOZAK Hauling and Junk Removal is a full-service junk removal company helping residential & commercial clients remove whatever type of junk you may have. Whether its junk removal, scrap metal recycling, mattress disposal, trash removal, electronics recycling, furniture disposal or a full office cleanout, whatever you call it, if you don't need it, we can take it! We do our very best to recycle and donate to local charities, keeping as much junk out of our landfills as possible. 727-455-5144

 1st Choice Heating & Air Conditioning, Inc.
Existing 2-Ton Lennox Air Conditioner
Patio - small backyard patio idea in Orange County
Patio - small backyard patio idea in Orange County
 Whiski Kitchen Design Studio

In this "old world" traditional home, the client wanted modern elements and conveniences in the appliances and fixtures. Her love for stained wood with character led us to a knotty alder wood with a rich glaze. The combination of stainless steel and rustic wood was exactly what she was looking for.
The coffered ceiling was designed to hide a single steel beam and stack vent in the ceiling. These items could not be moved without excessive expense. We designed an coffered ceiling to add symmetry and purpose to the decorative cover of functional beam. The custom designed hood disguises a stack vent.
 Boise Pottery
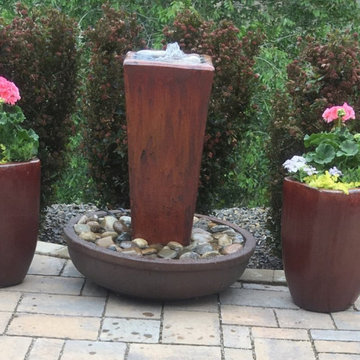
Flanked by two of our "square top, round bottom" pots, this tall square-topped pottery piece was made into an impressive fountain feature with an above ground bowl as a catch basin. While we don't usually recommend this setup because of excessive loss of splashing on the rocks, these folks have made it work beautifully!

 Southernwood Homes
Maddox Farm New Home Construction
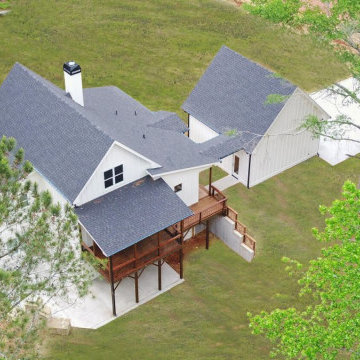
This white-sided Modern Farmhouse with detached garage was constructed in Winder GA by Southernwood Homes. The front entrance includes a covered rustic front porch with a wood inlaid ceiling. The family room was designed with a two-story stacked-stone fireplace rising up into the vaulted wood inlay ceiling that includes exposed beams. The family room flows right into the kitchen with a open concept layout. The kitchen features stainless steel appliances along with ample kitchen counter space and cabinetry, along with much natural lighting. There is hardwood flooring throughout the living space. The master bedroom features a large trey ceiling. The master bath has a walk-in shower with a separate stand-alone tub. There is finished basement with a large entertaining room and a functional kitchenette. The outdoor living space includes a large deck with a portion covered which was constructed wood inlaid ceiling. Below the deck is a large covered patio that flows to a outdoor stone fireplace with flanked stone seating.
 GoDear Design

No excess processing, keeping the naturally occurred elements in jute fibers to create beautifully layered effects while the sunlight streaming through.
 Tile Doctor Ltd
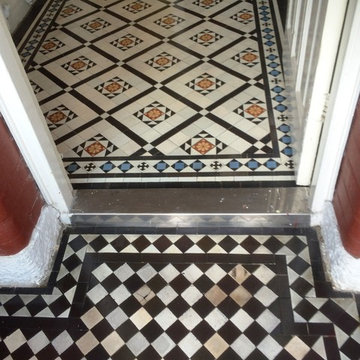
Recently I travelled down to the village of Prestwood in the Chiltern Hills of southern Buckinghamshire, to work on a Victorian tiled porch and hallway. Victorian tiles are commonly found in the entrance areas of older houses and unfortunately in this case the tiles had become heavily ingrained with dirt over time, and had suffered from additional paint and plaster spillages. The result was an unsightly mess; my client was considering covering the floor with lino after several unsuccessful attempts at cleaning it. I was called upon to provide a professional clean and seal, restoring these great Victorian tiles back to looking their best again.
On my first day at the house, I mixed up a solution of 50 per cent Tile Doctor Pro-Clean, a high alkaline cleaner, and NanoTech HBU (formerly known as Ultra Clean), which is a cleaning product that contains nano-sized abrasive particles that penetrate deep into the stone to lift ingrained dirt to the surface. This solution was worked into the tiles using abrasive scrubbing pads fitted to one of my commercial rotary machines.
The cleaning process left over a slurry of residue which I rinsed away with clean water and extracted with a wet vacuum. I was still left with the issue of stubborn paint spillages, so I applied a layer of Tile Doctor Remove & Go, a stripper with cleaning properties which is very effective at breaking down paint and adhesive stains.
Once the paint spillages had been dealt with I gave the area another rinse with clean water. I then left the house, allowing the floor enough time to dry overnight.
Upon my return the day I set about sealing the newly cleaned Victorian tiles. Before starting the sealing process I inspected the floor to check for any dampness, knowing that any excess moisture could potentially damage the performance of the sealer.
When I was satisfied that the tiles were fully dried, I applied Tile Doctor Seal & Go, a sealer which offers durable surface protection, along with an aesthetically pleasing, low-sheen finish which brings out the colour in the stone. This product can be used to seal internal, porous surfaces including Victorian, Slate, textured Quarry and Sandstone tiles.
The process made an amazing difference to the floor as you can see from the photographs; additionally the restoration of such an original feature adds a lot of value and looks so much better than lino!
Colin Ford
South Buckinghamshire Tile Doctor

 Kaplan Thompson Architects
We created an almost crystalline form that reflected the push and pull of the most important factors on the site: views directly to the NNW, an approach from the ESE, and of course, sun from direct south. To keep the size modest, we peeled away the excess spaces and scaled down any rooms that desired intimacy (the bedrooms) or did not require height (the pool room).
Photographer credit: Irvin Serrano

 By Design Custom Home Concierge
"Expect the Unexpected" is a theme that is tastefully carried throughout this home. The Master Bath's free-standing vanity island allows you to enjoy tree-top views through its 4 architectural windows as you prepare for the day! The wall of solid wood custom cabinetry has the same "auto-close" drawer system and eliminates the need for excess furniture.
 Archadeck of Northeast Dallas
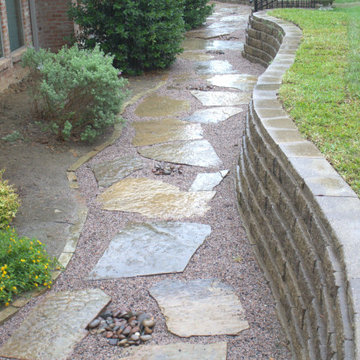
To solve this Irving homeowner's drainage issues, Archadeck removed the gravel and flagstone and first installed a gravity French system consisting of 6-inch PVC pipes and ten catch basins. This portion of the project extended out 200-feet. We also installed nine downspout connectors to the six-inch PVC pipes. This system allows gravity to divert the excess water from the area.
 Nar Design Studio
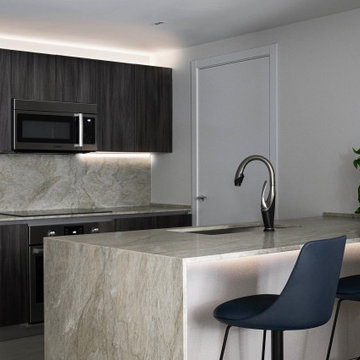
Kitchen in FM Apartment with light stone waterfall island, dark wood cabinetry, and integrated lighting. Kitchen view showing the waterfall island, dark wood cabinetry, stone backsplash, and subtle integrated lighting that gives the space depth without visual excess.

 Good Directions, Inc.
Posh, yet practical, these attractive hose pots enrich the yard and garden with their style and charm. A handsome hiding spot for up to 150 feet of unruly garden hose, each pot is handmade using Old World techniques with modern innovation to create an attractive and practical outdoor accent. A raised interior base helps guide the hose within the container, while multiple drainage holes eliminate excess water. An ample side hole allows the hose to be easily connected to an outdoor faucet. These versatile containers can also be used as graceful planters, firewood containers, or impressive drink buckets sure to strike up conversation.

 Azenco Outdoor
The customers loved our R-Blade modern pergola design that could match the architecture of the mansion. These automated louvered roof systems allow for better climate management while also offering natural ventilation. This is all due to the in-built sensor system that detects the weather in real-time and reacts accordingly. For example, the rain sensors automatically close the blades, while the wind sensors find the perfect setting in case of strong winds to keep you and your guests comfortable.
This was the perfect solution for this Palm Beach county mansion in Bear’s Club, Jupiter, FL, with its 800 sq. ft. space that boasts of wooden floors, a recording studio, dedicated game room, and other features.
The challenges of louvered pergola design for this project
Working on this special project with very exacting requirements was a very exciting challenge.
1- Three zones with different heights
This modern pergola design covers three zones with different heights – a living area, dining area, and an outdoor kitchen. Additionally, the customer wanted elaborate outdoor seating with no more than 8 spot beams, 16 LED lights, and a unique drainage system that had to be tied into the pipe under the gradient.
2 – Re-engineer our gutter system that prevents leakage
A super gutter was attached to the upper beam taking water from the main roof down a separate post, resulting in a neat design that’s perfect for this luxury mansion. The customer also required a fully functional outdoor kitchen where practicality, technology, and aesthetics could provide a contemporary feel to the environment. Our bio-climactic pergola served as a perfect design feature for meeting all these needs – while also sheltering from atmospheric agents.
We designed the modern pergola with our sturdy and functional technology that provides a well-engineered solution to safeguard the deck from heavy rain and sunlight. This provides our customers with a beautiful and comfortable space to entertain friends and family members with a spectacular view.
Outside features and Azenco’s solutions
All in all, we had to create an indoor-outdoor living room for this Bear’s Club mansion. The luxury pergola had to match high standards and stand out from the rest of the architecture. That’s why it was crafted in solid mahogany.
Before its renovation, this was just the huge yard with a pool. But now, it’s the perfect indoor-outdoor area with casual rattan furniture and a tridimensional automated pergola that brings out the latest technology in home automation.
The large cooking area is spacious enough to accommodate a barbecue. But as chic and elegant as it looks, it can be super hard to maintain an outdoor kitchen since it is easily exposed by atmospheric agents.
However, the bio-climactic pergola offers it much-needed protection as it safeguards all your appliances, surfaces, and cooking items from excess heat and winds.
 Tile Doctor Ltd
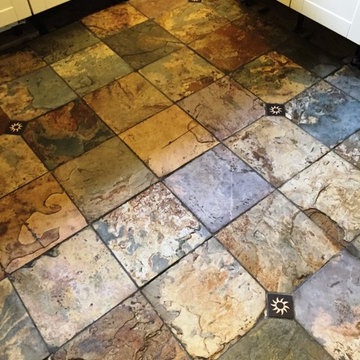
I recently visited a client living in the market town of Woodstock in Oxfordshire to rejuvenate a fantastic multi-coloured Slate floor that had been hidden under several years’ worth of dirt in their kitchen. Slate is a typically hard-wearing tile used for flooring high traffic areas of houses and public buildings but does need sealing to bring out its best features and in this case the sealer had long since worn off and dirt had become ingrained in the stone.
My first task in the cleaning process was to mix a strong solution of Tile Doctor Pro-Clean, which is a strong alkaline cleaner safe to use on Tile and Stone, and NanoTech HBU (Heavy Build-up Remover), which is a particularly powerful product that uses nano-sized particles to tackle muck in areas of the stone where typical cleaners simply can’t reach. I spread this solution across the floor and left it to seep into the stone, to get underneath and lift out the ingrained dirt.
After allowing the solution adequate time to dwell, I scrubbed the floor with a carbon brush to gradually reveal the fantastic natural colours of the Slate hidden beneath. Following this, I rinsed the entire floor several times with clean water, before soaking up the resulting soiled residue with a wet vacuum.
The next part of the cleaning process entailed paying particular attention to the grout lines. I used Tile Doctor Grout Clean-Up to scrub the grout lines and also to treat a small amount of efflorescence. The resulting residue was promptly extracted with the wet vacuum and I finished by giving the whole floor a rinse with Tile Doctor pH Neutral Tile Cleaner. This is a day to day tile cleaning product which is recommended for stone floors, many supermarket tile cleaning products are only suitable for ceramic tiles due to their acidic formula and can damage a floor over years of use so you should always read the label. I then left the floor to dry completely overnight.
On day two, the Slate tiled floor was dry and ready to seal. The floor had to be completely dry, as any excess moisture has the potential to the damage the performance of the sealer. Since my client had specifically requested a matte finish, I opted to use Tile Doctor Colour Grow. Colour Grow is an impregnating sealer that provides durable surface protection from within while also enhancing all of the natural mineral shades.
My client was very pleased with the results, particularly as they hadn’t realised they had such a great looking floor in their house when they had first purchased it!
Barry Woodward
Oxfordshire Tile Doctor

 Childress & Cunningham, Inc
Living areas engage an inviting terrace and built-in planter defined by a stone-faced retaining wall.
Passive features include a continuous foam wrap on all six faces of the exterior envelope, uninterrupted even beneath floor slabs. Roof-ceiling assemblies at R-76 and wall assemblies at R-32 are well in excess of code required insulation values. Sun studies conducted on a 3D model throughout the day at multiple times of the year determined the length of shading overhangs and types of glazing needed to enhance and control heat gain during both heating and cooling seasons.
70