
Search results for "Exciting element" in Home Design Ideas
 Signature Custom Homes
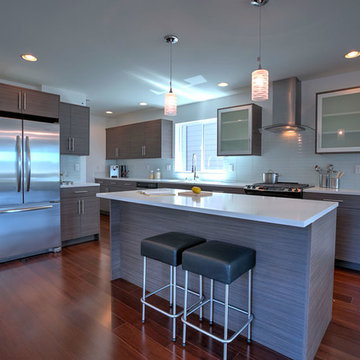
This three home project in Seattle was a creative challenge we were excited to tackle. The lot sizes were long and narrow, so we decided to create a compact contemporary space. Our design team chose light solid surface elements and a dark flooring for a warmer mix.
Photographer: Layne Freedle
 Versa Homes
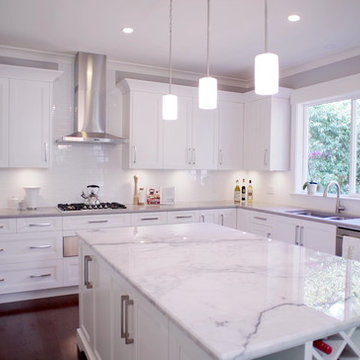
This new home build project on Shawna Way is one of the nearest and dearest to Versa. These clients were ready to enjoy their retirement with a growing family of grandchildren but needed their current space to accommodate their changing lifestyle landscape. With much excitement the existing home was demolished before their eyes to make way for their custom dream home. Incorporating mostly traditional elements with a few modern touches they were able to create a stunning and inviting dwelling for their family to enjoy together for many years to come.
 Contractors Wardrobe
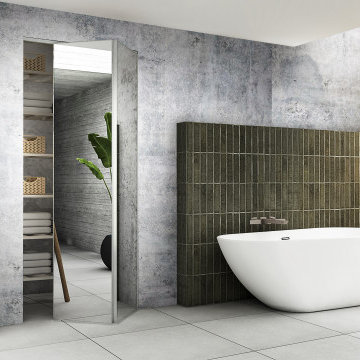
From Contractors Wardrobe | Cw Doors, the Trim Line® Bi-Fold is designed to add an element of elegance to your residence. With its bi-fold capabilities, the Trim Line also features a Duraflect® copper-free mirror (resistant to saltwater environments), which allows for multiple reflections throughout its surroundings.
Everyone’s safety is a top priority, and the Trim Line’s rotary gear hinge frame will prevent any wardrobe items from becoming snagged as well as a “pinch-free” environment in case an individual's fingers get caught between the fold.
With its smooth operation and quick and easy installation, the Trim Line® will open up your residence to exciting possibilities for generations to come.
Find the right local pro for your project
 RoomService 360

Near Italy’s northeast border lies the small town of Moimacco. Once an important stop along ancient trade routes, today, all of the modern furnishings offered by the Italian design house Bross are crafted in the quaint Italian town. Hallmarks of the Bross line of contemporary furniture are an attention to detail and a careful selection of quality materials, in particular, fine European woods. The Bross focus on fine craftsmanship lends an appealing, organic element to homes decorated in the modern interior design style.
The company’s commitment to producing high quality modern furniture has attracted some of the finest designers, including Paolo Piva, Gerd Lange, Enzo Berti, Laprell and Althaus and Ennio Arosio. The room service 360° collection of Bross furnishings includes buffets, consoles and dining and coffee tables that demonstrate the extraordinary technical prowess and artistic vision of these world-renowned designers. Bross is the perfect choice for contemporary homes.
Welcome to room service 360°, the premier destination for the world’s finest modern furniture. As an authorized dealer of the most respected furniture manufacturers in Europe, room service 360° is uniquely positioned to offer the most complete, most comprehensive and most exclusive collections of custom contemporary and modern furniture available on the market today. From world renowned designers at Bonaldo, Cattelan Italia, Fiam Italia, Foscarini, Gamma Arredamenti, Pianca, Presotto Italia, Tonelli and Tonin Casa, only the finest Italian furniture collections are represented at room service 360°.
On our website you will find the latest collections from top European contemporary/modern furniture designers, leading Italian furniture manufacturers and many exclusive products. We are also proud and excited to offer our interior design blog as an ongoing resource for design fanatics, curious souls and anyone who is looking to be inspired.
In our Philadelphia showroom we carefully select our products and change them frequently to provide our customers with the best possible mix through which they can envision their room’s décor and their life. This is the reason why many of our customers (thank you all!!!) travel for hours, and some fly to our store. This is the reason why we have earned the privilege to be the starting point for modern living for many of you.
 Sara Svehla Interior Design
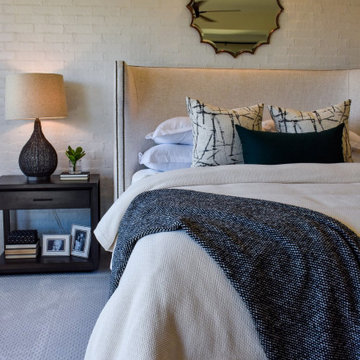
This home has so many great elements, but fun pops of color in each space really add to the excitement! There isn’t a specific design style in this home, we really pulled from so many different influences, everyone can find something to like in this one!
 Mauk Cabinets by Design

Once again, we have had the pleasure of working with this outstanding builder on another project. Aaron Mauk not only designed but supplied and installed all the cabinetry in this new home which definitely utilizes an "open" design concept throughout. Unique lighting elements are found in every room which keeps every space fun and exciting. The kitchen uses grey tones to create a cool, clean environment that showcases the breathtaking ceilings. Most of the cabinetry in the house is shown in Marsh’s “Graphite” stain on maple wood, which is a beautiful way of tying the whole home together. This home is not only beautiful, but it is functional as well. The pull down closet rods found in the laundry room extend over the washer and dryer so it can be used when needed, but easily stored out of the way when not in use.
Designer: Aaron Mauk
Builder: G.A. White Homes
Photos: Aaron Mauk
 Cabido Design & Build
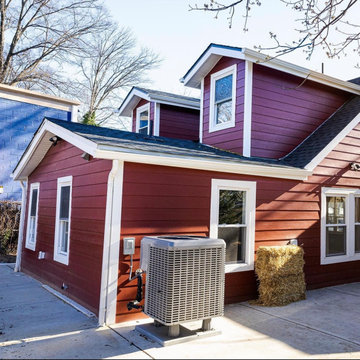
Gutting and renovating this 1921 home near DC was a challenge, but we couldn't be more excited about the final product! With serious structural issues and an abundance of water underneath the foundation (or lack thereof), we had to add footers and waterproofing to ensure this beauty stood the test of time. We decided to honor the home's historical elements and existing footprints to match the surroundings, while keeping the exterior facade intact. Bringing this home back to life was truly an unforgettable experience!

Sponsored
Columbus, OH

Wannemacher Interiors
Customized Award-Winning Interior Design Solutions in Franklin Cnty OH
 The Outdoor Kitchen Design Store
Seriously Sizzling in Southampton
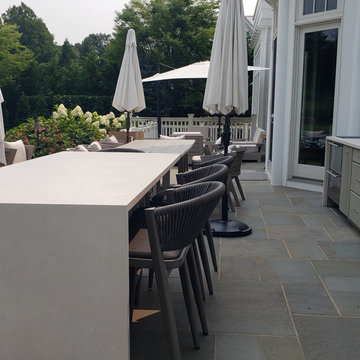
When your home becomes the host place to be its important to design a exterior self sustaining outdoor kitchen, sit up bar and beverage stand separately from the sink island. Just envision how the functionality of your indoor kitchen space works. Create a similar but larger footprint as the outdoors has many and yet but larger functions going on simultaneously. When the Outdoor Kitchen design meets this criteria amazing things happen outdoors. Kids positioned at play, the gentlemen grilling and conversing and the women prepping and anchoring both the indoor and outdoor kitchen space. A true success! This outdoor space is an exciting exterior to design and to build. Many facets, functions and much framework to fit in the outdoor patio space. Never the less what the elements of the Outdoor Kitchen will be. After that is configured many colors, styles and doors are brought into play for decisions to be made.
 Rexhill
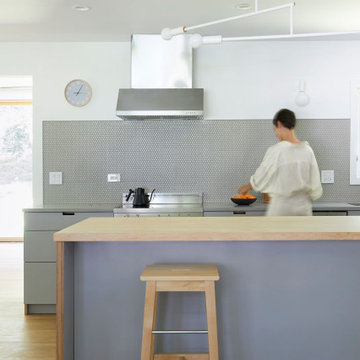
We collaborated with Lara Eldin Design to build a modern grey kitchen for a lovely young family. She utilized eco friendly and sustainable materials throughout the project, such as formaldehyde free plywood, low-VOC paints, and ecobatt insulation.
We were excited to use formica in a new form, as it is usually associated with old 70s kitchens. We laminated sheets on baltic birch and did simple cutouts in lieu of hardware, so the edges had a subtle graphic element. We also created custom doors out of Richlite, including a pantry with a small door for the cat to eat her food in peace.
 The Outdoor Kitchen Design Store
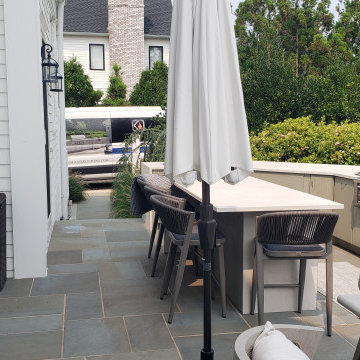
Seriously Sizzling in Southampton
When your home becomes the host place to be its important to design a exterior self sustaining outdoor kitchen, sit up bar and beverage stand separately from the sink island. Just envision how the functionality of your indoor kitchen space works. Create a similar but larger footprint as the outdoors has many and yet but larger functions going on simultaneously. When the Outdoor Kitchen design meets this criteria amazing things happen outdoors. Kids positioned at play, the gentlemen grilling and conversing and the women prepping and anchoring both the indoor and outdoor kitchen space. A true success! This outdoor space is an exciting exterior to design and to build. Many facets, functions and much framework to fit in the outdoor patio space. Never the less what the elements of the Outdoor Kitchen will be. After that is configured many colors, styles and doors are brought into play for decisions to be made.
 KES Studio
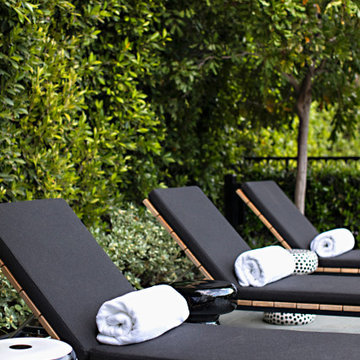
This 14,000 square foot Holmby Hills residence was an exciting opportunity to play with its classical footprint while adding in modern elements creating a customized home with a mixture of casual and formal spaces throughout.
 Nakamoto Forestry
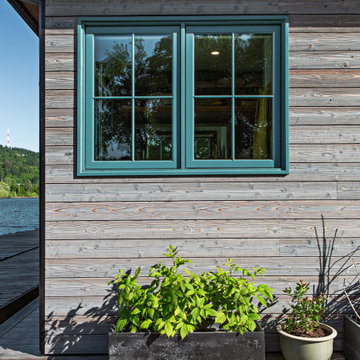
The Nakamoto siding was selected specifically for the way it plays into that aesthetic. The horizontal shou sugi ban cedar provided the perfect weathered, timeless effect the team wanted. The homeowner was particularly excited about the siding’s slightly blue tint and how it plays off the water, and the pinkish hints throughout the wood grain were a perfect compliment to the color scheme of the home. The home is exposed to a lot of elements and insects on the water, so the durability of the siding was also key in their decision.
Product: Pika-Pika 1×6 select grade shiplap
Prefinish: Linseed Light Gray
Application: Residential – Exterior
SF: 2300SF
Designer: intergrate Architecture + Planning
Builder: Even Construction
Date: 2022
Location: Portland, OR
 Pool Surface Solutions, LLC
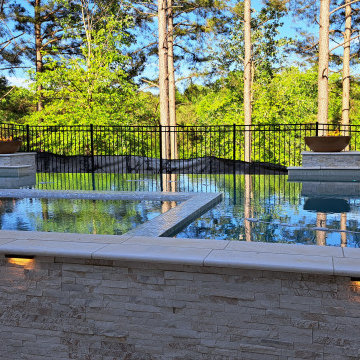
Introducing a stunning project meticulously brought to life by our professional team, transitioning seamlessly from a 3D design to reality. This extraordinary outdoor oasis features an infinity pool that offers breathtaking views, creating a visual connection with the horizon. Adjacent to the infinity pool, a luxurious spa and cascading waterfalls add to the tranquil ambiance, providing a perfect escape for relaxation.
Additionally, a secondary swimming pool complements the main attraction, complete with an exciting water slide that promises fun for all ages. The pool's edges are adorned with dramatic fire bowls, enhancing the space with a touch of elegance and warmth, especially during evening gatherings.
Central to this magnificent design is an outdoor covered pavilion, housing a state-of-the-art kitchen, grill, and pool bar. This pavilion is an ideal spot for entertaining, allowing you to prepare and enjoy meals without missing out on the poolside fun. Surrounding this central hub, lush green landscaping creates a serene and inviting environment, enhancing the natural beauty of the area.
For dining al fresco, the outdoor dining area is perfectly positioned, featuring a cozy firepit that serves as a focal point for gatherings. Whether it's a casual meal with family or an elegant dinner party, this space is designed for comfort and enjoyment.
This beautiful house now boasts an unparalleled outdoor living space, where every detail has been carefully crafted to blend luxury, functionality, and natural beauty. From the infinity pool to the firepit, each element of this project showcases our team's commitment to excellence and creativity. Now finance available with Lyon Financial. We care about your dreams so contact us today for a free estimate ? 4044288591 ☎️
#johnscreek #gainesville #suwaneega #alpharettaga #buckhead #alpharetta #Duluth #Hoschton #Buford #Dacula #milton #roswell #JohnsCreek #swimmingpool #3Ddesign #outdoorlandscaping #poolsurfacesolutions #suwanee #swimmingpoolsprojects #Swimmingpools #roswellga #sandyspringsga #swimmingpoolsdesign #sandysprings #remodelswimmingpools #miltonga #gainesvillega #Gainesville #Roswell #Georgia

Sponsored
Columbus, OH

Trish Takacs Design
Award Winning & Highly Skilled Kitchen & Bath Designer in Columbus
 Dream Coast Builders

Welcome to our latest project where we transformed a home in the 33756 area with a focus on both aesthetic beauty and functional upgrades. In this exciting venture, we handled a range of tasks from general contracting and home additions to custom bathroom designs and interior ideas.
In Clearwater, FL, we created a stunning custom bathroom featuring dark brown mosaic tiles, a sleek bathroom cabinet, a stylish bathroom sink and tap, and a luxurious custom shower kit. The project also included the installation of a beautiful wall mirror and a wall-mounted acrylic photo frame, adding personal touches to the space.
We also addressed essential aspects of the home with a new AC duct system and tile flooring, ensuring both comfort and durability. In Tampa, we carefully selected and installed window blinds and shutters for optimal light control and privacy.
Jon Cancellino led the project, bringing expertise and a keen eye for detail to every element, including the design of a functional roof shower and a modern wall frame. The result is a cohesive and elegant update to this home, showcasing how thoughtful design and skilled craftsmanship can enhance both form and function.
Explore the transformation of this project to see how we can bring your vision to life with innovative solutions and high-quality materials.
 MARGARITA BRAVO
This Denver home was given a complete renovation update. We wanted to stay true to the beautiful architecture yet give it a more modern feel. We opened up the floor plan, merging the living room, dining room, and kitchen into one great room. These three spaces still feel distinguished and intimate but are within a more functional floor plan.
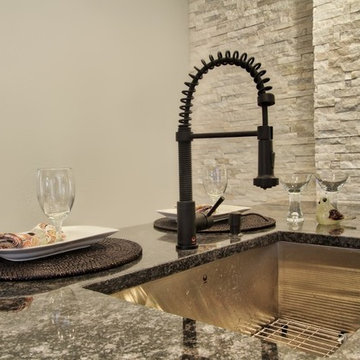
White stone accent walls, natural hardwood floors, updated contemporary lighting, and an exciting teal front door! With these elements we were able to create a look leaning towards traditional but that gives the space a touch of today's trends.
Designed by Denver, Colorado’s MARGARITA BRAVO who also serves Cherry Hills Village, Englewood, Greenwood Village, and Bow Mar.
For more about MARGARITA BRAVO, click here: https://www.margaritabravo.com/
To learn more about this project, click here: https://www.margaritabravo.com/portfolio/congress-park-renovation/
 Mauk Cabinets by Design
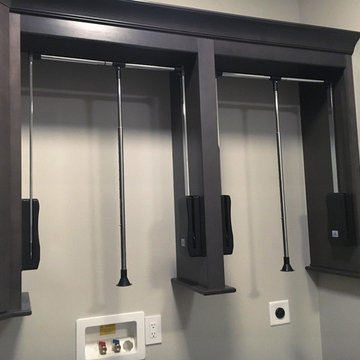
Once again, we have had the pleasure of working with this outstanding builder on another project. Aaron Mauk not only designed but supplied and installed all the cabinetry in this new home which definitely utilizes an "open" design concept throughout. Unique lighting elements are found in every room which keeps every space fun and exciting. The kitchen uses grey tones to create a cool, clean environment that showcases the breathtaking ceilings. Most of the cabinetry in the house is shown in Marsh’s “Graphite” stain on maple wood, which is a beautiful way of tying the whole home together. This home is not only beautiful, but it is functional as well. The pull down closet rods found in the laundry room extend over the washer and dryer so it can be used when needed, but easily stored out of the way when not in use.
Designer: Aaron Mauk
Builder: G.A. White Homes
Photos: Aaron Mauk
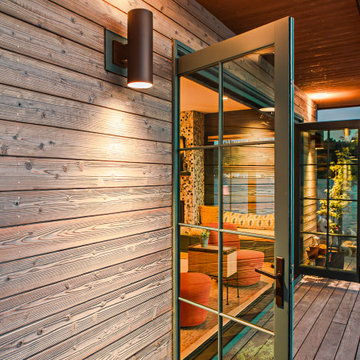 Nakamoto Forestry
The Nakamoto siding was selected specifically for the way it plays into that aesthetic. The horizontal shou sugi ban cedar provided the perfect weathered, timeless effect the team wanted. The homeowner was particularly excited about the siding’s slightly blue tint and how it plays off the water, and the pinkish hints throughout the wood grain were a perfect compliment to the color scheme of the home. The home is exposed to a lot of elements and insects on the water, so the durability of the siding was also key in their decision.
Product: Pika-Pika 1×6 select grade shiplap
Prefinish: Linseed Light Gray
Application: Residential – Exterior
SF: 2300SF
Designer: intergrate Architecture + Planning
Builder: Even Construction
Date: 2022
Location: Portland, OR
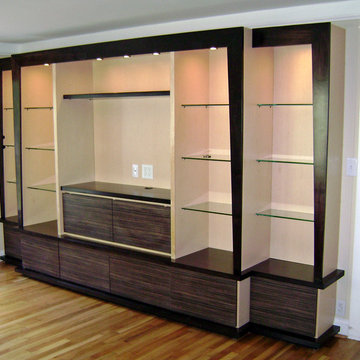
 Megan Dearie @ Closet Factory (Fort Lauderdale)
The hub of your home’s entertaining space doesn’t have to look like a warehouse for audio/visual equipment. Our designers will assist you with the creation of one extraordinary unit that can be customized to include elements of a home theatre, display cabinet, library and storage. Whether you want a melamine or custom stained wood finish, decorative doors or floated shelving, our designers will ensure that your entertainment center is both functional and exciting on an affordable budget.
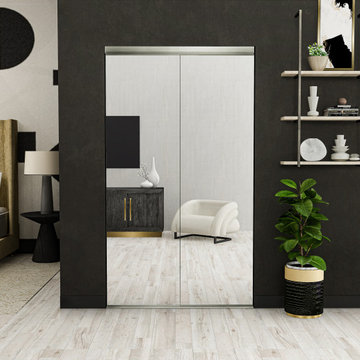 Contractors Wardrobe
From Contractors Wardrobe | Cw Doors, the Trim Line® Bi-Fold is designed to add an element of elegance to your residence. The Trim Line also features a Duraflect® copper-free mirror (resistant to saltwater environments), which allows for multiple reflections throughout its surroundings.
Everyone’s safety is a top priority, and the Trim Line’s rotary gear hinge frame will prevent any wardrobe items from becoming snagged as well as a “pinch-free” environment in case an individual's fingers get caught between the fold.
With its smooth operation and quick and easy installation, the Trim Line® will open up your residence to exciting possibilities for generations to come.
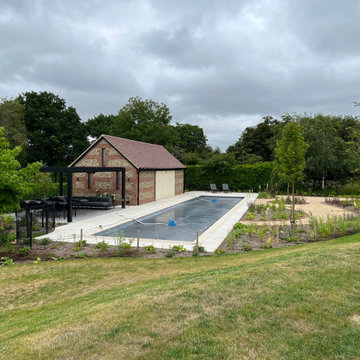
 Artscape Garden Associates Ltd
A new swimming pool, garden landscaping and planting have transformed the grounds of our client’s home in Chesham, Buckinghamshire. Artscape was appointed to work in partnership with the homeowner’s architect and building contractor to deliver this exciting garden refurbishment.
The garden design brief was to replace the existing swimming pool and hard landscaping with a new lap pool, pool house, terrace with seating surrounded by new planting. A lap pool is defined by its long and narrow shape for a comfortable swimming length. The whole pool area was intended to become a stylish destination for swimming, entertaining and dining with friends and family.
Creating the perfect poolscape
Artscape was commissioned at early stage in the project to bring in our landscaping and planting expertise for the pool area. We discussed the architect’s initial plans and drawings and collaborated with the swimming pool company to design a pleasing layout that would work effectively for the pool area. To maximise efficiency, the building contractor, who had been hired for the bespoke pool house, installed the pool surround and hard landscaping to our specification.
While the outdoor swimming pool surround is a functional area it also has a luxurious high-end look, and features a large, separate, yet connected seating area sited away from the splashes of pool users.
The hard landscaping has a clean, light aesthetic with all the landscaping elements built in a pale palette. The sleek, but non-slip stone surface around the pool has a hardwearing water-resistant finish that will stay cool to walk on in the height of summer. Binding gravel was installed to give a natural and informal feel to the area in front of the pool.
65