
Search results for "Executing" in Home Design Ideas
 Mulberry Interiors Oakville Ontario
Mulberry Interiors - designer Marguerite Roberts
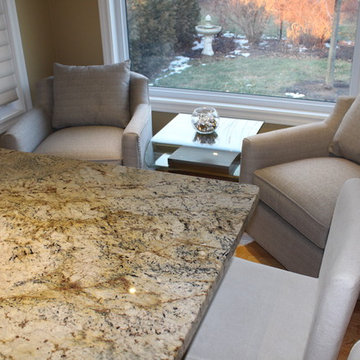
This large home just needed a few small updates to make some areas a little more comfortable. The reading nook in the kitchen needed window blinds, a fresher paint colour, two small scale comfy swivel chairs, and a funky glass and wood table. Mulberry Interiors - designer Marguerite Roberts
This large home just needed a few small updates to make some areas a little more comfortable. The reading nook in the kitchen needed a fresher paint colour, two small scale comfy swivel chairs, and a funky glass and wood table.
 SLC Interiors
living room

Living room - victorian formal and enclosed living room idea in Charleston with beige walls
Living room - victorian formal and enclosed living room idea in Charleston with beige walls
 BDR Executive Custom Homes
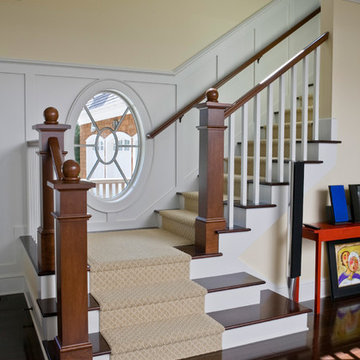
Beach style wooden l-shaped staircase photo in Grand Rapids with painted risers
Find the right local pro for your project

 Tim Brown Architecture
C.L. Fry Photo - www.clfryphoto.com
Farmhouse white exterior home idea in Austin
Farmhouse white exterior home idea in Austin
 KAZANA HOME
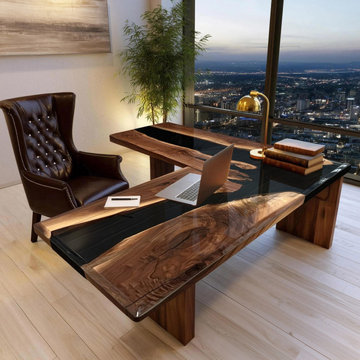
L‑shaped walnut desk with black epoxy river, solid legs – durable, stain‑resistant, easy‑clean, executive ready.
At a Glance:
Live‑edge Black Walnut – rich tone, natural character
Black epoxy river – sleek, reflective, contemporary
Solid walnut legs – heavy‑duty, architectural
Spacious L‑shape – ergonomic, multi‑device ready
Ideal For:
New York penthouses, Austin modern farmhouses, LA coastal retreats, Seattle oases, Miami villas.

 ScreenWarehouse USA
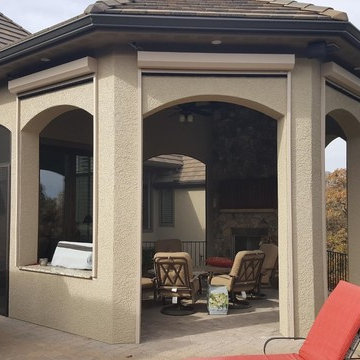
This newly completed project illustrates that Phantom Screens can be used on many types of projects, even ones with exisiting lanais or porches. And if the customer is concerned that the colors won't match or the product won't blend with the interior decor, they should not fret. This customer is extremely pleased with the outcome. Not only do the Executive power screens blend in from the inside, notice that the tracks and slide bars blend in seemlessly with the existing decor. The screen unit housings, as well as the slide bars and tracks, also integrate nicely with the exterior stucco as if they were put there when the house was constructed.

 Sharer Design Group LLC
Inspiration for a mid-sized transitional u-shaped medium tone wood floor and brown floor kitchen pantry remodel in Detroit with an undermount sink, shaker cabinets, white cabinets, quartz countertops, beige backsplash, porcelain backsplash, stainless steel appliances, an island and beige countertops

 RD Architecture, LLC
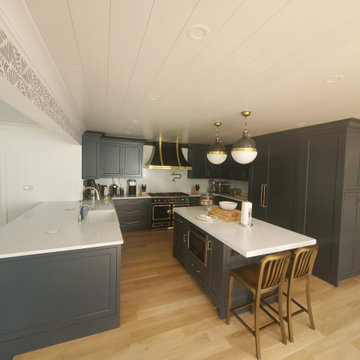
Example of a 1960s l-shaped light wood floor and beige floor kitchen design in Houston with an undermount sink, flat-panel cabinets, gray cabinets, black backsplash, stone slab backsplash, stainless steel appliances and an island

 Watkins Concrete Block Company, Inc.
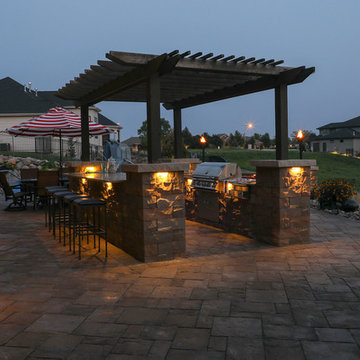
This backyard has something for everyone. These homeowners love to entertain and creating a space that could appeal to the masses was no problem for Executive Lawn and Landscaping. Their design features multiple fire features, outdoor kitchen, waterfall, pool, and of course, a beautiful view of the lake. The unique combination of Belgard pavers tie the different spaces together and complement the home perfectly while the functionality of the Highland stone retaining walls make the whole space possible.

 Abrams Valenti Interiors
Scott Shigley
Home office - contemporary built-in desk dark wood floor home office idea in Chicago with gray walls
Home office - contemporary built-in desk dark wood floor home office idea in Chicago with gray walls

 Noble Architects, LLC
Photography: Garett + Carrie Buell of Studiobuell/ studiobuell.com
Open concept kitchen - large transitional galley medium tone wood floor and brown floor open concept kitchen idea in Nashville with shaker cabinets, white cabinets, marble countertops, green backsplash, two islands and white countertops
Open concept kitchen - large transitional galley medium tone wood floor and brown floor open concept kitchen idea in Nashville with shaker cabinets, white cabinets, marble countertops, green backsplash, two islands and white countertops
 Keith Wing Custom Builders
Matthew Niemann Photography
www.matthewniemann.com

Study room - transitional freestanding desk light wood floor and beige floor study room idea with white walls, a standard fireplace and a stone fireplace
Study room - transitional freestanding desk light wood floor and beige floor study room idea with white walls, a standard fireplace and a stone fireplace

 Watkins Concrete Block Company, Inc.
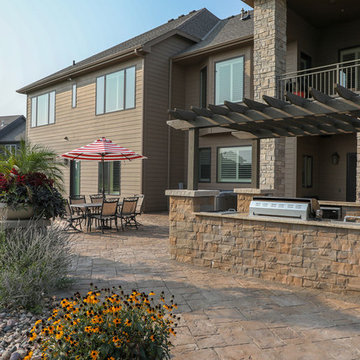
This backyard has something for everyone. These homeowners love to entertain and creating a space that could appeal to the masses was no problem for Executive Lawn and Landscaping. Their design features multiple fire features, outdoor kitchen, waterfall, pool, and of course, a beautiful view of the lake. The unique combination of Belgard pavers tie the different spaces together and complement the home perfectly while the functionality of the Highland stone retaining walls make the whole space possible.


48