
Search results for "Exemplify" in Home Design Ideas

 Architectural Facades Unlimited
This arched sandstone entry exemplifies simple elegance.
Image features lightweight cast stone arched entry panel moldings and trims with keystone supported by pilasters, squared panel columns in our sandstone finish.
 Furnituredotcom
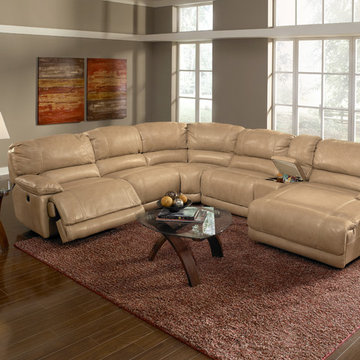
Luxuriant Setting. Stretch out and relax with the Clinton Taupe sectional sofa collection, a sprawling set that reminds you every trip into your living room can be a comforting retreat. Modern conveniences are not forgotten, with power reclining chairs offering a plush escape, and the top-grain leather lends your home a sense of elegance. Well-padded cushions, channel-tufting and sink-in seating - exemplified by the reclining chaise - keep you at ease, while a storage console with cupholders offers a practical finishing touch. (Note: product availability may differ by zip code)

 Jamie House Design
This stunning mid-century modern remodel embraces the timeless charm of the era while incorporating modern functionality. Featuring clean lines, organic textures, and warm wood tones, the design highlights the home’s original character with contemporary updates. Thoughtfully curated furnishings, iconic mid-century silhouettes, and an open-concept layout create a seamless flow between spaces. This project exemplifies high-end Littleton interior design, showcasing how mid-century modern style can be reimagined for today’s lifestyle while staying true to its classic roots.
Find the right local pro for your project

 Living Stone Design + Build
Ryan Theed
Sleek contemporary kitchen featuring premium finishes and thoughtful design elements. The Gold's Residence kitchen showcases a perfect balance of functionality and style with clean lines, custom cabinetry, and high-end appliances. The space exemplifies modern mountain living with its elegant material palette and seamless integration with surrounding living areas.

 GAYLA BECHTOL ARCHITECT
This beautifully restored interior exemplifies Santa Fe Style Architecture, where warm adobe walls and hand-hewn vigas evoke the timeless spirit of the region. The thoughtful balance of rustic textures with vibrant furnishings highlights the artistry of Adobe Architecture, while the preservation of historic details underscores the home’s place within the Downtown Santa Fe Historic District. Designed with an eye for both heritage and livability, this space reflects the principles of Custom Residential Design Santa Fe, blending authenticity with comfort. Through careful Historic Preservation Santa Fe, the room stands as a welcoming and elegant example of how traditional materials and cultural narratives can shape a refined yet inviting home.

 Isaman design, Inc.
The contemporary styled Ebner residence sits perched atop a hill in West Atascadero with sprawling 360 degree views. The 3-winged floor plan was designed to maximize these views and create a comfortable retreat for the Ebners and visiting guests. Upon arriving at the home, you are greeted by a stone spine wall and 17’ mitered window that focuses on a majestic oak tree, with the valley beyond. The great room is an iconic part of the design, covered by an arch formed roof with exposed custom made glulam beams. The exterior of the house exemplifies contemporary design by incorporating corten cladding, standing seam metal roofing, smooth finish stucco and large expanses of glass. Amenities of the house include a wine cellar, drive through garage, private office and 2 guest suites.
 Living Stone Design + Build
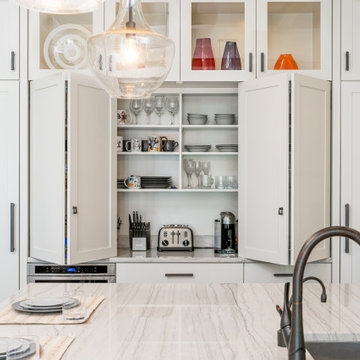
Sophisticated transitional kitchen in the Best in Show Bronder Residence that masterfully blends modern functionality with mountain home aesthetics. Features custom cabinetry, premium sustainable materials, and energy-efficient appliances, while large windows provide natural light and forest views. The space exemplifies Living Stone's commitment to luxury green building and ID.ology Interiors & Design's expertise in creating harmonious living spaces.

 Aggregate Architecture & Design
This serene primary bathroom retreat features a luxurious freestanding soaking tub set against a stunning floor-to-ceiling marble mosaic accent wall. Polished nickel floor-mounted fixtures and elegant vertical wall sconces add a touch of timeless glamour. The space is defined by crisp architectural details, including heavy crown molding and integrated pilasters, while a matching mosaic tile inlay on the floor anchors the tub area. The bright, monochromatic palette and clean lines exemplify a sophisticated modern Georgian aesthetic.
 Living Stone Design + Build
Ryan Theed
Elegant contemporary living room showcasing expansive windows with mountain views and sophisticated design elements. The Gold's Residence living area features a harmonious balance of comfort and luxury with clean architectural lines, premium natural materials, and thoughtful lighting. This inviting space exemplifies modern mountain living through its seamless integration of indoor comfort with outdoor scenery.
 Isaman design, Inc.
The contemporary styled Ebner residence sits perched atop a hill in West Atascadero with sprawling 360 degree views. The 3-winged floor plan was designed to maximize these views and create a comfortable retreat for the Ebners and visiting guests. Upon arriving at the home, you are greeted by a stone spine wall and 17’ mitered window that focuses on a majestic oak tree, with the valley beyond. The great room is an iconic part of the design, covered by an arch formed roof with exposed custom made glulam beams. The exterior of the house exemplifies contemporary design by incorporating corten cladding, standing seam metal roofing, smooth finish stucco and large expanses of glass. Amenities of the house include a wine cellar, drive through garage, private office and 2 guest suites.

 BKC Kitchen and Bath
White shaker cabinets remain a popular choice for kitchen remodels in Colorado. This classy kitchen makeover in Westminster exemplifies how transitional-style white cabinets brighten-up spaces and make them appear larger. Also, a single wall of cabinets provides a lot of storage!
Medallion Cabinetry - Potter's Mill door style, Magnolia on maple and French Roast on Hickory.
Antartide leathered quartzite countertop.
Design by Mary Jenkins, BKC Kitchen and Bath.
 Jamie House Design
This beautifully designed Denver spec home exemplifies modern elegance with a refined yet inviting aesthetic. Featuring high-end finishes, custom millwork, and a sophisticated neutral palette, the interiors strike a perfect balance between contemporary style and timeless design. Thoughtful space planning, luxurious materials, and curated lighting create a warm, livable atmosphere that appeals to discerning homeowners. This project showcases expert interior design in Denver, blending functionality with high-end appeal to elevate the modern home experience.
 Jamie House Design
This beautifully designed Denver spec home exemplifies modern elegance with a refined yet inviting aesthetic. Featuring high-end finishes, custom millwork, and a sophisticated neutral palette, the interiors strike a perfect balance between contemporary style and timeless design. Thoughtful space planning, luxurious materials, and curated lighting create a warm, livable atmosphere that appeals to discerning homeowners. This project showcases expert interior design in Denver, blending functionality with high-end appeal to elevate the modern home experience.
 Isaman design, Inc.
The contemporary styled Ebner residence sits perched atop a hill in West Atascadero with sprawling 360 degree views. The 3-winged floor plan was designed to maximize these views and create a comfortable retreat for the Ebners and visiting guests. Upon arriving at the home, you are greeted by a stone spine wall and 17’ mitered window that focuses on a majestic oak tree, with the valley beyond. The great room is an iconic part of the design, covered by an arch formed roof with exposed custom made glulam beams. The exterior of the house exemplifies contemporary design by incorporating corten cladding, standing seam metal roofing, smooth finish stucco and large expanses of glass. Amenities of the house include a wine cellar, drive through garage, private office and 2 guest suites.
 Isaman design, Inc.
Situated in rural east Templeton is the Santa Barbara style estate that is the Castillo Residence. It exemplifies the classic nature of old world Spain, sporting massive timber trusses, authentic terra cotta tile flooring and pristine white washed walls. The entry to the residence is suitably grand, with a sweeping stair case up to a landing that overlooks the antique wood front door. The house boasts lofty ceilings in the great room, and a two story library complete with spiral stair case. This house was not only designed to suit its human residents but also its canine residents, and they have their own room off of the 5-car garage at the lower level. The master suite occupies a full wing of the residence, at a mere 1,700 square feet, providing space for a master sitting room, bedroom, bathroom, and sprawling walk in closets with laundry facilities. There are a plethora of outdoor living spaces, including a full outdoor kitchen, reflecting pool water feature and massive covered porches overlooking the Templeton countryside.
 Living Stone Design + Build
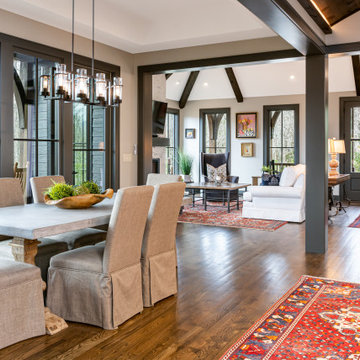
The rustic dining room of the Park Residence, masterfully crafted by Living Stone Construction, exemplifies mountain luxury living. This custom-built space features sustainable materials and energy-efficient design elements, creating an intimate dining atmosphere that celebrates both natural beauty and modern sophistication in Asheville, NC.
 BKC Kitchen and Bath
White shaker cabinets remain a popular choice for kitchen remodels in Colorado. This classy kitchen makeover in Westminster exemplifies how transitional-style white cabinets brighten-up spaces and make them appear larger. Also, a single wall of cabinets provides a lot of storage!
Medallion Cabinetry - Potter's Mill door style, Magnolia on maple and French Roast on Hickory.
Antartide leathered quartzite countertop.
Design by Mary Jenkins, BKC Kitchen and Bath.
 EnergyPal Solar
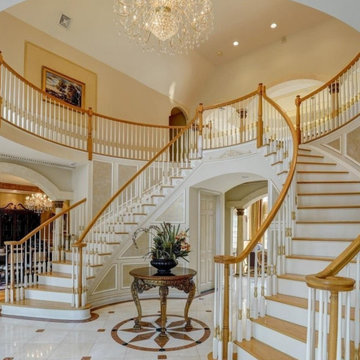
This home exemplifies the true meaning of modern luxury and quality craftsmanship. 5 Bedrooms, 6.5 Bath Rooms, 7500 sqft interiors, Cathedral/vaulted high ceiling, crown molding.
 Jamie House Design
This beautifully designed Denver spec home exemplifies modern elegance with a refined yet inviting aesthetic. Featuring high-end finishes, custom millwork, and a sophisticated neutral palette, the interiors strike a perfect balance between contemporary style and timeless design. Thoughtful space planning, luxurious materials, and curated lighting create a warm, livable atmosphere that appeals to discerning homeowners. This project showcases expert interior design in Denver, blending functionality with high-end appeal to elevate the modern home experience.
 Jamie House Design
This beautifully designed Denver spec home exemplifies modern elegance with a refined yet inviting aesthetic. Featuring high-end finishes, custom millwork, and a sophisticated neutral palette, the interiors strike a perfect balance between contemporary style and timeless design. Thoughtful space planning, luxurious materials, and curated lighting create a warm, livable atmosphere that appeals to discerning homeowners. This project showcases expert interior design in Denver, blending functionality with high-end appeal to elevate the modern home experience.
48