
Search results for "Exemplify" in Home Design Ideas
 Arete Renovators Inc.
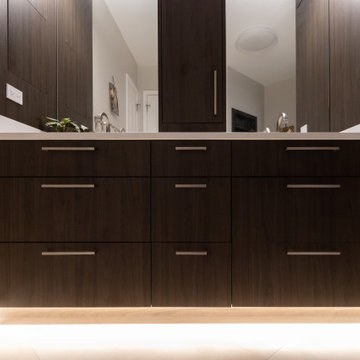
Bathroom renovations on the New Eastside exemplifying class and effortless aesthetic beauty. Patterned tiles stand out against the contemporary and minimalist design including the neutral palette, simple cabinetry, and stone coutnertops. Subtle contrast is introduced through the dark wood and gold hardware against the brighter yet earthy colors in the spaces.
 Arete Renovators Inc.
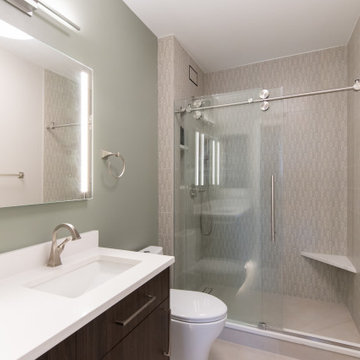
Bathroom renovations on the New Eastside exemplifying class and effortless aesthetic beauty. Patterned tiles stand out against the contemporary and minimalist design including the neutral palette, simple cabinetry, and stone coutnertops. Subtle contrast is introduced through the dark wood and gold hardware against the brighter yet earthy colors in the spaces.

 Kohler Store by Supply New England
This new construction project located in the metro-west Boston area perfectly exemplifies the transitional style. Mouser Centra white beaded inset cabinets along the perimeter of the kitchen is softly balanced by the gunmetal island, both topped with LG Viatera Racoco quartz countertops.
Designed by Ashley Sousa of our Burlington Kohler Signature Store.
Photography by Erin Little.
Find the right local pro for your project

 Kitchen & Bath Gallery
This new construction project located in the metro-west Boston area perfectly exemplifies the transitional style. Mouser Centra white beaded inset cabinets along the perimeter of the kitchen is softly balanced by the gunmetal island, both topped with LG Viatera Racoco quartz countertops.
Designed by Ashley Sousa of our Burlington Kohler Signature Store.
Photography by Erin Little.
 Living Stone Design + Build
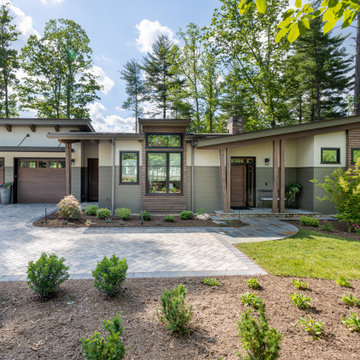
The Cooper Residence at The Ramble showcases a rustic exterior with a harmonious blend of natural materials and elegant design. This custom-built, energy-efficient home by Living Stone Construction exemplifies sustainable luxury nestled in the mountains of Asheville. Explore more on Houzz.
 Alterra Landscape Design
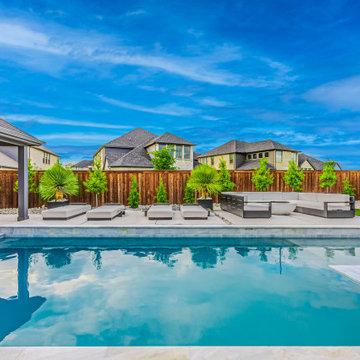
This stunning Frisco backyard by Alterra Landscaping exemplifies contemporary outdoor living. The spacious pool features crisp lines, with a tanning ledge and integrated spa. A chic outdoor sectional and sleek lounge chairs create a comfortable lounging area. The thoughtful landscape architect has incorporated various plantings along the perimeter, enhancing privacy and adding greenery, all framed by a warm wooden fence and the striking blue Texas sky. This design is perfect for relaxation and entertaining.
 Arete Renovators Inc.
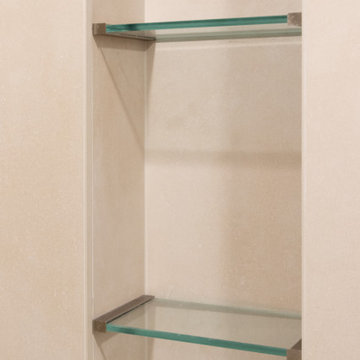
Bathroom renovations on the New Eastside exemplifying class and effortless aesthetic beauty. Patterned tiles stand out against the contemporary and minimalist design including the neutral palette, simple cabinetry, and stone coutnertops. Subtle contrast is introduced through the dark wood and gold hardware against the brighter yet earthy colors in the spaces.
 The Decorating Therapist
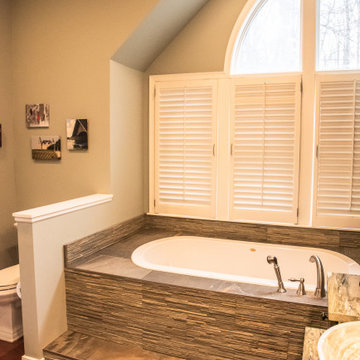
Thoughtful architectural detailing creates a naturally defined niche for the luxury Jacuzzi soaking tub, transforming it into a tranquil focal point within this biophilic primary bathroom. The recessed alcove enhances the feeling of privacy and retreat while framing the spa-inspired bathing experience with warmth and intimacy. At the same time, the room's architecture discreetly screens the commode, improving both privacy and visual flow. This harmonious integration of architecture, wellness, and natural materials exemplifies luxury biophilic design, where every element is carefully considered to create a serene, restorative sanctuary.
 Arete Renovators Inc.
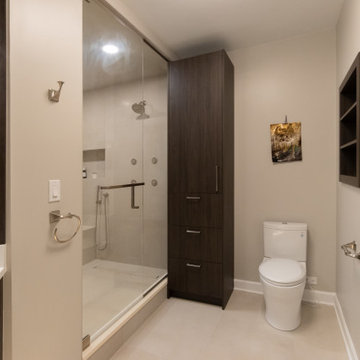
Bathroom renovations on the New Eastside exemplifying class and effortless aesthetic beauty. Patterned tiles stand out against the contemporary and minimalist design including the neutral palette, simple cabinetry, and stone coutnertops. Subtle contrast is introduced through the dark wood and gold hardware against the brighter yet earthy colors in the spaces.
 LOREC Ranch Home Furnishings
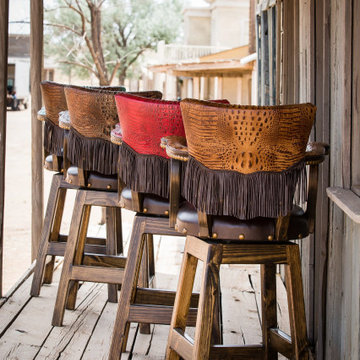
LOREC Ranch's collection of rustic and western-inspired barstools exemplifies their commitment to authentic design, craftsmanship, and the enduring charm of the American West. These meticulously crafted barstools are not merely seating solutions; they are expressions of a heritage that speaks to those who appreciate timeless aesthetics. Whether you're looking to complete your home bar, outfit a commercial establishment with rustic-chic seating, or simply want to add a touch of western charm to your living space, LOREC Ranch's barstools offer a unique and captivating choice for those who want to combine functionality with the enduring allure of the frontier.
 Arete Renovators Inc.
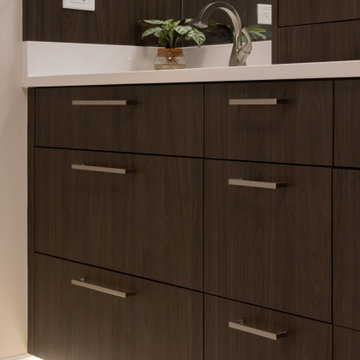
Bathroom renovations on the New Eastside exemplifying class and effortless aesthetic beauty. Patterned tiles stand out against the contemporary and minimalist design including the neutral palette, simple cabinetry, and stone coutnertops. Subtle contrast is introduced through the dark wood and gold hardware against the brighter yet earthy colors in the spaces.
 Arete Renovators Inc.
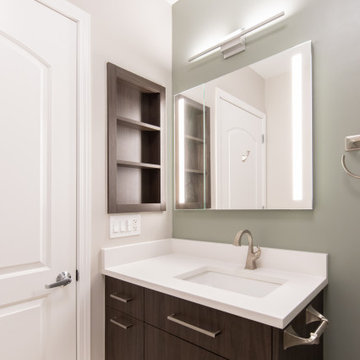
Bathroom renovations on the New Eastside exemplifying class and effortless aesthetic beauty. Patterned tiles stand out against the contemporary and minimalist design including the neutral palette, simple cabinetry, and stone coutnertops. Subtle contrast is introduced through the dark wood and gold hardware against the brighter yet earthy colors in the spaces.
 Seattle Cabinets
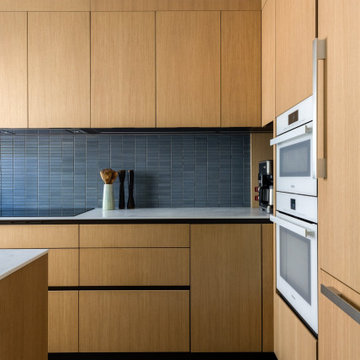
Modern-style kitchen cabinets in rift white oak veneer with a stain finish offer a refined and contemporary aesthetic. The upper cabinets extend up to the ceiling, optimizing storage and providing a seamless appearance. The vertical grain matching adds texture and visual appeal to the cabinets. With a handleless design, the cabinets maintain a sleek and uncluttered look. Instead of traditional handles, they feature black c-channels that serve both functional and design purposes. These cabinets exemplify modern sophistication while incorporating practical elements for a streamlined kitchen design.#seattlecabinets #moderncabinets #contemporarydesign #riftwhiteoak #oakcabinets #moderndesignideas

 Isaman design, Inc.
Situated in rural east Templeton is the Santa Barbara style estate that is the Castillo Residence. It exemplifies the classic nature of old world Spain, sporting massive timber trusses, authentic terra cotta tile flooring and pristine white washed walls. The entry to the residence is suitably grand, with a sweeping stair case up to a landing that overlooks the antique wood front door. The house boasts lofty ceilings in the great room, and a two story library complete with spiral stair case. This house was not only designed to suit its human residents but also its canine residents, and they have their own room off of the 5-car garage at the lower level. The master suite occupies a full wing of the residence, at a mere 1,700 square feet, providing space for a master sitting room, bedroom, bathroom, and sprawling walk in closets with laundry facilities. There are a plethora of outdoor living spaces, including a full outdoor kitchen, reflecting pool water feature and massive covered porches overlooking the Templeton countryside.
 Zobel & Co. Kitchens
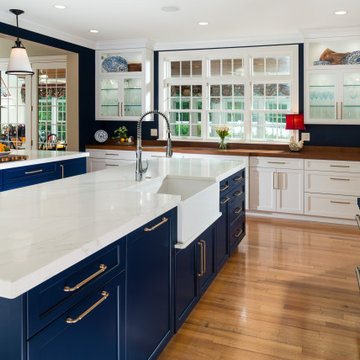
This grand Adirondack kitchen exemplifies elegant luxury through its thoughtful dual-island design. The striking contrast between dark blue island cabinetry and crisp white perimeter cabinets creates a sophisticated focal point, while 2" thick mitered Phoenix Sky quartz countertops and matching full-slab backsplash add ethereal movement throughout the space.
Each island, equipped with its own sink, serves distinct purposes for meal preparation and entertaining. The dramatic wall of floor-to-ceiling cabinetry houses professional-grade appliances including a wall oven, speed oven, and built-in coffee maker, seamlessly integrated among tall pantry storage. A 2" custom cherry wood countertop along the window wall adds organic warmth to the pristine space.
The kitchen's functionality is elevated through premium interior accessories: a mixer lift eliminates the need to hoist heavy appliances, while specialized storage solutions like tray dividers, angled utensil organizers, and illuminated pull-out pantries maximize every inch of space. One-touch mechanical systems for trash and recycling bins exemplify the kitchen's marriage of convenience and luxury. The result is a chef's haven that handles both intimate family meals and large-scale entertaining with equal grace.
 Zobel & Co. Kitchens
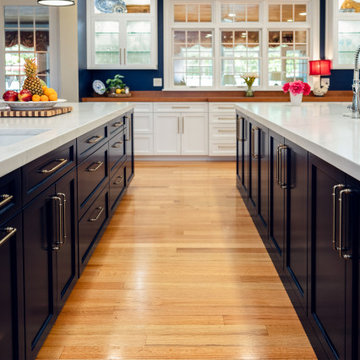
A grand Adirondack kitchen exemplifies elegant luxury through its thoughtful dual-island design. The striking contrast between dark blue island cabinetry and crisp white perimeter cabinets creates a sophisticated focal point, while 2" thick mitered Phoenix Sky quartz countertops and matching full-slab backsplash add ethereal movement throughout the space.
Each island, equipped with its own sink, serves distinct purposes for meal preparation and entertaining. The dramatic wall of floor-to-ceiling cabinetry houses professional-grade appliances including a wall oven, speed oven, and built-in coffee maker, seamlessly integrated among tall pantry storage. A 2" custom cherry wood countertop along the window wall adds organic warmth to the pristine space.
The kitchen's functionality is elevated through premium interior accessories: a mixer lift eliminates the need to hoist heavy appliances, while specialized storage solutions like tray dividers, angled utensil organizers, and illuminated pull-out pantries maximize every inch of space. One-touch mechanical systems for trash and recycling bins exemplify the kitchen's marriage of convenience and luxury. The result is a chef's haven that handles both intimate family meals and large-scale entertaining with equal grace.
 Zobel & Co. Kitchens
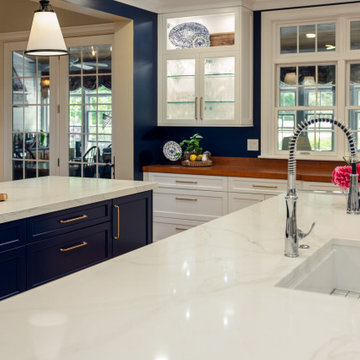
A grand Adirondack kitchen exemplifies elegant luxury through its thoughtful dual-island design. The striking contrast between dark blue island cabinetry and crisp white perimeter cabinets creates a sophisticated focal point, while 2" thick mitered Phoenix Sky quartz countertops and matching full-slab backsplash add ethereal movement throughout the space.
Each island, equipped with its own sink, serves distinct purposes for meal preparation and entertaining. The dramatic wall of floor-to-ceiling cabinetry houses professional-grade appliances including a wall oven, speed oven, and built-in coffee maker, seamlessly integrated among tall pantry storage. A 2" custom cherry wood countertop along the window wall adds organic warmth to the pristine space.
The kitchen's functionality is elevated through premium interior accessories: a mixer lift eliminates the need to hoist heavy appliances, while specialized storage solutions like tray dividers, angled utensil organizers, and illuminated pull-out pantries maximize every inch of space. One-touch mechanical systems for trash and recycling bins exemplify the kitchen's marriage of convenience and luxury. The result is a chef's haven that handles both intimate family meals and large-scale entertaining with equal grace.

 Jamie House Design
This stunning mid-century modern remodel embraces the timeless charm of the era while incorporating modern functionality. Featuring clean lines, organic textures, and warm wood tones, the design highlights the home’s original character with contemporary updates. Thoughtfully curated furnishings, iconic mid-century silhouettes, and an open-concept layout create a seamless flow between spaces. This project exemplifies high-end Littleton interior design, showcasing how mid-century modern style can be reimagined for today’s lifestyle while staying true to its classic roots.
 Isaman design, Inc.
The contemporary styled Ebner residence sits perched atop a hill in West Atascadero with sprawling 360 degree views. The 3-winged floor plan was designed to maximize these views and create a comfortable retreat for the Ebners and visiting guests. Upon arriving at the home, you are greeted by a stone spine wall and 17’ mitered window that focuses on a majestic oak tree, with the valley beyond. The great room is an iconic part of the design, covered by an arch formed roof with exposed custom made glulam beams. The exterior of the house exemplifies contemporary design by incorporating corten cladding, standing seam metal roofing, smooth finish stucco and large expanses of glass. Amenities of the house include a wine cellar, drive through garage, private office and 2 guest suites.
 Living Stone Design + Build
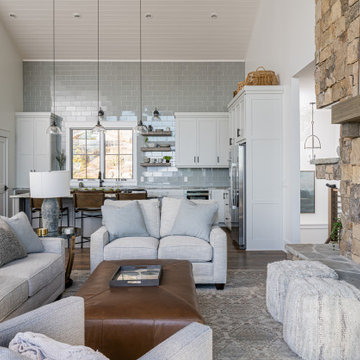
A thoughtfully designed living space that harmoniously blends rustic mountain charm with modern comfort. The living room showcases clean architectural lines while incorporating natural materials and textures typical of high-end mountain homes. Built with Living Stone's signature attention to sustainable practices and energy efficiency, this space exemplifies luxury mountain living with a focus on both aesthetics and functionality.
47